

Inscription par: VANCOUVER - IDX / Listed By: Stilhavn Real Estate Services
932 Robinson Street 307 Coquitlam, BC V3J 7R8
En vigueur
389 164 $ (USD)
HORAIRES DES PORTES OUVERTES
-
OUVERTESSam, Juil 182:00 pm - 4:00 pm
Description
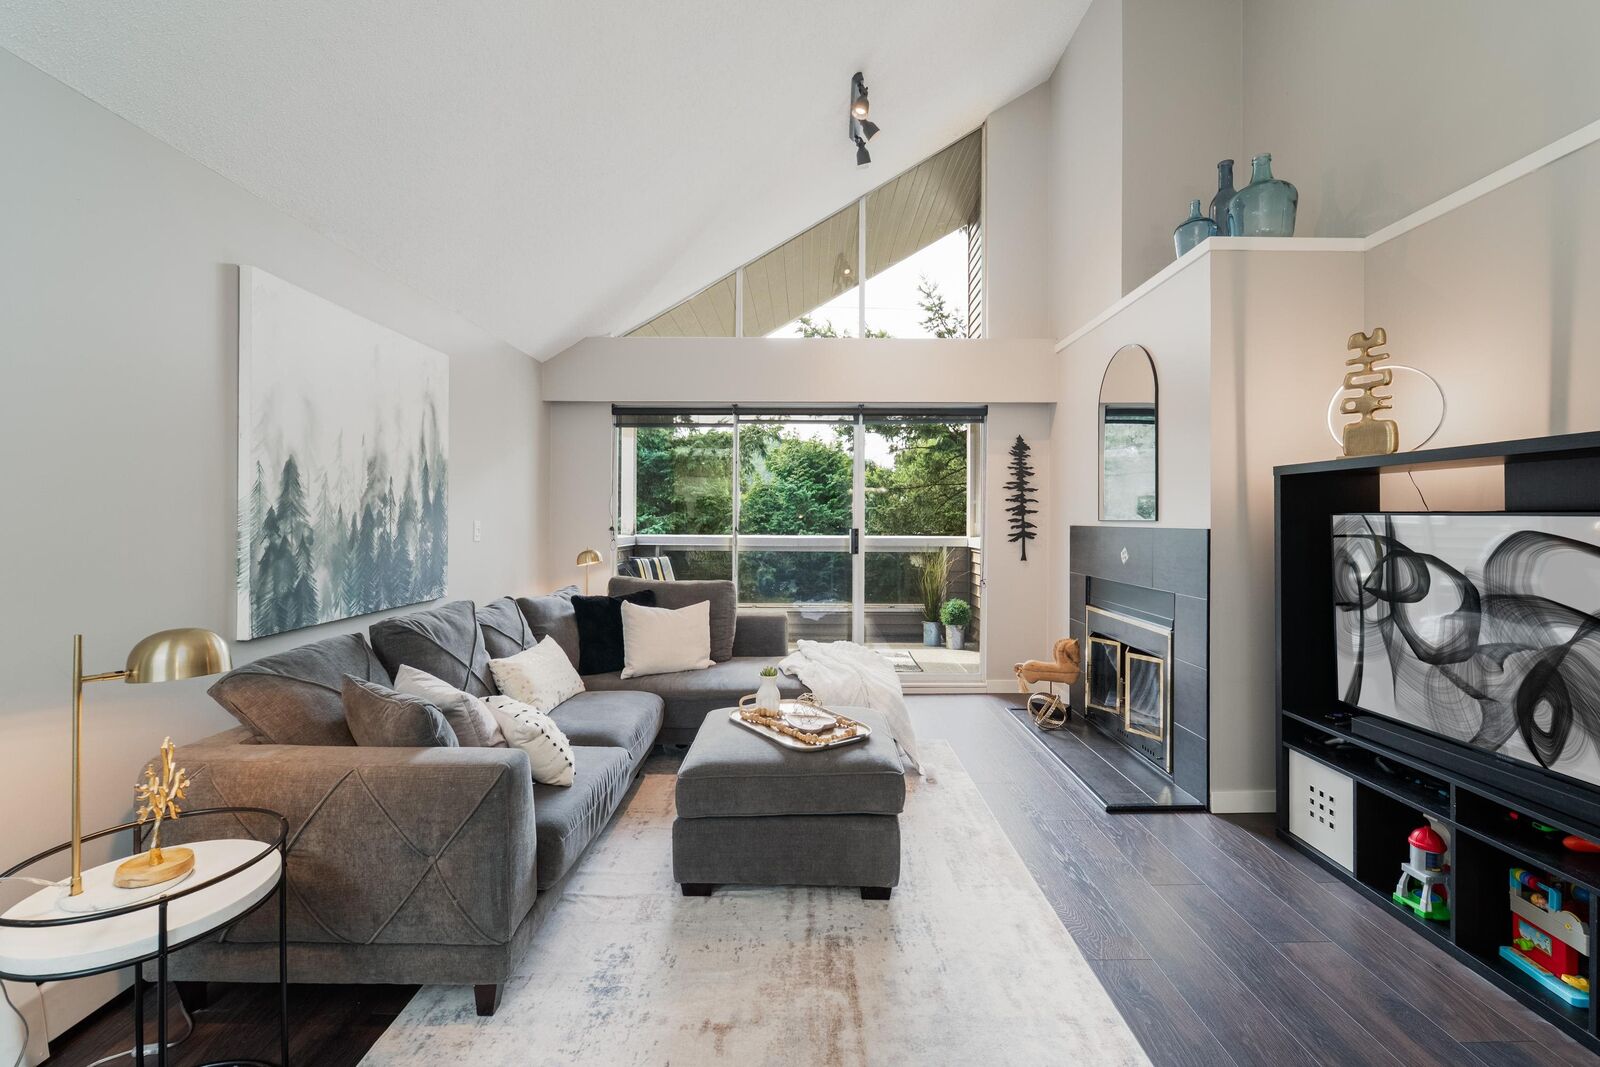
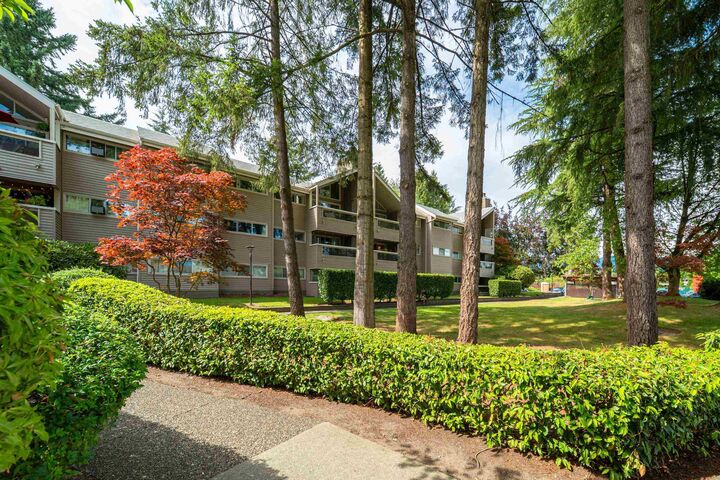
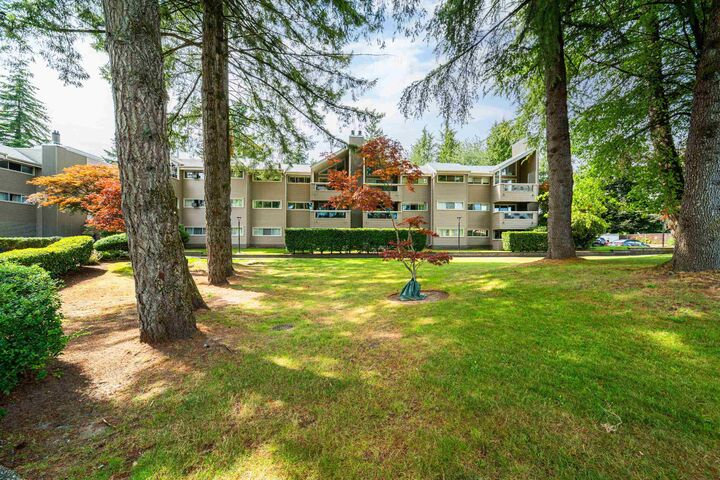
Move right into this beautifully updated top-floor 2-bed, 2-bath home in the desirable Shaughnessy! Bright and inviting with vaulted ceilings and skylight that fill the living space with natural light, this home offers an open, airy feel. Updates include laminate flooring, renovated bathrooms, and newer stainless steel appliances, heat and hot water included in fees. Enjoy a spacious primary bedroom with ensuite, in-suite laundry, a private balcony with peekaboo views of Burnaby Mountain and SFU, and the convenience of being just a few minutes walk to Burquitlam SkyTrain Station. Well-maintained building with a newer roof done and boiler replacement coming. Close to shopping, restaurants, Rocky Point Park, Brewery Row, and more. Open House Sat July 18 2-4pm.
MLS®:
R3145981
R3145981
Les impôts
$2,076(2025)
$2,076(2025)
Catégorie
Single-Family Home
Single-Family Home
Année de Construction
1983
1983
Style
Penthouse
Penthouse
Ville
Metro Vancouver
Metro Vancouver
Communauté
The Shaughnessy
The Shaughnessy
Listed By
Katayoon Webb Prec*, Stilhavn Real Estate Services
Source
VANCOUVER - IDX
Dernière vérification Juil 14 2026 à 11:23 PM GMT+0000
VANCOUVER - IDX
Dernière vérification Juil 14 2026 à 11:23 PM GMT+0000
Détails sur les salles de bains
- Salle de bains: 1
- Salle d’eau: 1
Caractéristiques Intérieures
- Microwave
- Dishwasher
- Refrigerator
- Stove
- Elevator
- Laundry: In Unit
- Washer/Dryer
- Vaulted Ceiling(s)
Quartier
- The Shaughnessy
Informations sur le lot
- Central Location
- Wooded
Caractéristiques de la propriété
- Cheminée: 1
- Cheminée: Wood Burning
- Foundation: Concrete Perimeter
Chauffage et refroidissement
- Baseboard
- Hot Water
Informations sur le condo
- Frais: $355
Planchers
- Laminate
Caractéristiques extérieures
- Toit: Asphalt
Informations sur les services publics
- Utilities: Electricity Connected, Water Connected, Natural Gas Connected
- Sewer: Public Sewer, Sanitary Sewer, Storm Sewer
Garage
- Garage
Stationnement
- Underground
- Total: 1
Étages
- 1
Surface Habitable
- 975 pi. ca.
Lieu
Disclaimer: Copyright 2026 Real Estate Board of Greater Vancouver IDX. All rights reserved. This information is deemed reliable, but not guaranteed. The information being provided is for consumers’ personal, non-commercial use and may not be used for any purpose other than to identify prospective properties consumers may be interested in purchasing. Data last updated 7/14/26 16:23

