

Inscription par: VIVA / Listed By: Royal Lepage-Comox Valley (cv)
1105 Henry Rd #205 Courtenay, BC V9J 1L0
En vigueur (2 Jours)
224 900 $ (CAD)
Description
MLS®:
1047786
1047786
Les impôts
$1,271(2025)
$1,271(2025)
Surface Terrain
592 PI. CA.
592 PI. CA.
Catégorie
Condo
Condo
Nom du bâtiment
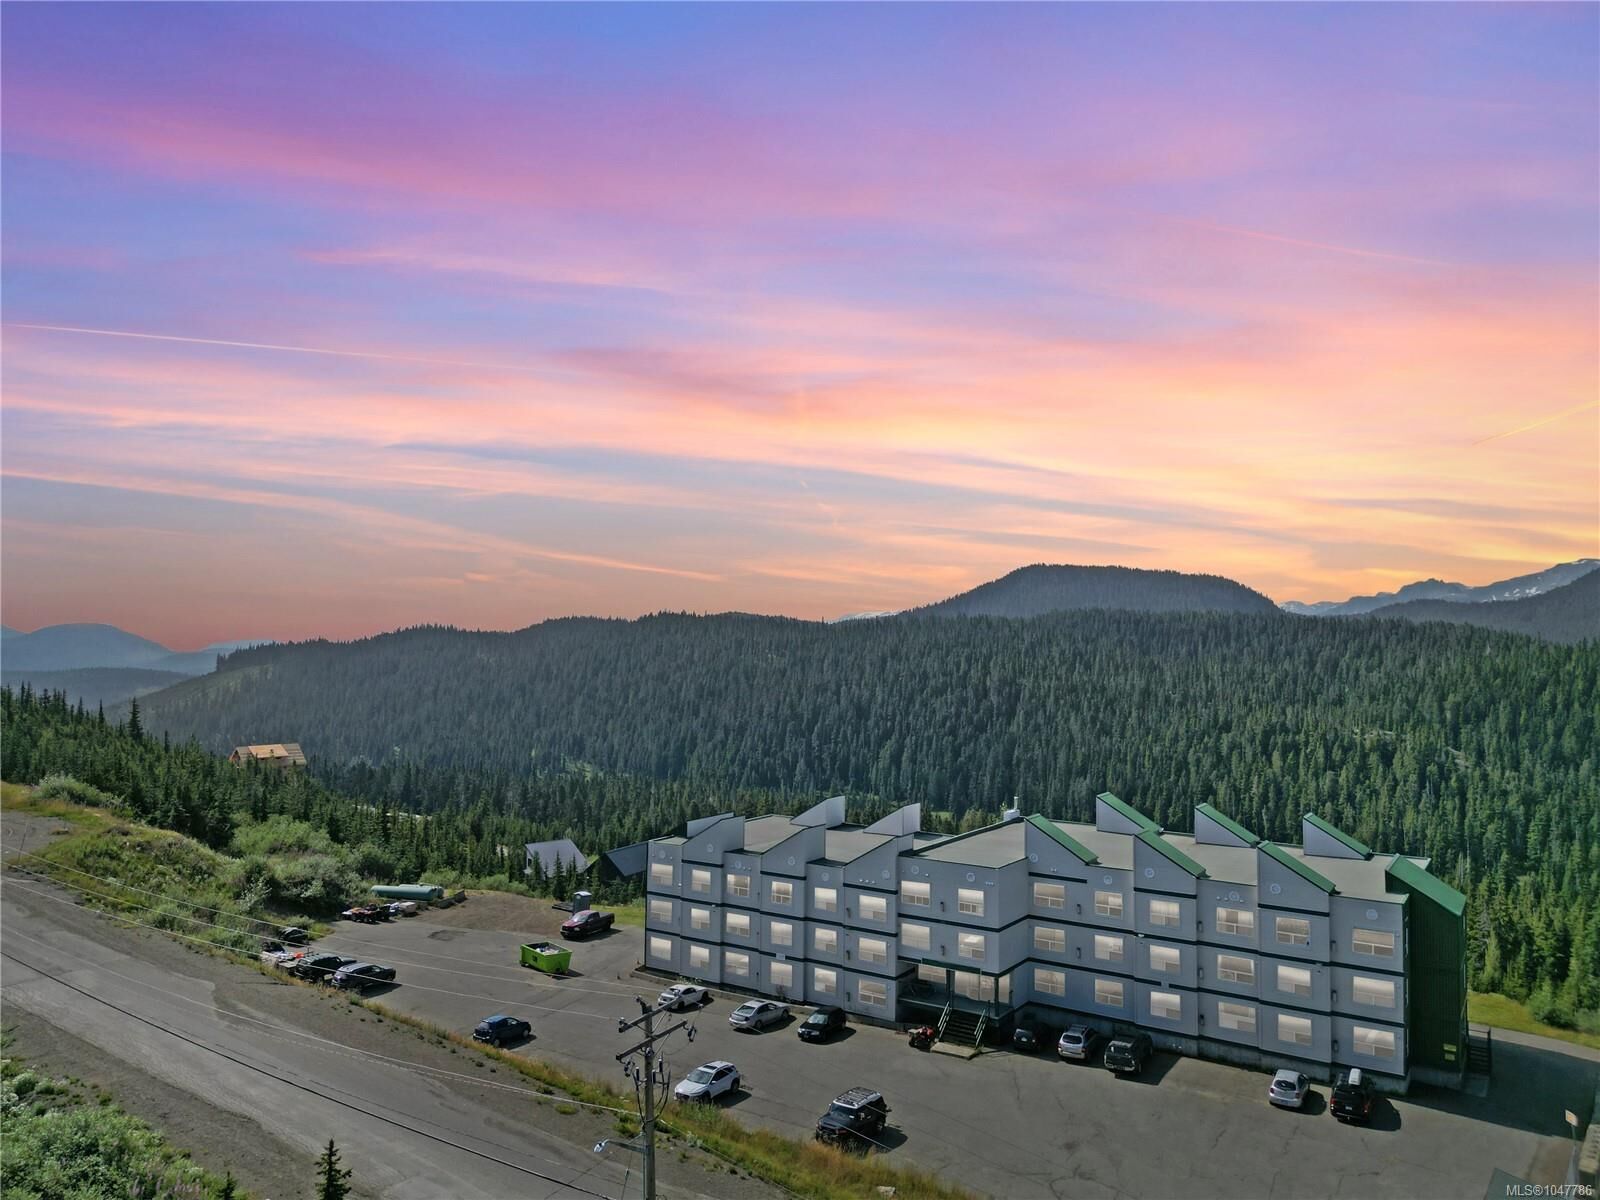
Ptarmigan Ridge
Ptarmigan Ridge
Année de Construction
1995
1995
Ville
Strathcona
Strathcona
Listed By
Rick Gibson, Royal Lepage-Comox Valley (cv)
Source
VIVA
Dernière vérification Sep 4 2026 à 6:05 AM GMT+0000
VIVA
Dernière vérification Sep 4 2026 à 6:05 AM GMT+0000
Détails sur les salles de bains
Caractéristiques Intérieures
- Dining/Living Combo
- Refrigerator
- Storage
- Oven/Range Gas
- Laundry: Common Area
- Furnished
Informations sur le lot
- Recreation Nearby
- Easy Access
Caractéristiques de la propriété
- Cheminée: 1
- Cheminée: Propane
- Foundation: Concrete Perimeter
Chauffage et refroidissement
- Baseboard
- Electric
- Propane
- None
Informations sur le condo
- Frais: $360/Monthly
Planchers
- Mixed
Caractéristiques extérieures
- Toit: Membrane
Informations sur les services publics
- Sewer: Other, Sewer Connected
Stationnement
- Open
- Total: 2
Étages
- 3
Surface Habitable
- 582 pi. ca.
Lieu
Disclaimer: Copyright 2026 Victoria Real Estate Board. All rights reserved. This information is deemed reliable, but not guaranteed. The information being provided is for consumers’ personal, non-commercial use and may not be used for any purpose other than to identify prospective properties consumers may be interested in purchasing. Data last updated 9/3/26 23:05


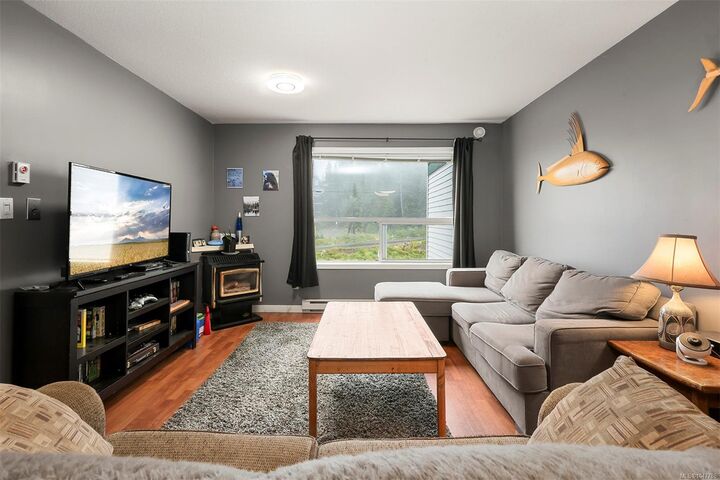
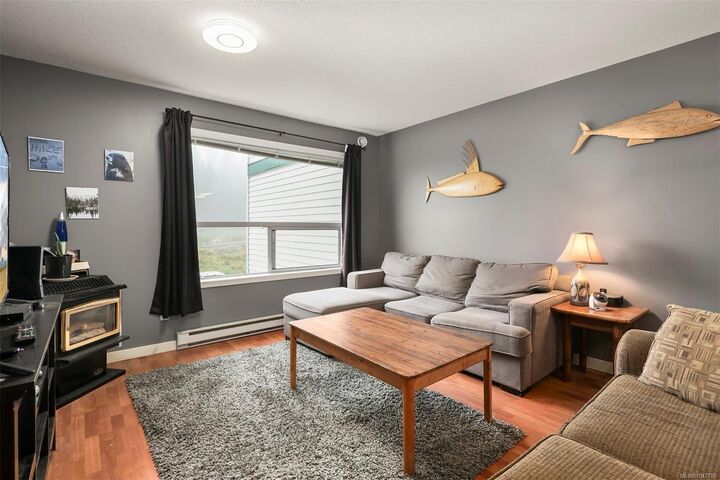
Recent updates include durable, modern laminate and tile flooring, creating a clean and low-maintenance interior that’s well suited for a mountain getaway or rental property. The suite provides an excellent opportunity to own a piece of the Mount Washington experience without the price point of many other resort properties.
Ptarmigan Ridge offers an affordable way to invest in the future of Mount Washington while enjoying easy access to skiing, hiking, biking and the many outdoor adventures the mountain has to offer. Whether you’re looking for a personal retreat, a recreational property or an investment with long-term potential, this suite is worth a closer look.