

Inscription par: VIVA / Listed By: eXp Realty (ct)
303 Arden Rd #174 Courtenay, BC V9N 0A8
En vigueur
925 000 $ (CAD)

Description
MLS®:
1045020
1045020
Les impôts
$5,713(2025)
$5,713(2025)
Surface Terrain
5,663 PI. CA.
5,663 PI. CA.
Catégorie
Single-Family Home
Single-Family Home
Année de Construction
2019
2019
Ville
Comox Valley
Comox Valley
Communauté
Morrison Creek
Morrison Creek
Listed By
Sonia Leger, eXp Realty (ct)
Source
VIVA
Dernière vérification Août 4 2026 à 11:47 PM GMT+0000
VIVA
Dernière vérification Août 4 2026 à 11:47 PM GMT+0000
Détails sur les salles de bains
Caractéristiques Intérieures
- Laundry: In House
- Windows: Insulated Windows
Quartier
- Morrison Creek
Informations sur le lot
- Central Location
- Family-Oriented Neighbourhood
- Recreation Nearby
- Cul-De-Sac
- Quiet Area
- No Through Road
- Easy Access
Caractéristiques de la propriété
- Cheminée: Gas
- Cheminée: 1
- Foundation: Concrete Perimeter
Chauffage et refroidissement
- Electric
- Heat Pump
- Hvac
Informations sur les sous-sols
- Crawl Space
Informations sur le condo
- Frais: $137/Monthly
Planchers
- Mixed
Caractéristiques extérieures
- Toit: Asphalt Shingle
Informations sur les services publics
- Sewer: Sewer to Lot
Garage
- Attached Garage
Stationnement
- Driveway
- Attached
- Garage
- Total: 4
Surface Habitable
- 2,225 pi. ca.
Lieu
Disclaimer: Copyright 2026 Victoria Real Estate Board. All rights reserved. This information is deemed reliable, but not guaranteed. The information being provided is for consumers’ personal, non-commercial use and may not be used for any purpose other than to identify prospective properties consumers may be interested in purchasing. Data last updated 8/4/26 16:47


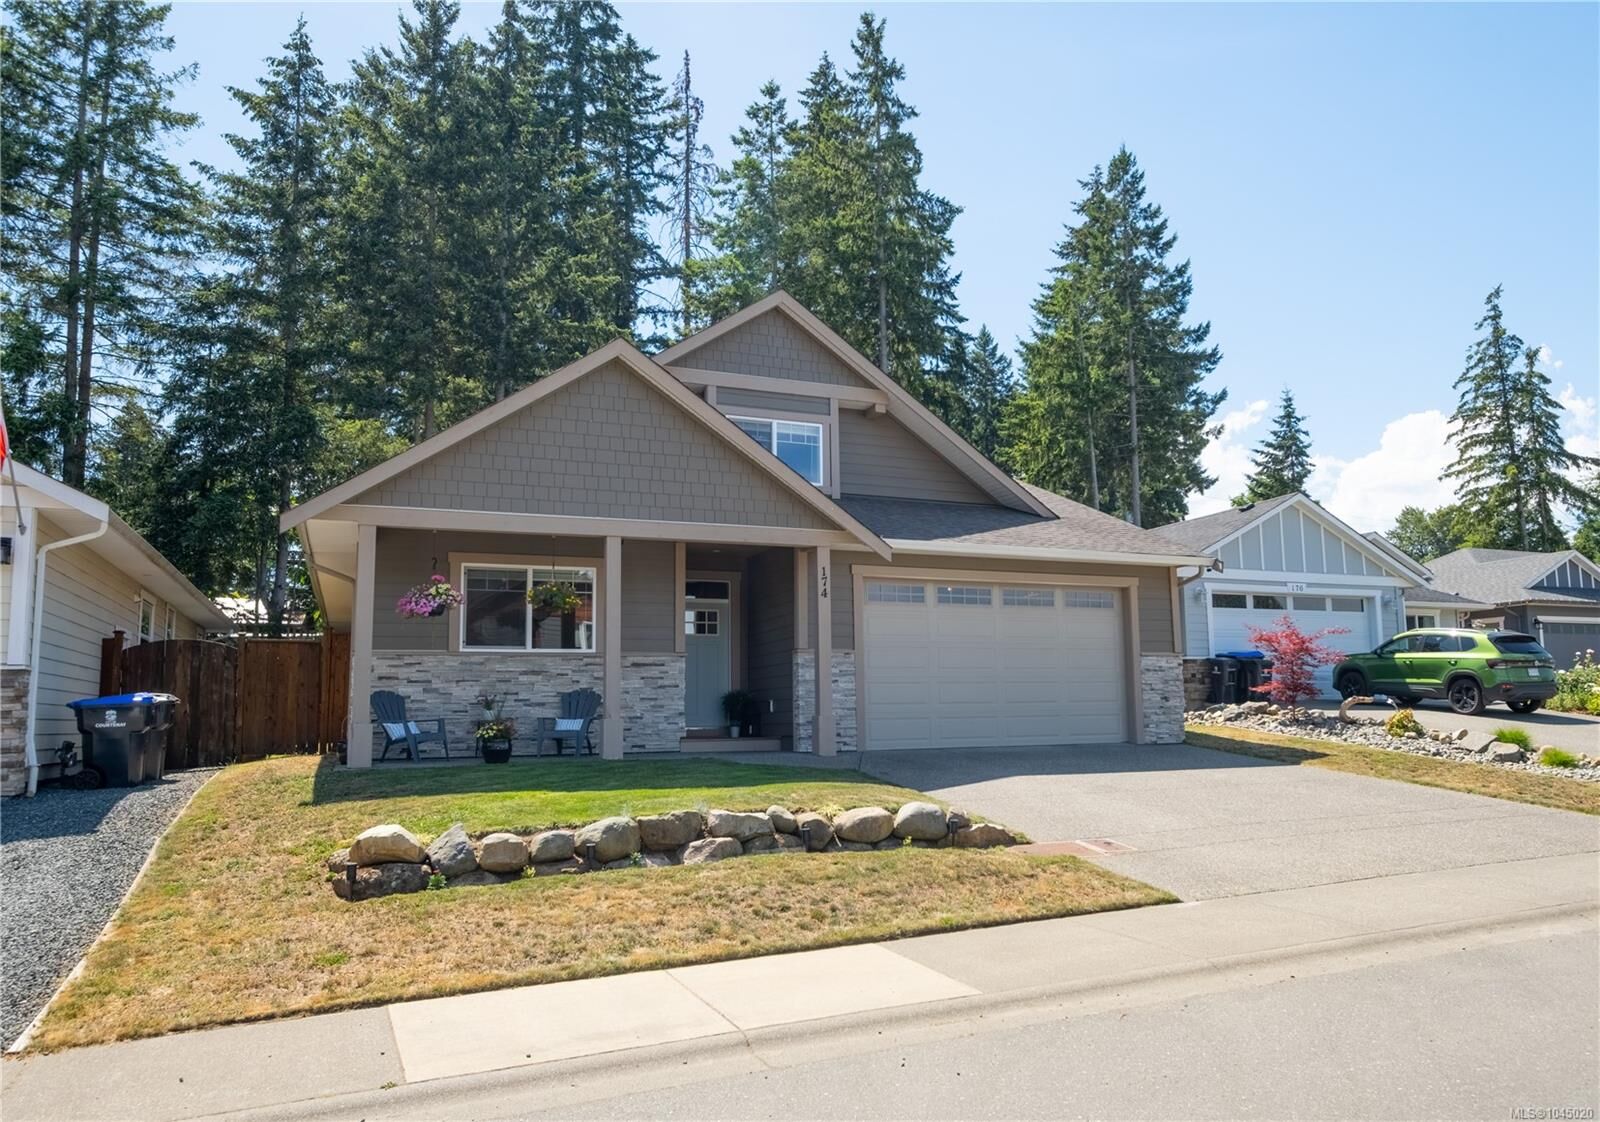
Built in 2019, the open-concept main floor is designed for everyday living featuring a spacious kitchen, and an oversized primary bedroom conveniently located on the main level. A mudroom off the garage and storage throughout help keep life organized, while the heat pump ensures year-round comfort.
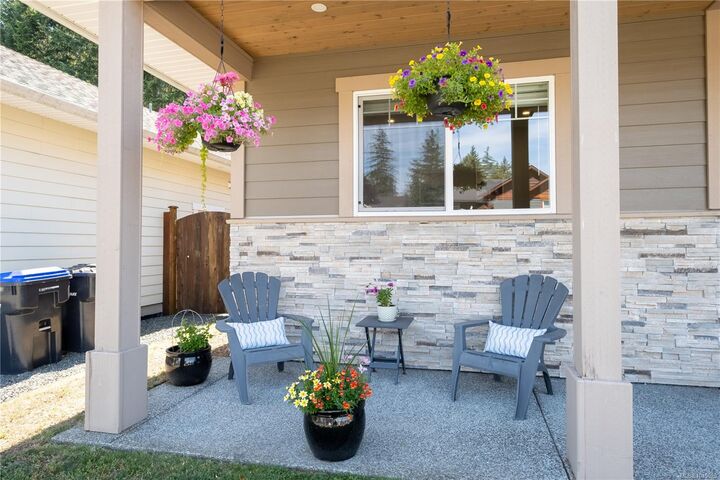
Upstairs, the large bedroom offers endless possibilities as a family room, media space, or home gym. Outside, you'll find a covered patio and a fully fenced, private backyard—perfect for summer bbq's, kids, pets, or simply relaxing at the end of the day.
Located near the Puntledge River and an extensive network of walking trails, this home offers the perfect balance of nature and convenience. With a well-managed bare land strata and a welcoming community atmosphere, this is a place you'll be proud to call home.