

Inscription par: VIVA / Listed By: Royal Lepage-Comox Valley (cv)
3666 Royal Vista Way #511 Courtenay, BC V9N 9X8
En vigueur (1 Jours)
391 429 $ (USD)
Description
MLS®:
1050430
1050430
Les impôts
$3,480(2026)
$3,480(2026)
Catégorie
Condo
Condo
Année de Construction
2006
2006
Ville
Comox Valley
Comox Valley
Communauté
Corinthia
Corinthia
Listed By
Tina Vincent, Royal Lepage-Comox Valley (cv)
Source
VIVA
Dernière vérification Sep 22 2026 à 8:25 AM GMT+0000
VIVA
Dernière vérification Sep 22 2026 à 8:25 AM GMT+0000
Détails sur les salles de bains
Caractéristiques Intérieures
- Dining/Living Combo
- Dishwasher
- Dryer
- Refrigerator
- Washer
- Laundry: In Unit
- Windows: Insulated Windows
- Oven/Range Gas
Quartier
- Corinthia
Informations sur le lot
- Marina Nearby
- Central Location
- Recreation Nearby
- Serviced
- Landscaped
- Quiet Area
- Shopping Nearby
- Southern Exposure
- On Golf Course
Caractéristiques de la propriété
- Cheminée: Gas
- Cheminée: 1
- Foundation: Concrete Perimeter
Chauffage et refroidissement
- Baseboard
- Electric
- Heat Pump
- Air Conditioning
Informations sur le condo
- Frais: $368
Planchers
- Mixed
Caractéristiques extérieures
- Toit: Asphalt Rolled
Informations sur les services publics
- Sewer: Sewer Connected
Stationnement
- Underground
- Total: 2
Étages
- 4
Surface Habitable
- 1,256 pi. ca.
Lieu
Disclaimer: Copyright 2026 Victoria Real Estate Board. All rights reserved. This information is deemed reliable, but not guaranteed. The information being provided is for consumers’ personal, non-commercial use and may not be used for any purpose other than to identify prospective properties consumers may be interested in purchasing. Data last updated 9/22/26 01:25


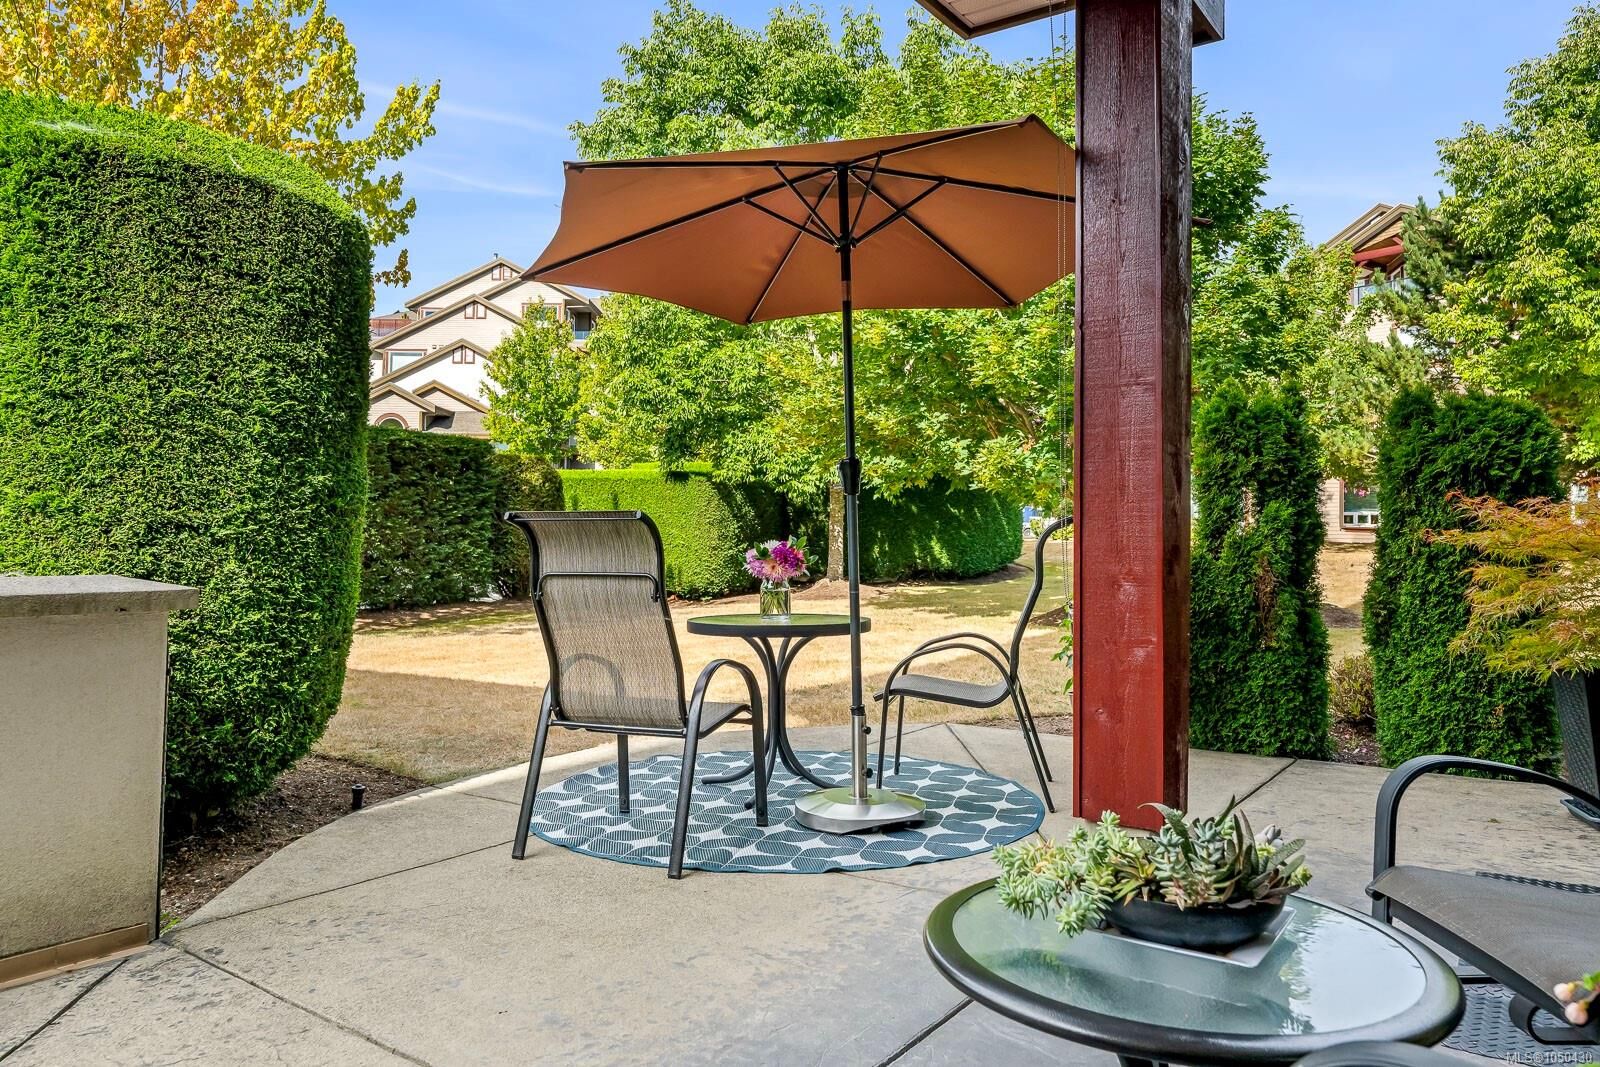
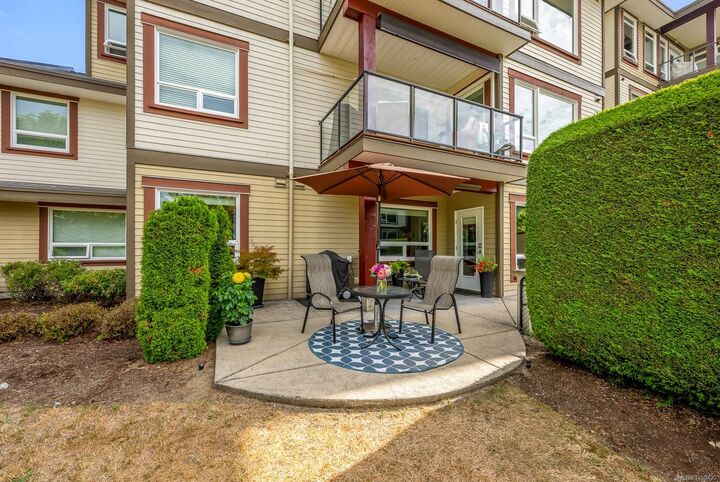
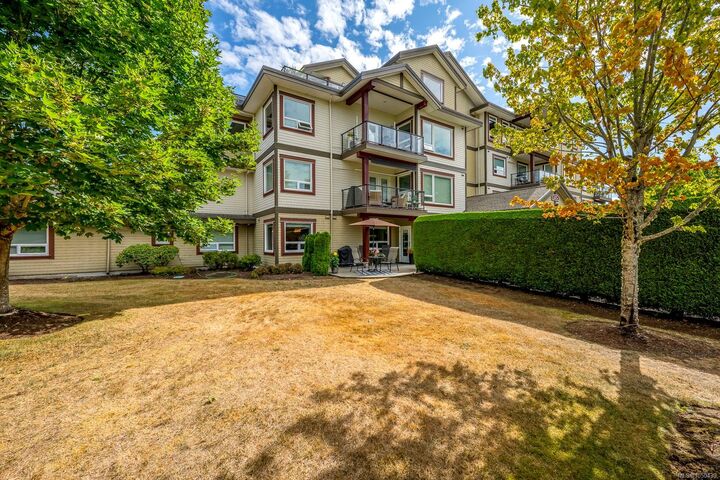
This beautifully cared for 1,256 sq ft ground level unit in Corinthia Estates at Crown Isle Golf Course offers a great open floor plan with 2 bedrooms plus a den, nine foot ceilings, crown mouldings, a corner gas fireplace, along with high end finishes throughout add warmth and elegance. The gourmet kitchen features maple cabinetry, stainless steel appliances, tile backsplash, granite countertops with generous workspace and an eating bar. Enjoy year round comfort with a heat pump and air conditioning. The spacious primary bedroom boasts a beautifully updated tiled shower, double sinks and a walk in closet. Enjoy the ease of ground level living, container gardening and easy access for your pet! Secure underground parking with easy access parking stall and single storage locker.