

Inscription par: VIVA / Listed By: 460 Realty Inc. (qu)
930 Braidwood Rd #213 Courtenay, BC V9N 3R9
En vigueur (1 Jours)
534 900 $ (CAD)
HORAIRES DES PORTES OUVERTES
-
OUVERTESSam, Sep 261:00 pm - 3:00 pm
Description
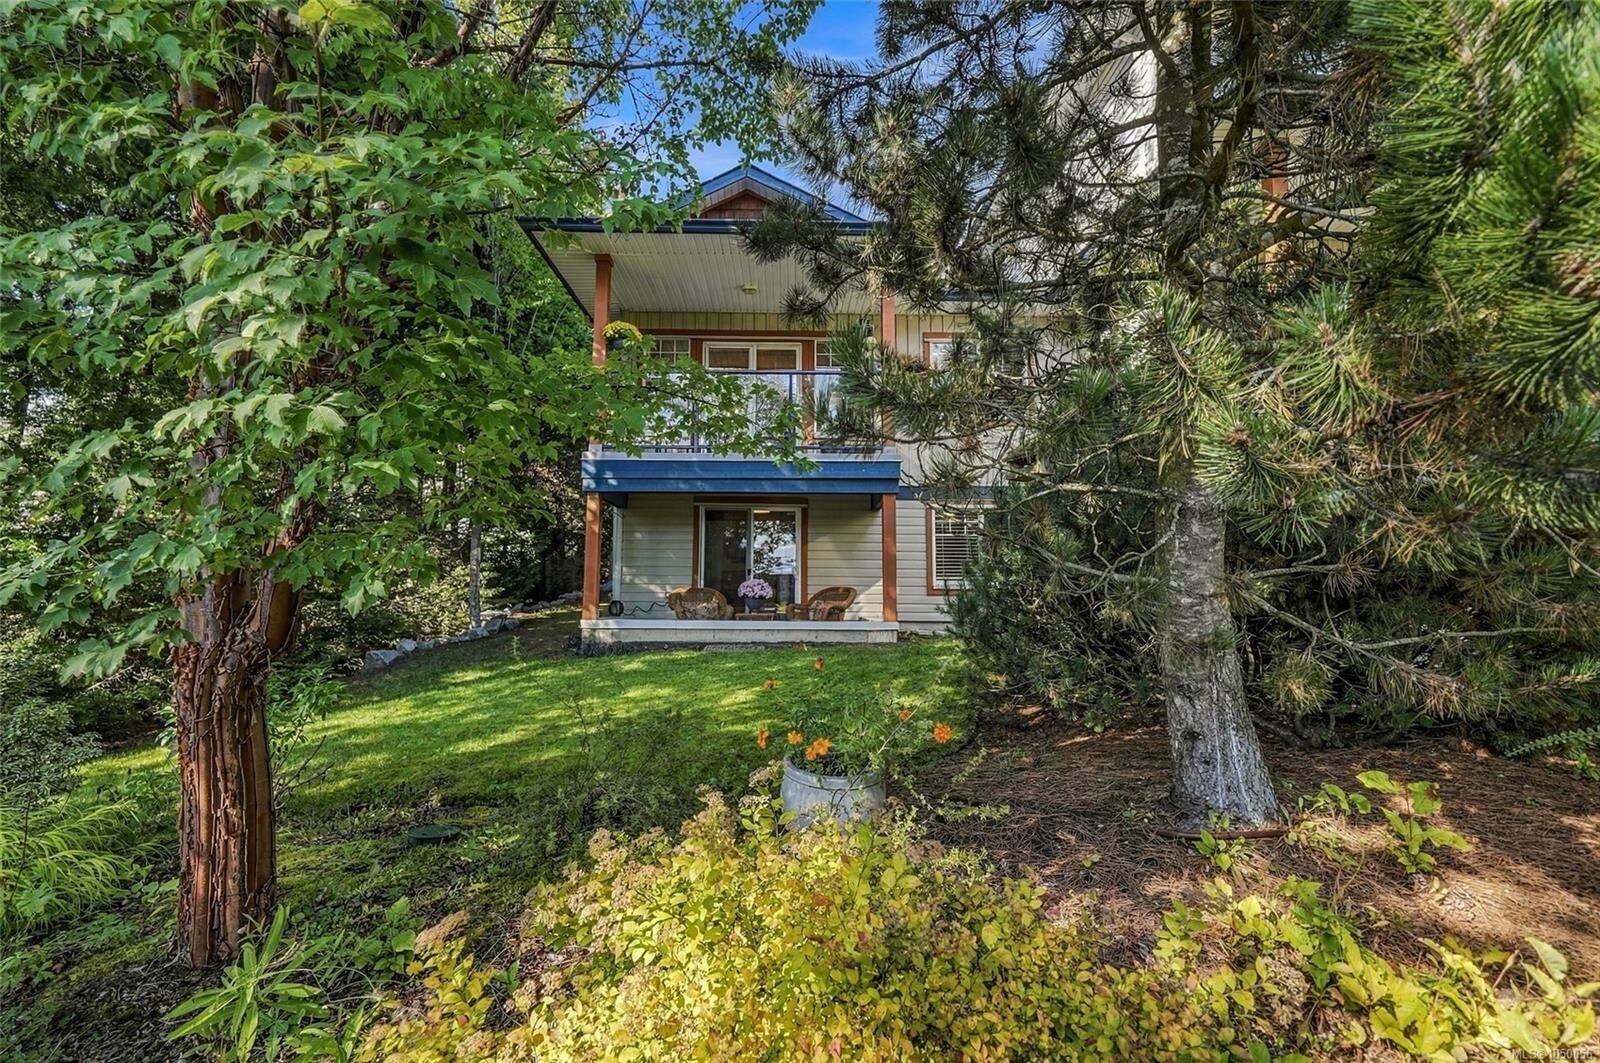
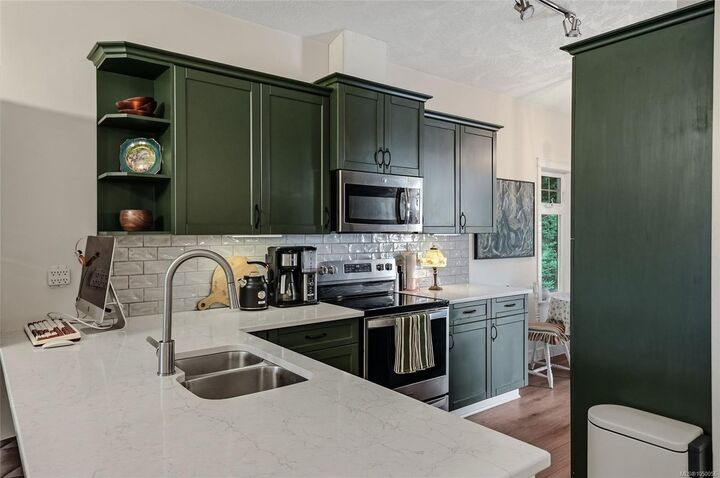
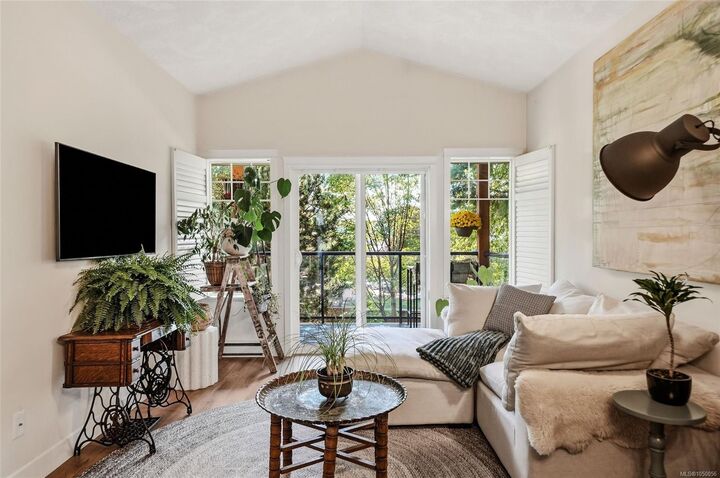
Enjoy bright, flexible living in this beautifully finished 1,760 sqft corner townhome at SunRidge, ideally located between Courtenay East and downtown. Thoughtful details and added character give this home a warm, unique feel. The main level features a spacious kitchen with quartz countertops and a large island, opening to the dining and living areas with vaulted ceilings and access to a covered deck. The primary bedroom with private ensuite, an additional two-piece bathroom and laundry are also conveniently located on this level. Perfectly suited to multigenerational living, the lower level has ideal separation, with two full bedrooms, a bathroom, comfortable living area, generous storage and a mini kitchen. Enjoy sunny outdoor spaces at the front and back, mature trees, a lower patio and mountain views. With covered parking, modern finishes, no age restrictions and rentals permitted, this home offers comfort, quiet, versatility and easy access to Courtenay amenities.
MLS®:
1050056
1050056
Les impôts
$2,620(2026)
$2,620(2026)
Catégorie
Townhouse
Townhouse
Année de Construction
2008
2008
Ville
Comox Valley
Comox Valley
Listed By
Parker McDonald, 460 Realty Inc. (qu)
Source
VIVA
Dernière vérification Sep 24 2026 à 7:21 PM GMT+0000
VIVA
Dernière vérification Sep 24 2026 à 7:21 PM GMT+0000
Détails sur les salles de bains
Caractéristiques Intérieures
- Dryer
- Refrigerator
- Washer
- Laundry: In Unit
Informations sur le lot
- Private
- Recreation Nearby
- Shopping Nearby
- Southern Exposure
Caractéristiques de la propriété
- Cheminée: 0
- Foundation: Slab
Chauffage et refroidissement
- Baseboard
- None
Informations sur les sous-sols
- Walk-Out Access
- Full
Informations sur le condo
- Frais: $544/Monthly
Caractéristiques extérieures
- Toit: Asphalt Shingle
Informations sur les services publics
- Sewer: Sewer Connected
Stationnement
- Carport
- Total: 1
Étages
- 2
Surface Habitable
- 1,740 pi. ca.
Lieu
Disclaimer: Copyright 2026 Victoria Real Estate Board. All rights reserved. This information is deemed reliable, but not guaranteed. The information being provided is for consumers’ personal, non-commercial use and may not be used for any purpose other than to identify prospective properties consumers may be interested in purchasing. Data last updated 9/24/26 12:21

