

Inscription par: VIVA / Listed By: Royal Lepage Duncan Realty
4525 Lambourn Dr Cowichan Bay, BC V0R 1N2
En vigueur (1 Jours)
638 170 $ (USD)

Description
MLS®:
1050490
1050490
Les impôts
$5,268(2026)
$5,268(2026)
Surface Terrain
10,454 PI. CA.
10,454 PI. CA.
Catégorie
Single-Family Home
Single-Family Home
Année de Construction
1995
1995
Vue
Mountain(s)
Mountain(s)
Ville
Cowichan Valley
Cowichan Valley
Listed By
Claire Brown, Royal Lepage Duncan Realty
Source
VIVA
Dernière vérification Sep 23 2026 à 10:13 PM GMT+0000
VIVA
Dernière vérification Sep 23 2026 à 10:13 PM GMT+0000
Détails sur les salles de bains
Caractéristiques Intérieures
- Ceiling Fan(s)
- Laundry: In House
- Dishwasher
- Dryer
- Refrigerator
- Washer
- Windows: Insulated Windows
- French Doors
- Oven/Range Electric
- Dining Room
Informations sur le lot
- Cul-De-Sac
- No Through Road
- Southern Exposure
Caractéristiques de la propriété
- Cheminée: 1
- Cheminée: Wood Burning Stove
- Foundation: Concrete Perimeter
Chauffage et refroidissement
- Baseboard
- Electric
- None
Informations sur les sous-sols
- Crawl Space
Planchers
- Mixed
Caractéristiques extérieures
- Toit: Fibreglass Shingle
Informations sur les services publics
- Sewer: Sewer Connected
Garage
- Garage
Stationnement
- Rv Access/Parking
- Garage
- Total: 4
Surface Habitable
- 2,341 pi. ca.
Lieu
Disclaimer: Copyright 2026 Victoria Real Estate Board. All rights reserved. This information is deemed reliable, but not guaranteed. The information being provided is for consumers’ personal, non-commercial use and may not be used for any purpose other than to identify prospective properties consumers may be interested in purchasing. Data last updated 9/23/26 15:13


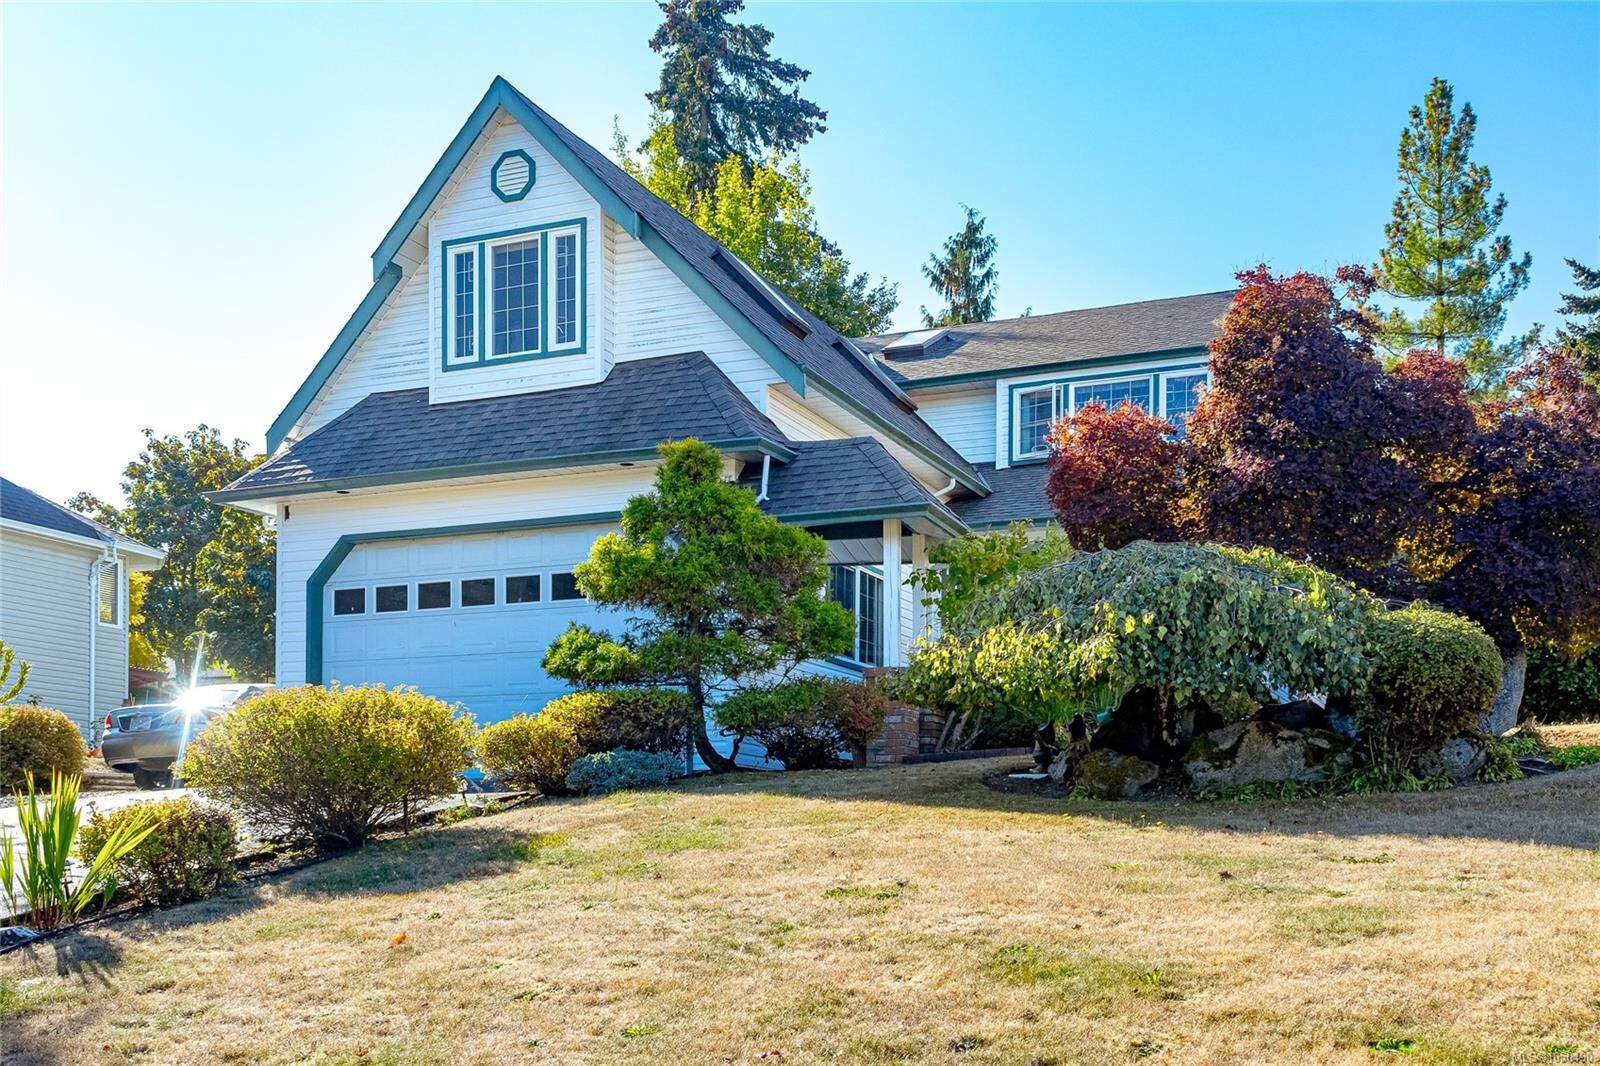
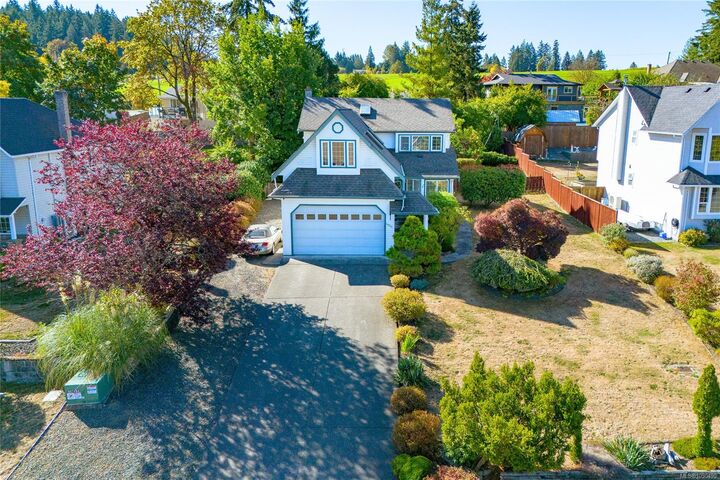
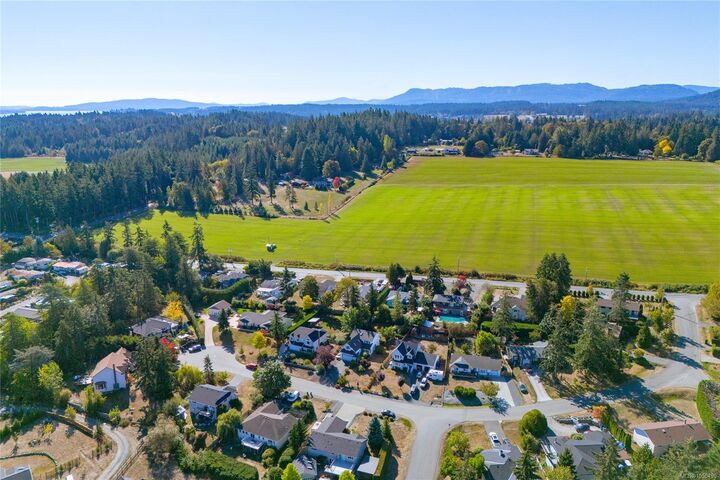
The generous lot offers plenty of space for kids to play, family gatherings and enjoying time outdoors. With easy access to nearby beaches, parks and trails, there is no shortage of ways to get outside. Spend an afternoon at the beach, head to one of the nearby parks or explore the trails, all close to home. Cowichan Bay is also just a short jaunt away for waterfront walks, local shops and restaurants.
Conveniently located within easy reach of Cobble Hill, Mill Bay and Duncan, this is a great place to put down roots, offering a great balance of space, recreation and convenience.