

Inscription par: VIVA / Listed By: Pemberton Holmes Ltd. (cow Vall)
4544 Lanes Rd #6 Cowichan Bay, BC V0R 1N2
En vigueur (0 Jours)
119 900 $ (CAD)
HORAIRES DES PORTES OUVERTES
-
OUVERTESSam, Oct 1711:00 am - 1:00 pm
Description
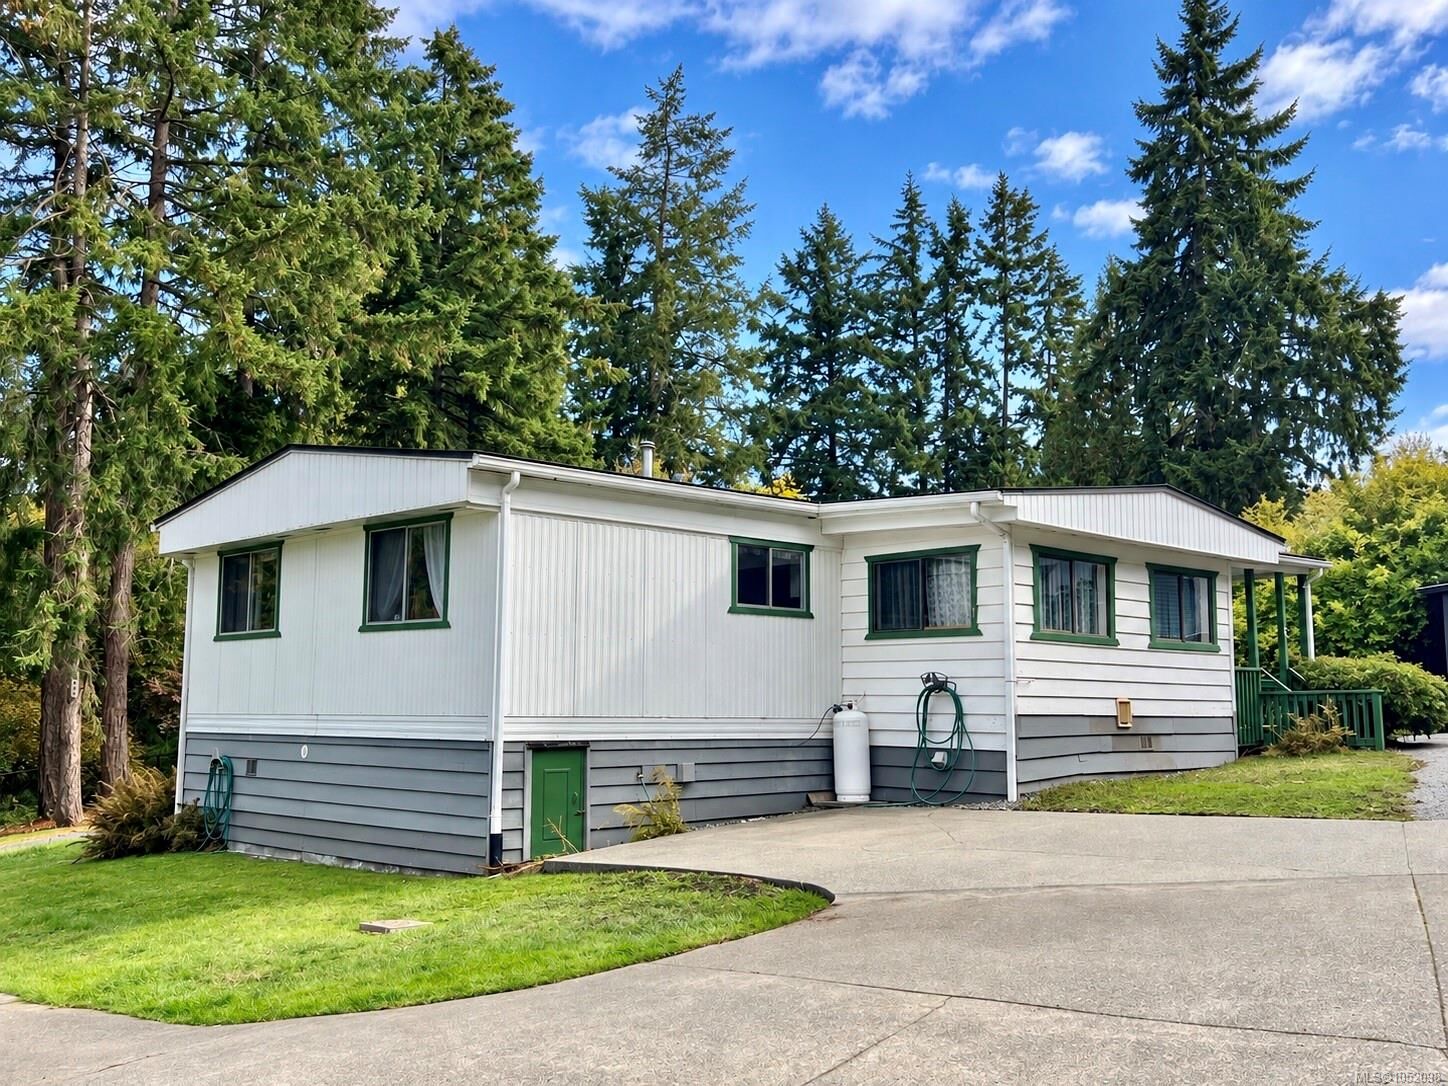
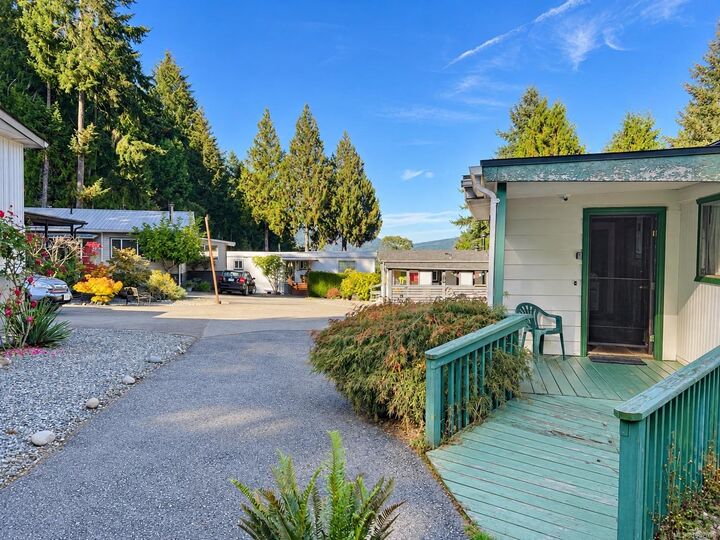
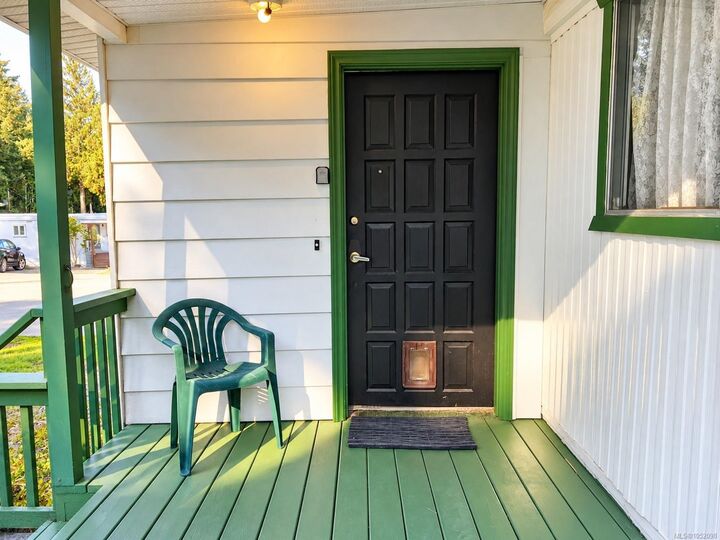
A little Cowichan Bay gem in the rough, just waiting for fresh ideas! Tucked into the welcoming 55+ Edgewater Terrace community, this 2-bedroom, 2-bath double-wide has a surprisingly spacious, easy-flowing floor plan with a generous living room, separate dining area, propane fireplace, wall A/C and bright enclosed rear entry. There’s charm, character and plenty of opportunity to make it your own. Best of all, you’re just minutes from Cowichan Bay village, the marina, cafés, restaurants, shopping and recreation. Pad rent is approx. $782/month. Rentals are not permitted. Park approval is required and remaining park improvement requirements apply. Park documents available upon request.
MLS®:
1052098
1052098
Les impôts
$755(2026)
$755(2026)
Catégorie
Mfghome
Mfghome
Année de Construction
1974
1974
Ville
Cowichan Valley
Cowichan Valley
Listed By
Jason Rounsavall, Pemberton Holmes Ltd. (cow Vall)
Source
VIVA
Dernière vérification Oct 15 2026 à 11:29 PM GMT+0000
VIVA
Dernière vérification Oct 15 2026 à 11:29 PM GMT+0000
Détails sur les salles de bains
Caractéristiques Intérieures
- Ceiling Fan(s)
- Dryer
- Microwave
- Refrigerator
- Washer
- Laundry: In Unit
- Oven/Range Electric
- Range Hood
- Dining Room
- Windows: Vinyl Frames
- Windows: Aluminum Frames
Communauté des personnes âgées
- Oui
Informations sur le lot
- Recreation Nearby
- Shopping Nearby
- No Through Road
- Adult-Oriented Neighbourhood
Caractéristiques de la propriété
- Cheminée: 1
- Cheminée: Propane
- Foundation: Pillar/Post/Pier
Chauffage et refroidissement
- Baseboard
- Electric
- Propane
- Wall Unit(s)
Informations sur les sous-sols
- Crawl Space
Informations sur le condo
- Frais: $782/Monthly
Planchers
- Mixed
Caractéristiques extérieures
- Toit: Asphalt Shingle
Informations sur les services publics
- Utilities: Electricity Connected, Garbage, Recycling
- Sewer: Septic System: Common
Stationnement
- Driveway
- Total: 1
Surface Habitable
- 1,330 pi. ca.
Lieu
Disclaimer: Copyright 2026 Victoria Real Estate Board. All rights reserved. This information is deemed reliable, but not guaranteed. The information being provided is for consumers’ personal, non-commercial use and may not be used for any purpose other than to identify prospective properties consumers may be interested in purchasing. Data last updated 10/15/26 16:29

