

Inscription par:  CREA / Listed By: eXp Realty
 CREA / Listed By: eXp Realty
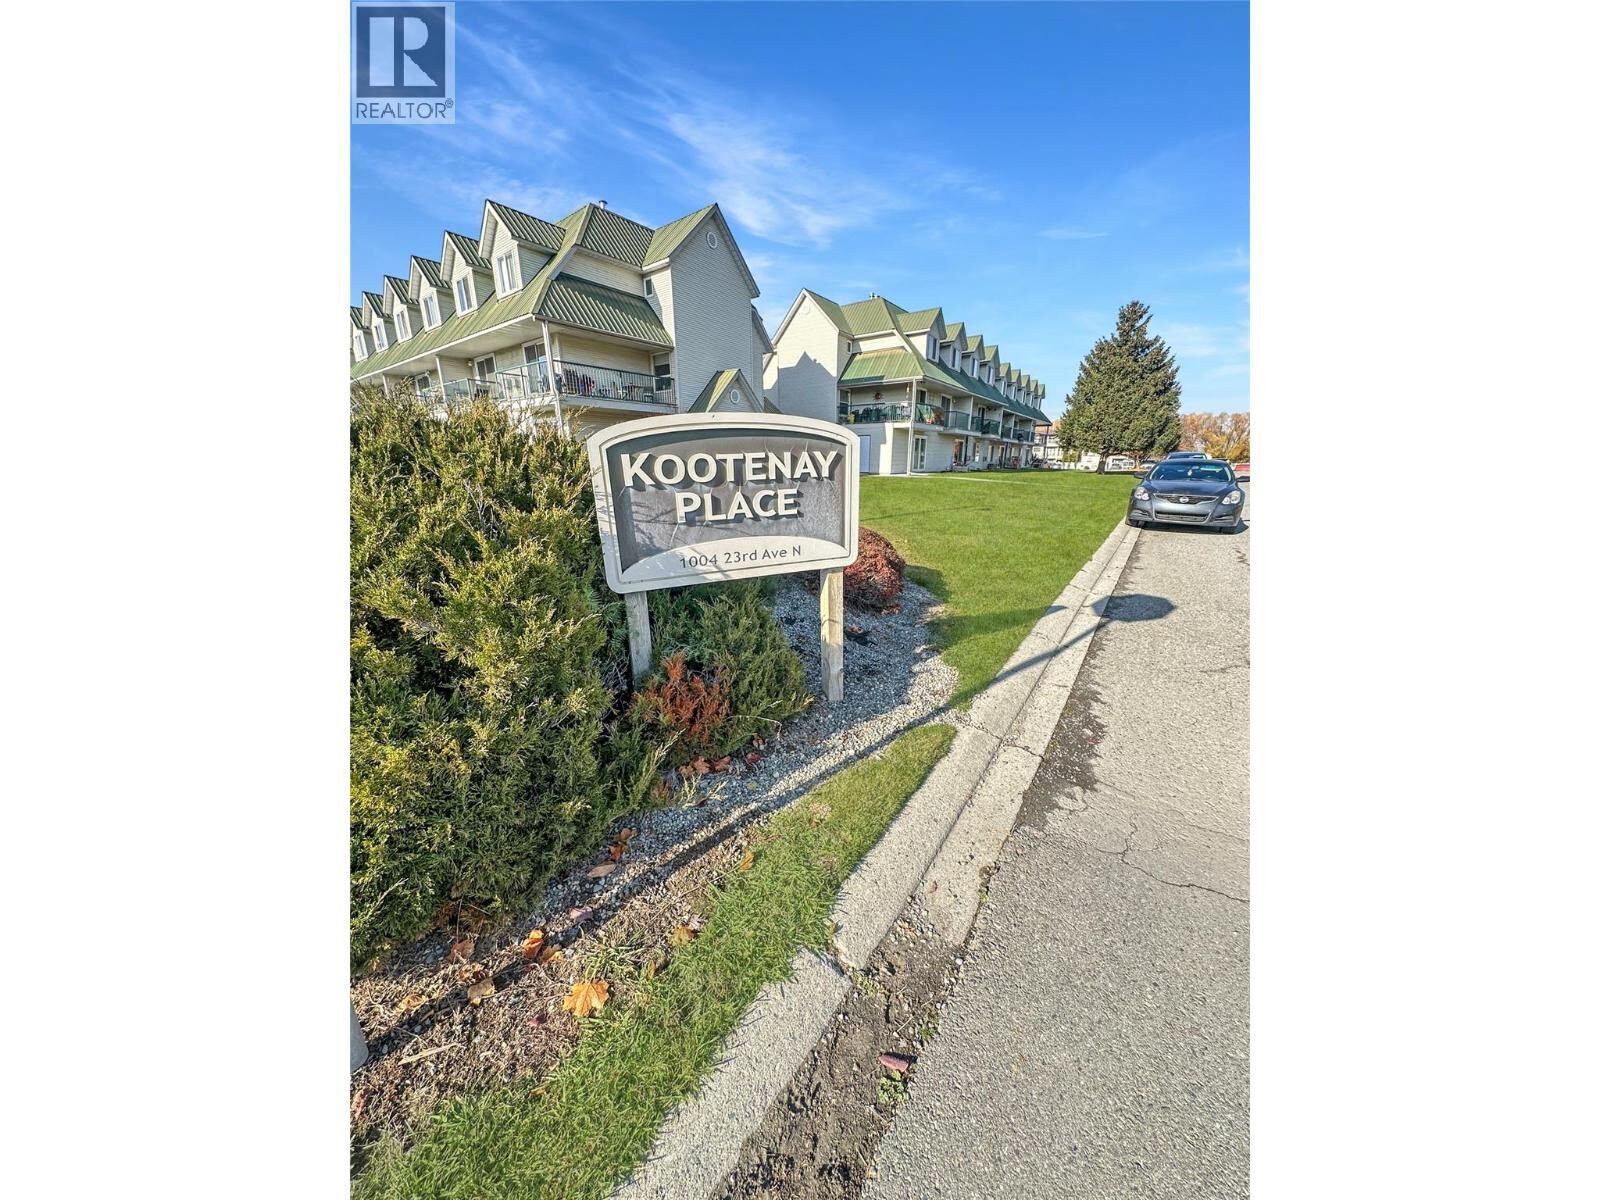
1004 23rd N Avenue 216 Cranbrook, BC V1C 6P9
En vigueur (0 Jours)
201 299 $ (USD)
MLS®:
10404960
10404960
Les impôts
$2,339
$2,339
Surface Terrain
871 PI. CA.
871 PI. CA.
Catégorie
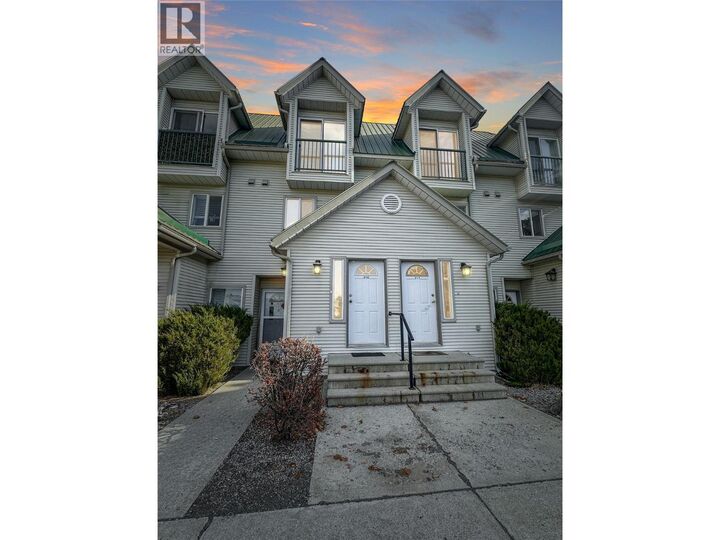
Townhouse
Townhouse
Année de Construction
1996
1996
Vue
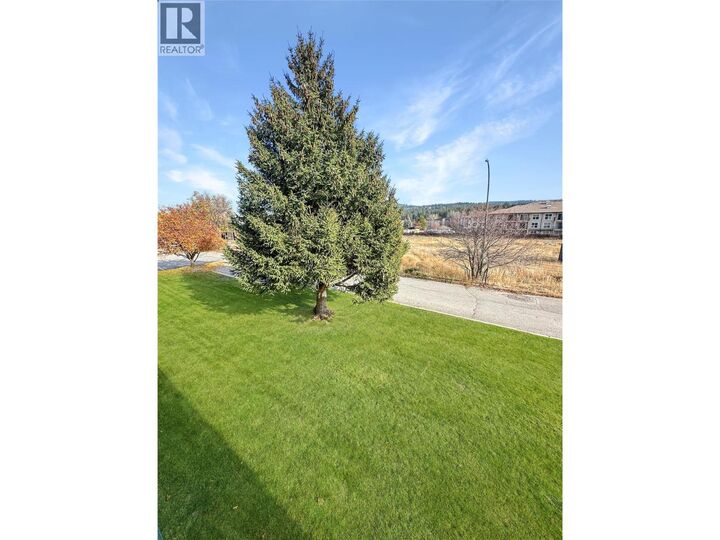
Mountain View
Mountain View
Ville
East Kootenay
East Kootenay
Listed By
Laurie Goodlad, eXp Realty
Source
CREA
Dernière vérification Nov 2 2026 à 8:38 PM GMT+0000
CREA
Dernière vérification Nov 2 2026 à 8:38 PM GMT+0000
Détails sur les salles de bains
- Salle de bains: 1
- Salle de bain partielles: 1
Caractéristiques Intérieures
- Washer
- Refrigerator
- Dishwasher
- Microwave
- Dryer
- Range - Electric
Caractéristiques de la propriété
- Cheminée: Unknown
- Cheminée: Total: 1
- Cheminée: Gas
Chauffage et refroidissement
- Baseboard Heaters
- See Remarks
- Electric
Informations sur le condo
- Frais: $230
Planchers
- Carpeted
- Vinyl
Caractéristiques extérieures
- Vinyl Siding
- Toit: Unknown
- Toit: Metal
Informations sur les services publics
- Sewer: Municipal Sewage System
Stationnement
- Total: 1
- Stall
Étages
- 2
Surface Habitable
- 893 pi. ca.
Lieu
Disclaimer: The trademarks REALTOR®, REALTORS®, and the REALTOR® logo are controlled
by The Canadian Real Estate Association (CREA) and identify real estate professionals who are members of CREA. Listing Data Last Updated: 11/2/26 12:38
The trademarks REALTOR®, REALTORS®, and the REALTOR® logo are controlledby The Canadian Real Estate Association (CREA) and identify real estate professionals who are members of CREA. Listing Data Last Updated: 11/2/26 12:38


Description