

Inscription par:  CREA / Listed By: Royal Lepage East Kootenay Realty
 CREA / Listed By: Royal Lepage East Kootenay Realty
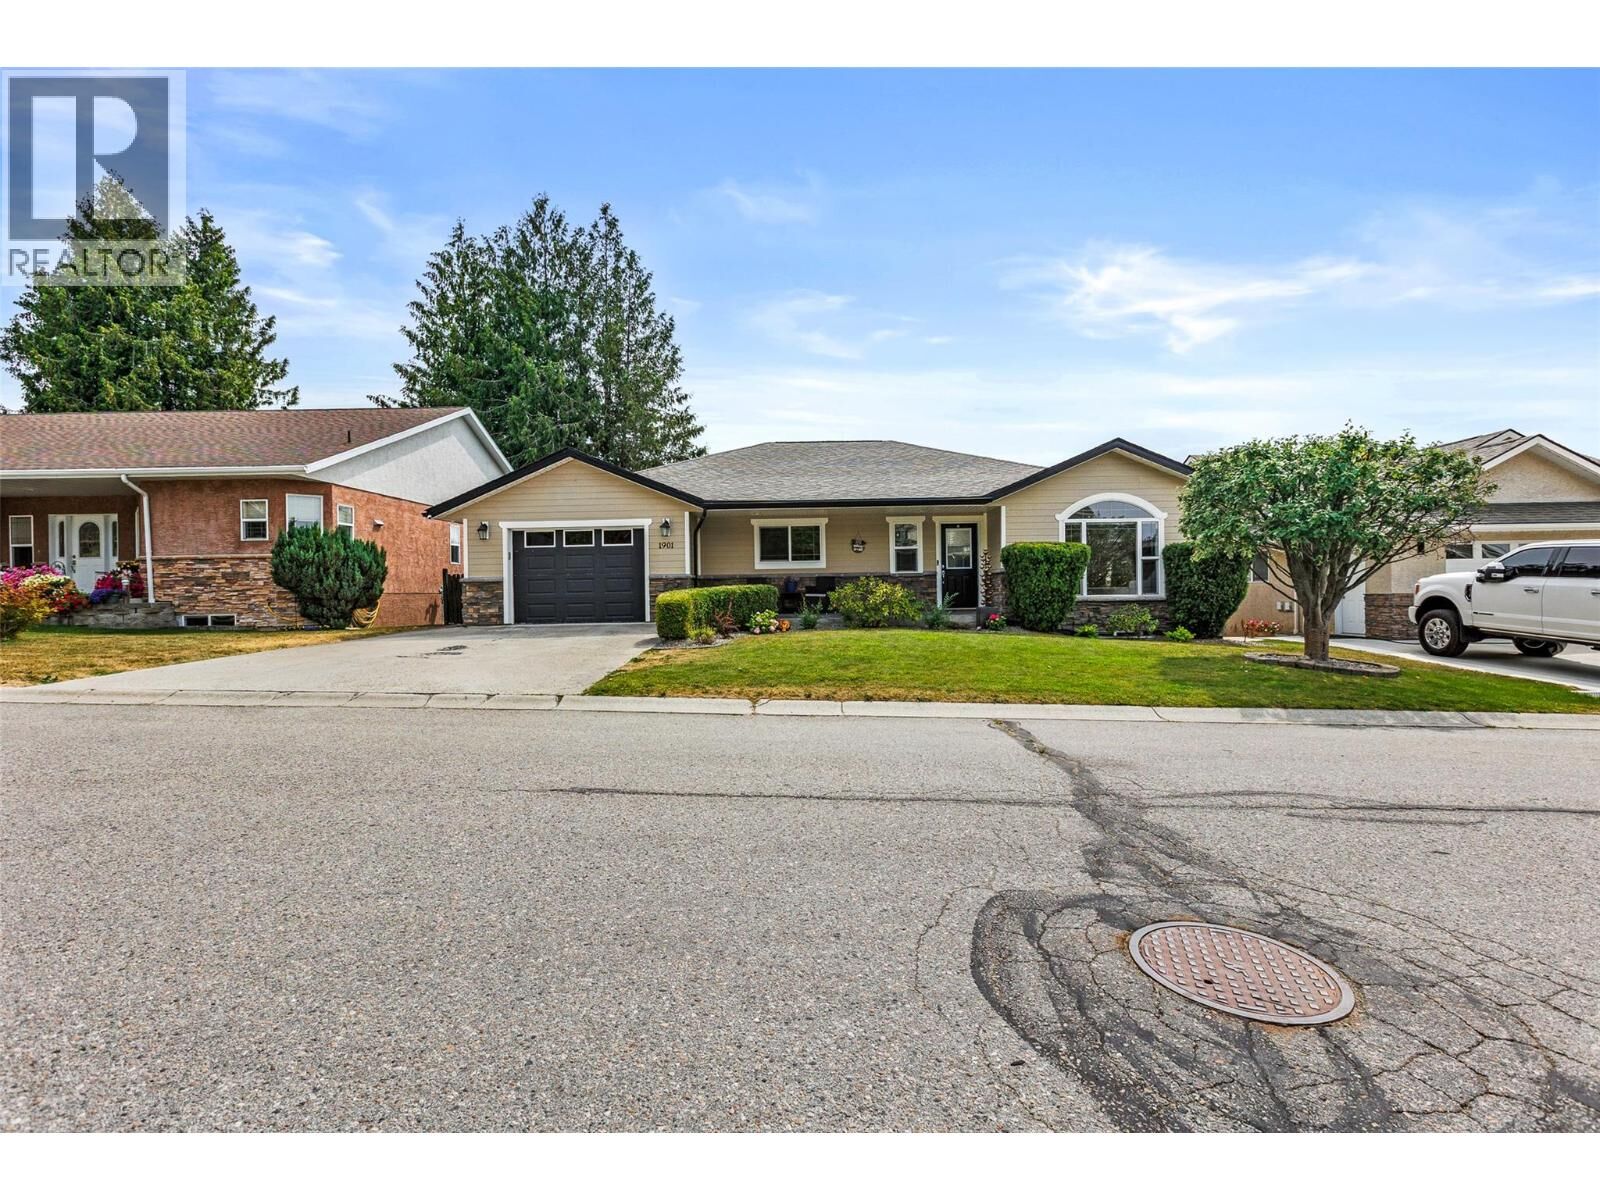
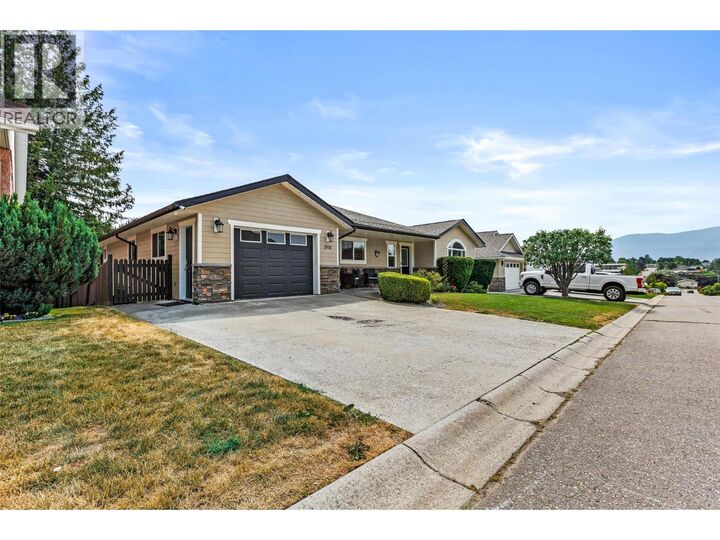
 1901 Alder Street Creston, BC V0B 1G5
En vigueur
699 900 $ (CAD)
MLS®:
10395434
10395434
Les impôts
$6,545
$6,545
Surface Terrain
5,663 PI. CA.
5,663 PI. CA.
Catégorie
Single-Family Home
Single-Family Home
Année de Construction
2006
2006
Style
Ranch
Ranch
Vue
Mountain View
Mountain View
Ville
Central Kootenay
Central Kootenay
Listed By
Royal Lepage East Kootenay Realty
Source
CREA
Dernière vérification Juil 23 2026 à 11:00 PM GMT+0000
CREA
Dernière vérification Juil 23 2026 à 11:00 PM GMT+0000
Détails sur les salles de bains
- Salles de bains: 3
Caractéristiques Intérieures
- Washer
- Refrigerator
- Dishwasher
- Microwave
- Washer & Dryer
- Range - Gas
Informations sur le lot
- Level Lot
Caractéristiques de la propriété
- Cheminée: Unknown
- Cheminée: Total: 3
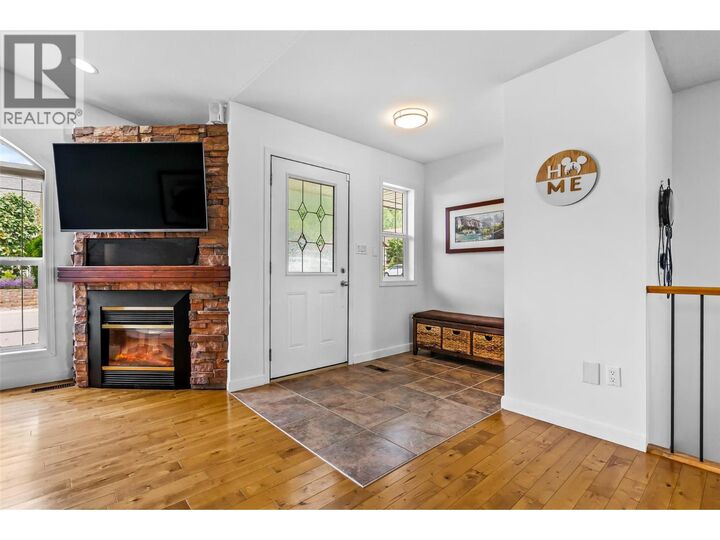
- Cheminée: Electric
Chauffage et refroidissement
- Forced Air
Informations sur les sous-sols
- Full
Planchers
- Hardwood
- Carpeted
- Tile
Caractéristiques extérieures
- Stone
- Toit: Unknown
- Toit: Asphalt Shingle
Informations sur les services publics
- Sewer: Municipal Sewage System
Stationnement
- Total: 3
- Attached Garage
Étages
- 2
Surface Habitable
- 3,243 pi. ca.
Lieu
Disclaimer: The trademarks REALTOR®, REALTORS®, and the REALTOR® logo are controlled
by The Canadian Real Estate Association (CREA) and identify real estate professionals who are members of CREA. Listing Data Last Updated: 7/23/26 16:00
The trademarks REALTOR®, REALTORS®, and the REALTOR® logo are controlledby The Canadian Real Estate Association (CREA) and identify real estate professionals who are members of CREA. Listing Data Last Updated: 7/23/26 16:00


Description