

Inscription par: VIVA / Listed By: Pemberton Holmes Ltd. Oak Bay
1500 Anchor Rd #4 Crofton, BC V0R 1R0
En vigueur
452 009 $ (USD)
HORAIRES DES PORTES OUVERTES
-
OUVERTESSam, Juil 1810:00 am - 12 noon

Description
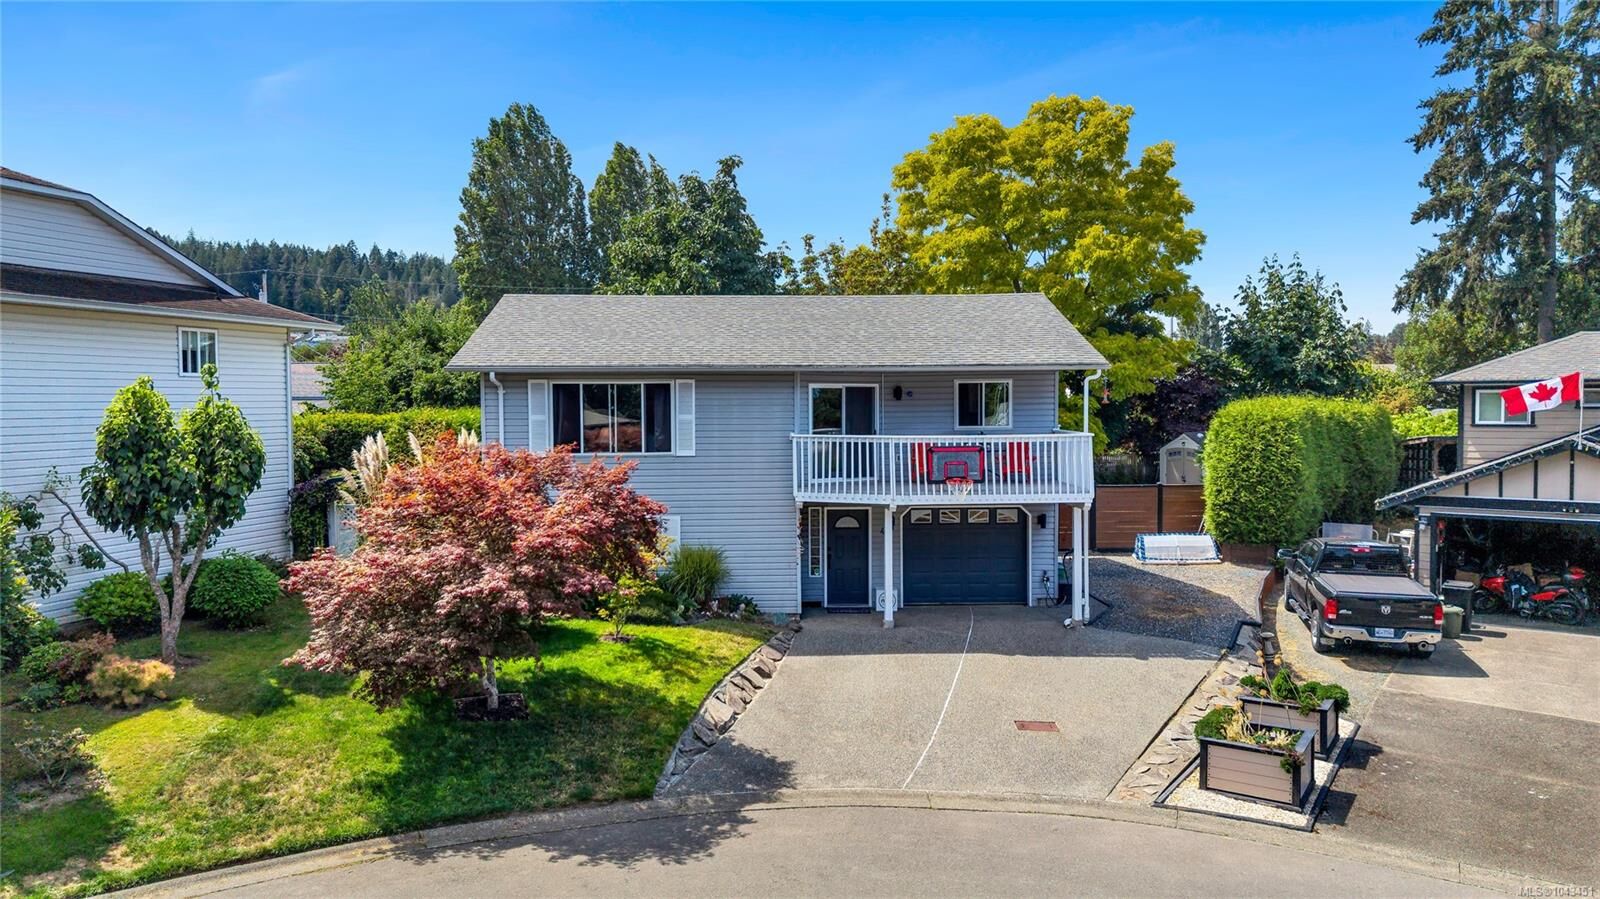
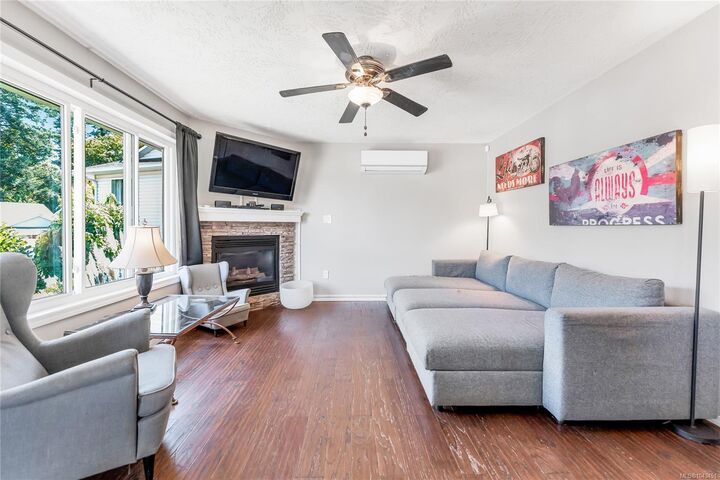
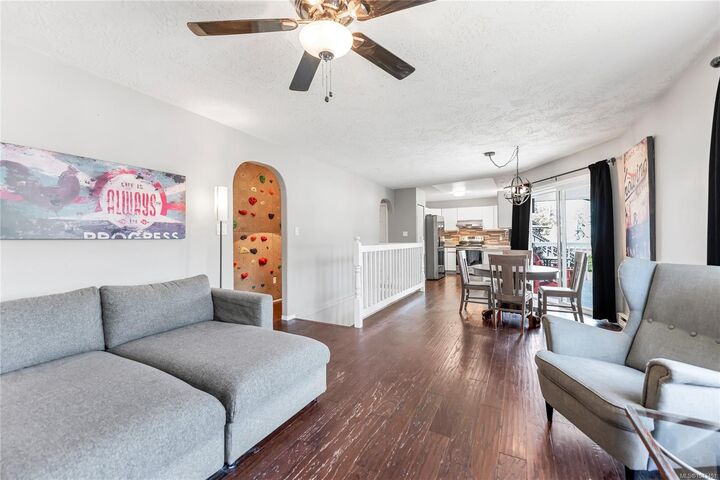
Ocean views, flexible living space and exceptional parking come together at 4-1500 Anchor Road in Crofton. Offering over 2,000 sq. ft., this home features 3 bedrooms upstairs, a bright open-concept kitchen, dining and living area, and two ocean-view decks—including a private balcony off the primary bedroom. Enjoy views across Osborne Bay toward Salt Spring Island. New windows and a heat pump with air conditioning add year-round comfort and efficiency. A built-in rock-climbing wall adds a fun, memorable touch, while the lower level includes a self-contained 1-bedroom in-law suite, ideal for extended family or guests. Outside, you’ll find a fully fenced yard with an apple tree, raised garden beds and storage shed, plus parking for up to 6 vehicles, RV or boat parking, an EV charger and a single-car garage with built-in shelving and tire storage. Close to the seawalk, beaches, boat launch, trails, school, cafés, parks and amenities, this is coastal Crofton living with room to grow.
MLS®:
1043451
1043451
Les impôts
$4,555(2025)
$4,555(2025)
Surface Terrain
5,897 PI. CA.
5,897 PI. CA.
Catégorie
Single-Family Home
Single-Family Home
Année de Construction
1995
1995
Vue
Ocean
Ocean
Ville
Cowichan Valley
Cowichan Valley
Communauté
Anchor Estates
Anchor Estates
Listed By
Brock Webber, Pemberton Holmes Ltd. Oak Bay
Source
VIVA
Dernière vérification Juil 17 2026 à 5:57 AM GMT+0000
VIVA
Dernière vérification Juil 17 2026 à 5:57 AM GMT+0000
Détails sur les salles de bains
Caractéristiques Intérieures
- Laundry: In House
- Laundry: In Unit
- Windows: Insulated Windows
Quartier
- Anchor Estates
Informations sur le lot
- Marina Nearby
- Central Location
- Family-Oriented Neighbourhood
- Recreation Nearby
- Cul-De-Sac
- Serviced
- Landscaped
- Quiet Area
- No Through Road
- Near Golf Course
- Easy Access
Caractéristiques de la propriété
- Cheminée: Living Room
- Cheminée: 1
- Cheminée: Propane
- Foundation: Concrete Perimeter
Chauffage et refroidissement
- Baseboard
- Electric
- Heat Pump
- Air Conditioning
Informations sur les sous-sols
- Partial
Informations sur le condo
- Frais: $106
Planchers
- Laminate
Caractéristiques extérieures
- Toit: Asphalt Shingle
Informations sur les services publics
- Sewer: Sewer to Lot, Sewer Connected
Garage
- Attached Garage
Stationnement
- Additional Parking
- Guest
- Driveway
- Rv Access/Parking
- Attached
- Garage
- Total: 4
Étages
- 2
Surface Habitable
- 1,692 pi. ca.
Lieu
Disclaimer: Copyright 2026 Victoria Real Estate Board. All rights reserved. This information is deemed reliable, but not guaranteed. The information being provided is for consumers’ personal, non-commercial use and may not be used for any purpose other than to identify prospective properties consumers may be interested in purchasing. Data last updated 7/16/26 22:57

