

Inscription par: VIVA / Listed By: eXp Realty (du)
1547 Joan Ave Crofton, BC V0R 1R0
En vigueur
468 248 $ (USD)
HORAIRES DES PORTES OUVERTES
-
OUVERTESDim, Août 231:00 pm - 3:00 pm
Description
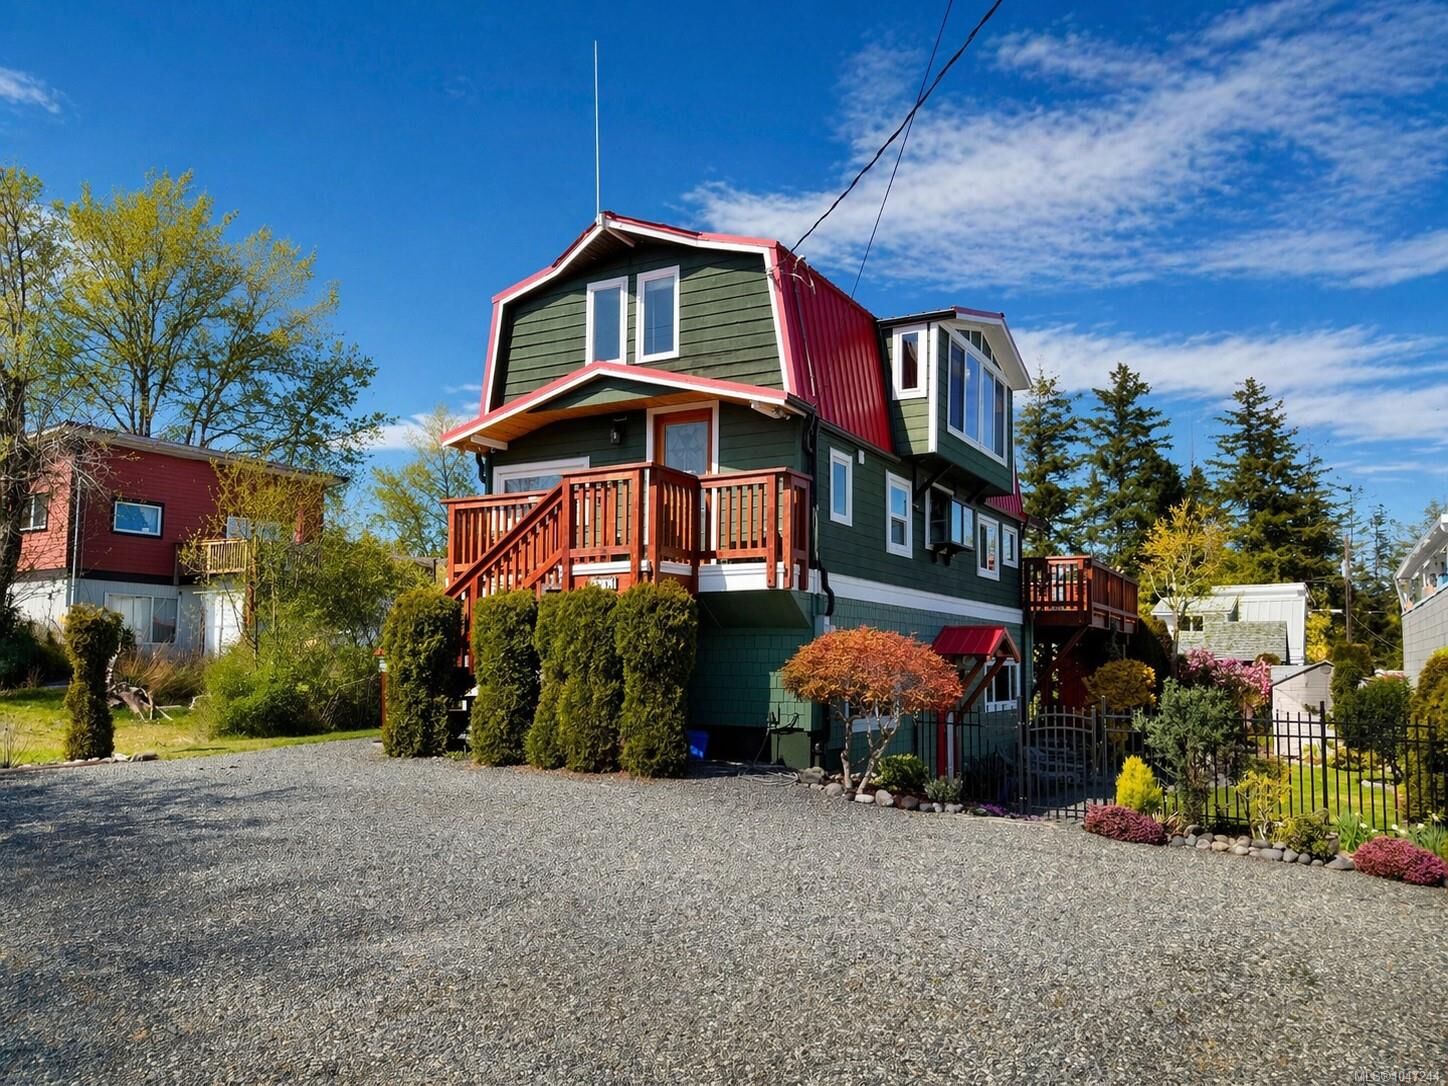
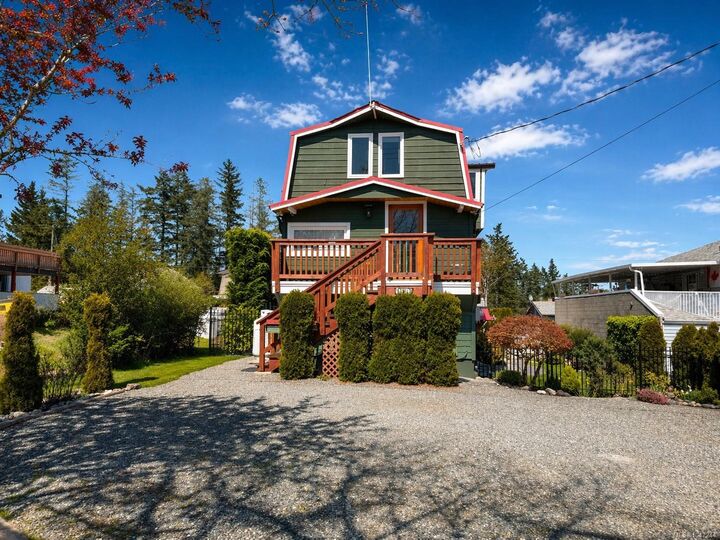
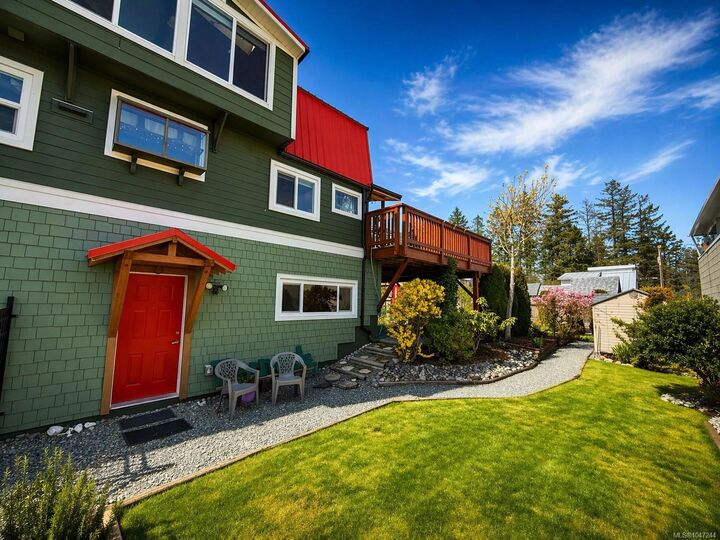
Truly special & one-of-a-kind opportunity to own one of the most unique homes on Vancouver Island. Beautifully maintained & updated, this home offers a solid & distinctive residence with 3 beds + den, 3 baths & 1747 sqft. The main floor is cozy & calming with natural materials, ocean views, propane fireplace, expansive (hot tub ready) deck & ample storage in the laundry room—an ideal layout for everyday living. Upstairs you’ll find 2 beds, a cozy den with electric fireplace & a 3pc bath. A full-height basement provides potential for a suite, home office or short-term rental. Outside, enjoy lovely landscaping, ample parking & a walkable lifestyle—just steps to the ferry, boardwalk, restaurants & amenities. Zoned C2/R3, this property offers a rare blend of residential & commercial flexibility, allowing for a wide range of uses, including potential for a secondary suite—buyer to verify.
MLS®:
1047244
1047244
Les impôts
$4,089(2025)
$4,089(2025)
Surface Terrain
5,000 PI. CA.
5,000 PI. CA.
Catégorie
Single-Family Home
Single-Family Home
Année de Construction
1987
1987
Vue
Ocean, Mountain(s)
Ocean, Mountain(s)
Ville
Cowichan Valley
Cowichan Valley
Listed By
Ray Little, eXp Realty (du)
Source
VIVA
Dernière vérification Août 20 2026 à 11:54 PM GMT+0000
VIVA
Dernière vérification Août 20 2026 à 11:54 PM GMT+0000
Détails sur les salles de bains
Caractéristiques Intérieures
- Laundry: In House
- Dishwasher
- Dryer
- Refrigerator
- Washer
- Windows: Insulated Windows
- French Doors
- Windows: Vinyl Frames
- Oven/Range Gas
- Windows: Wood Frames
Informations sur le lot
- Marina Nearby
- Level
- Central Location
- Family-Oriented Neighbourhood
- Recreation Nearby
- Landscaped
- Quiet Area
- Sidewalk
- Shopping Nearby
- Easy Access
Caractéristiques de la propriété
- Cheminée: 2
- Cheminée: Living Room
- Cheminée: Electric
- Cheminée: Propane
- Cheminée: Other
- Foundation: Concrete Perimeter
Chauffage et refroidissement
- Baseboard
- Electric
- Space Heater
- None
Informations sur les sous-sols
- Walk-Out Access
- With Windows
- Finished
- Full
Planchers
- Mixed
Caractéristiques extérieures
- Toit: Metal
Informations sur les services publics
- Utilities: Electricity Connected, Garbage, Recycling, Compost
- Sewer: Sewer Connected
Stationnement
- Driveway
- Rv Access/Parking
- On Street
- Open
- Total: 4
Surface Habitable
- 1,680 pi. ca.
Lieu
Disclaimer: Copyright 2026 Victoria Real Estate Board. All rights reserved. This information is deemed reliable, but not guaranteed. The information being provided is for consumers’ personal, non-commercial use and may not be used for any purpose other than to identify prospective properties consumers may be interested in purchasing. Data last updated 8/20/26 16:54

