

Inscription par: VIVA / Listed By: Engel & Volkers Vancouver Island North
2797 Keswick Ave Cumberland, BC V0R 1S0
En vigueur
1 049 000 $ (CAD)
HORAIRES DES PORTES OUVERTES
-
OUVERTESSam, Sep 511:00 am - 1:00 pm

Description
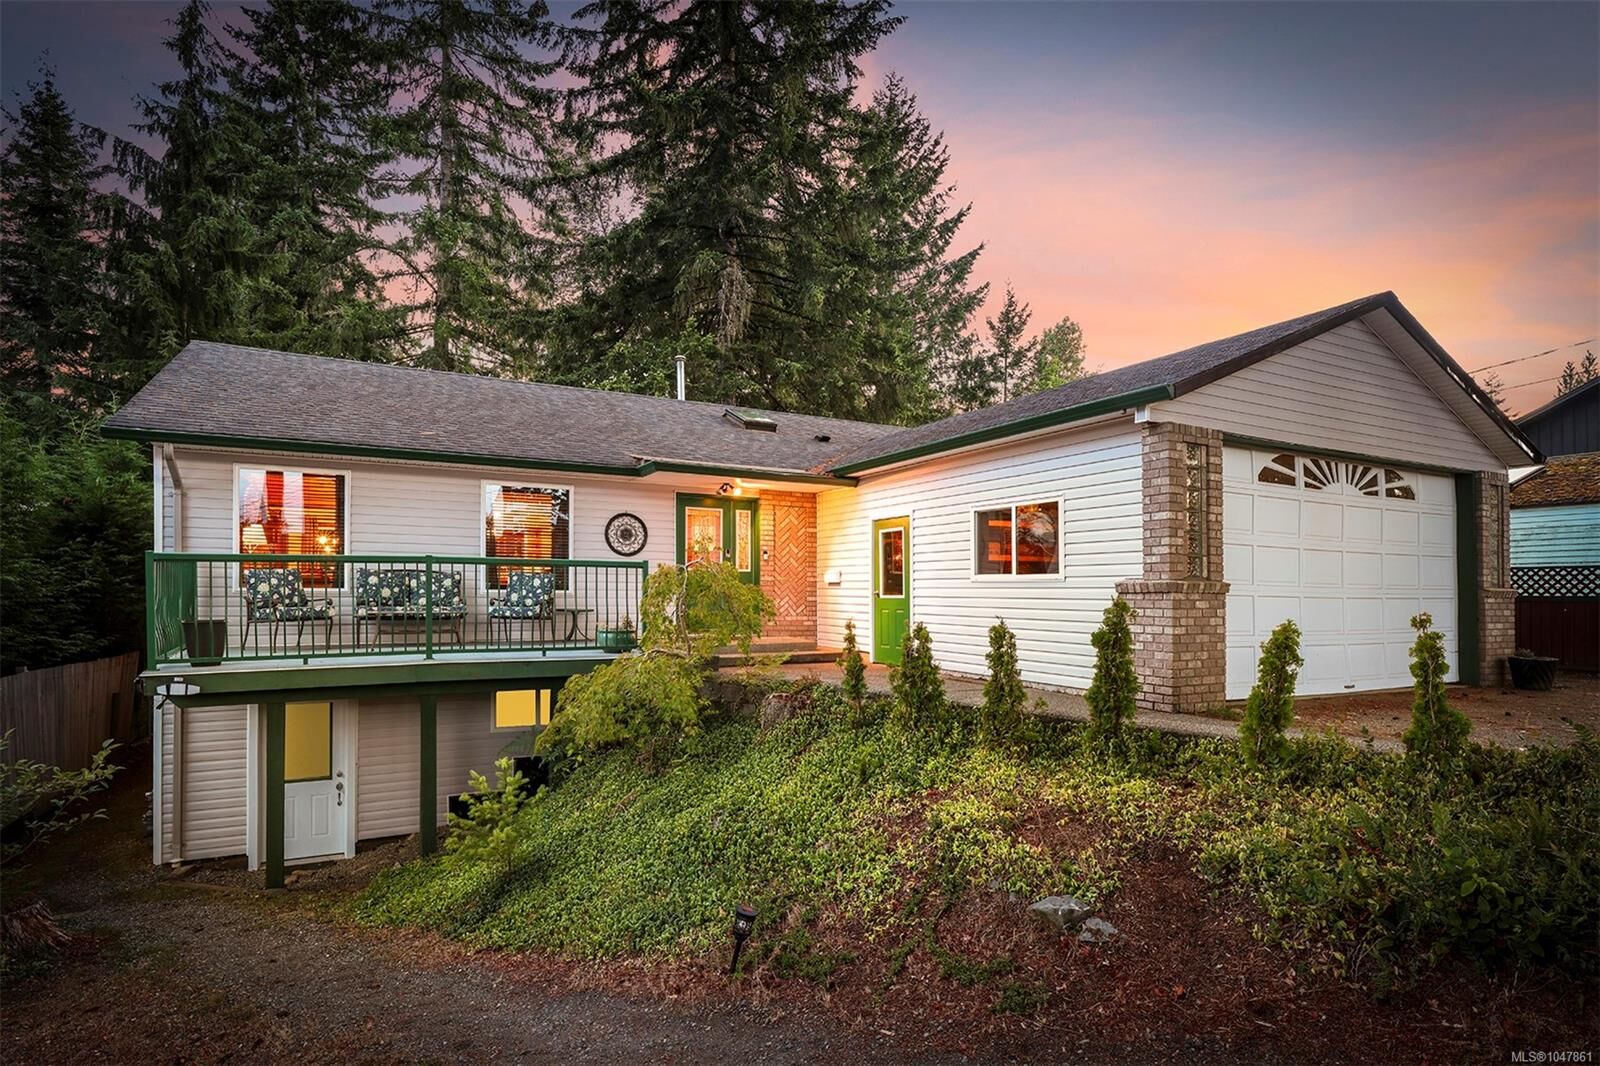
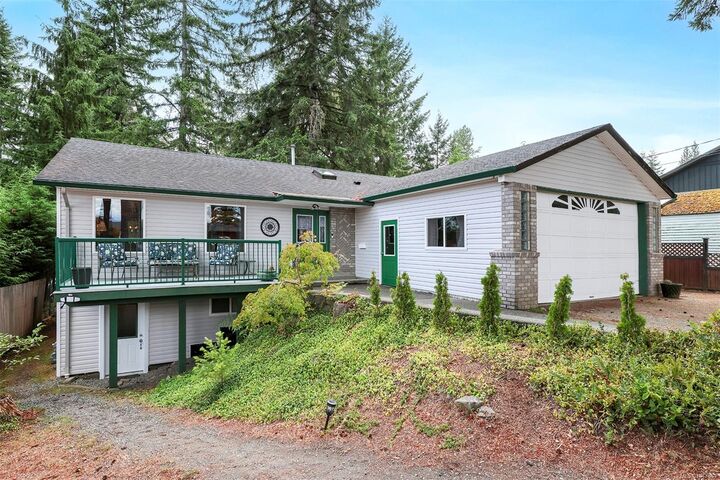
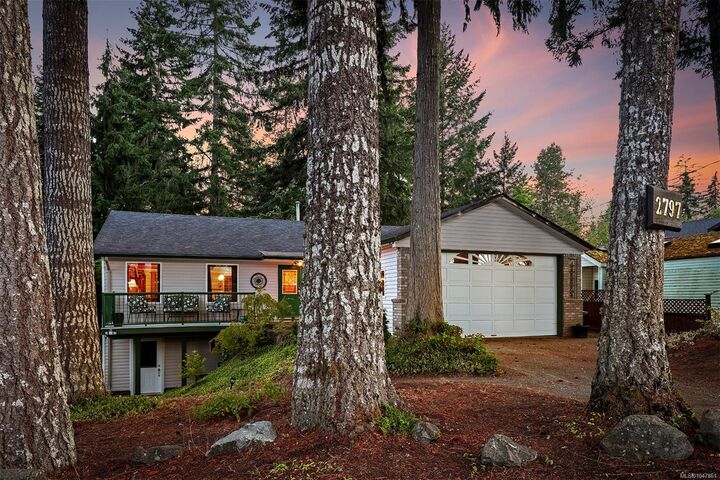
Welcome to this fantastic Cumberland home, perfectly located just steps to Village Park, the BMX track, Jump Park, and some of the best mountain biking in BC. Backing onto the forest with trails right at your doorstep, this home offers the ideal Cumberland lifestyle. The main home features 3 bedrooms and 3 bathrooms, with the lower level also offering a separate 1 bed plus den, 1 bathroom space with excellent rental potential. Zoning allows for up to 4 dwelling units, adding future carriage house potential. The bright, functional layout includes hardwood flooring, stainless steel appliances, an open-concept kitchen, and plenty of space for comfortable living. The double car garage and large driveway offer plenty of parking, and the fully fenced yard is perfect for kids and pets. With parks, recreation, village amenities, and an incredible network of biking and hiking trails all within easy reach, this is an exceptional opportunity to enjoy everything Cumberland offers.
MLS®:
1047861
1047861
Les impôts
$5,106(2025)
$5,106(2025)
Surface Terrain
10,019 PI. CA.
10,019 PI. CA.
Catégorie
Single-Family Home
Single-Family Home
Année de Construction
1995
1995
Ville
Comox Valley
Comox Valley
Listed By
Jorie Gough, Engel & Volkers Vancouver Island North
Source
VIVA
Dernière vérification Sep 3 2026 à 5:00 AM GMT+0000
VIVA
Dernière vérification Sep 3 2026 à 5:00 AM GMT+0000
Détails sur les salles de bains
Caractéristiques Intérieures
- Ceiling Fan(s)
- Dining/Living Combo
- Laundry: In House
- Dishwasher
- Dryer
- Refrigerator
- Washer
- Oven/Range Electric
- Windows: Vinyl Frames
- Windows: Aluminum Frames
Informations sur le lot
- Family-Oriented Neighbourhood
- Recreation Nearby
- Serviced
- Shopping Nearby
- Easy Access
Caractéristiques de la propriété
- Cheminée: Gas
- Cheminée: 1
- Foundation: Concrete Perimeter
Chauffage et refroidissement
- Natural Gas
- Forced Air
- None
Informations sur les sous-sols
- Walk-Out Access
- Finished
Planchers
- Carpet
- Hardwood
- Linoleum
Caractéristiques extérieures
- Toit: Fibreglass Shingle
Informations sur les services publics
- Utilities: Electricity Connected, Natural Gas Connected
- Sewer: Sewer Connected
Garage
- Garage
Stationnement
- Garage Double
- Driveway
- Total: 6
Surface Habitable
- 3,128 pi. ca.
Lieu
Disclaimer: Copyright 2026 Victoria Real Estate Board. All rights reserved. This information is deemed reliable, but not guaranteed. The information being provided is for consumers’ personal, non-commercial use and may not be used for any purpose other than to identify prospective properties consumers may be interested in purchasing. Data last updated 9/2/26 22:00

