

Inscription par: VIVA / Listed By: eXp Realty (ct)
2849 Penrith Ave Cumberland, BC V0R 1S0
En vigueur
799 000 $ (CAD)
HORAIRES DES PORTES OUVERTES
-
OUVERTESSam, Juil 111:00 pm - 2:30 pm

Description
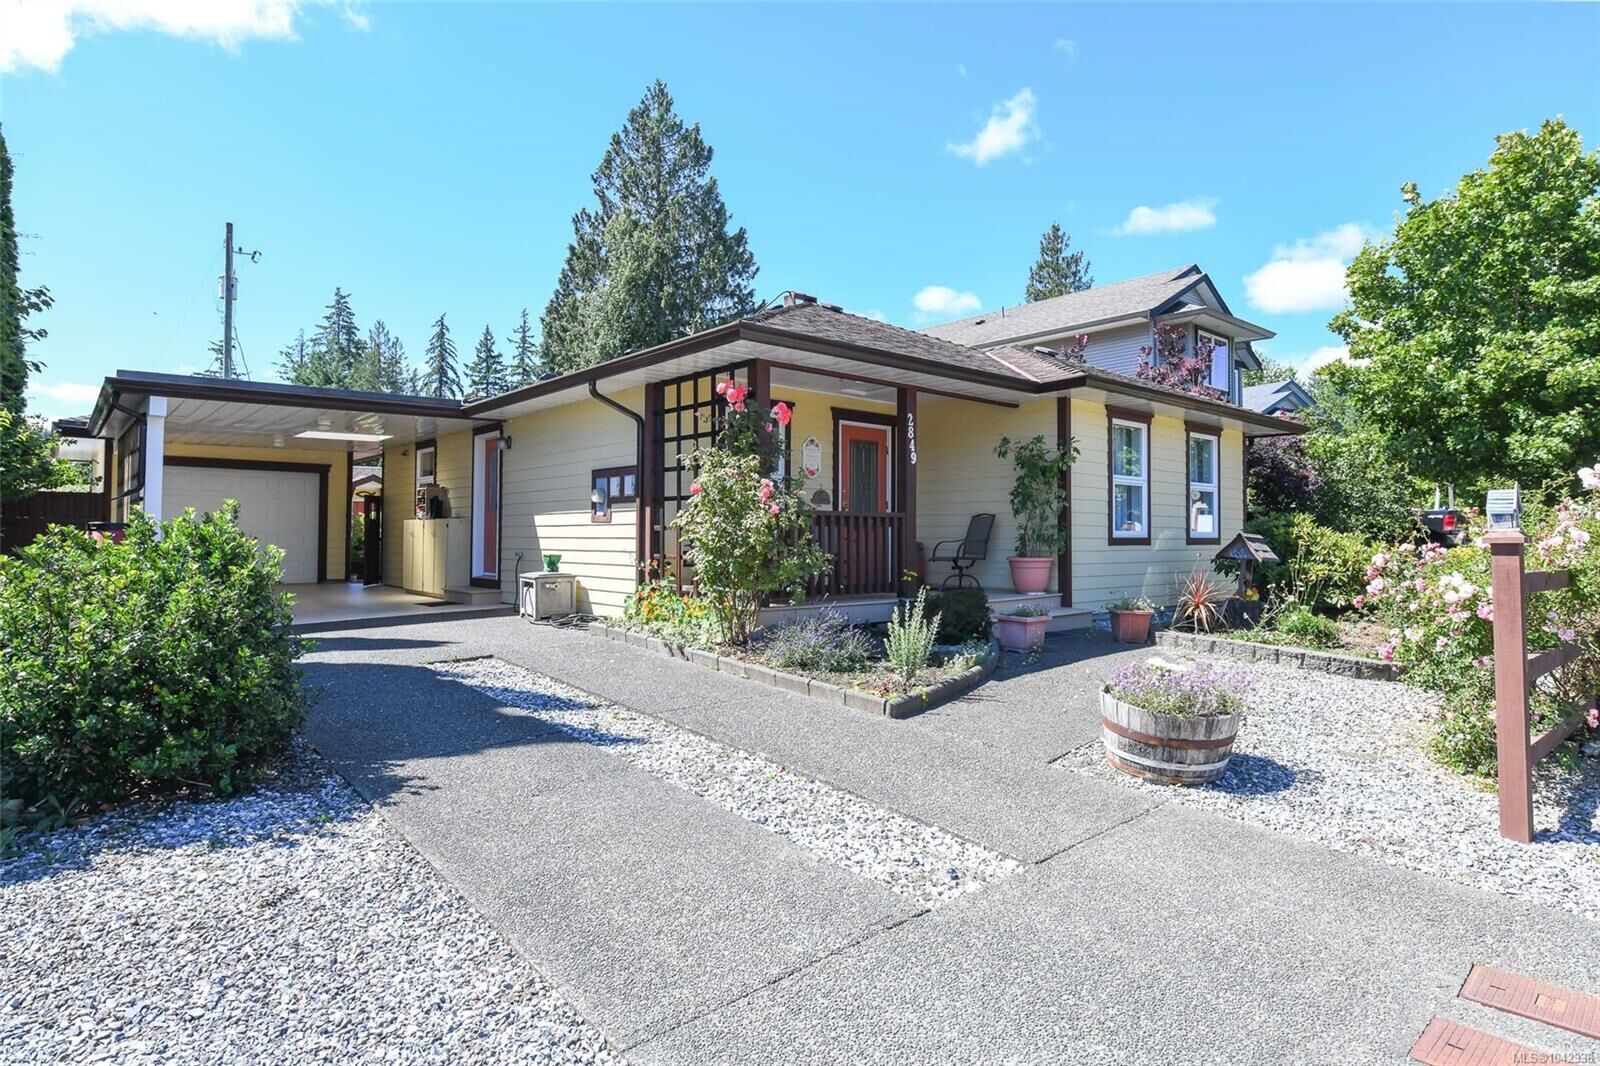
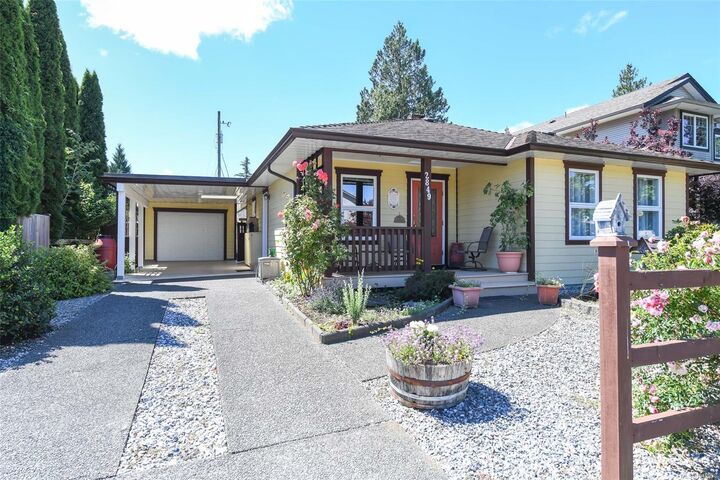
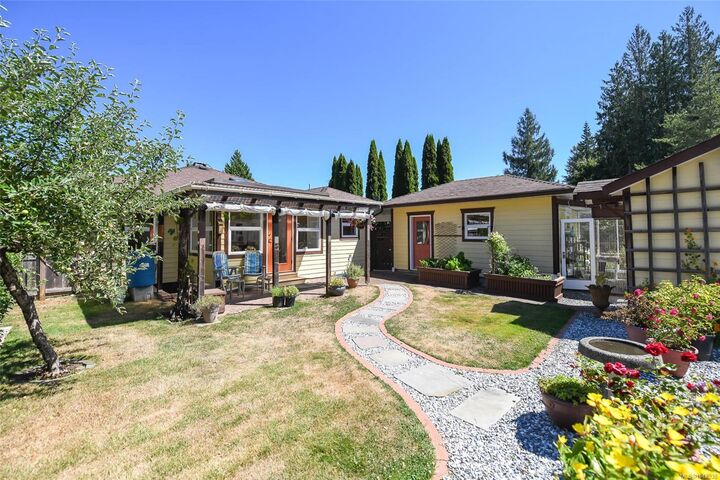
Looking for an efficient, thoughtfully designed home in the heart of Cumberland? This unique 1,000 sqft, 2-bedroom rancher was custom-built by an English craftsman with comfort and efficiency in mind. Features include a natural gas heat pump, air exchange system, heated crawl space for storage, and a cozy gas fireplace. The versatile 234 sqft semi-finished garage offers potential for a home office, gym, hobby space, or extra living area and connects to the greenhouse. A covered carport with Hardi-plank siding provides dry access on rainy Vancouver Island days. Outside, the south-facing garden features raised beds, berries, peach and other fruit trees, rain barrels, and a garden shed. An attached sunroom and patio are perfect for morning coffee or relaxing year-round. Set on a manageable 0.12-acre lot within walking or biking distance of Cumberland’s shops, cafés, pubs, trails, and amenities, this distinctive home offers comfort, character, and a fantastic village lifestyle.
MLS®:
1042938
1042938
Les impôts
$3,892(2025)
$3,892(2025)
Surface Terrain
5,227 PI. CA.
5,227 PI. CA.
Catégorie
Single-Family Home
Single-Family Home
Année de Construction
2006
2006
Ville
Comox Valley
Comox Valley
Listed By
Bryce Hansen, eXp Realty (ct)
Source
VIVA
Dernière vérification Juil 11 2026 à 4:27 AM GMT+0000
VIVA
Dernière vérification Juil 11 2026 à 4:27 AM GMT+0000
Détails sur les salles de bains
Caractéristiques Intérieures
- Laundry: In House
- Dishwasher
- Refrigerator
- Washer
- Oven/Range Electric
- Windows: Vinyl Frames
Informations sur le lot
- Family-Oriented Neighbourhood
- Recreation Nearby
- Shopping Nearby
Caractéristiques de la propriété
- Cheminée: Gas
- Cheminée: 1
- Foundation: Block
Chauffage et refroidissement
- Electric
- Forced Air
- Heat Pump
- Air Conditioning
Informations sur les sous-sols
- Crawl Space
Planchers
- Laminate
- Vinyl
Caractéristiques extérieures
- Toit: Asphalt Shingle
Informations sur les services publics
- Utilities: Cable Connected, Electricity Connected, Garbage, Recycling, Underground Utilities, Natural Gas Connected
- Sewer: Sewer Connected
Stationnement
- Carport
- Driveway
- Total: 2
Surface Habitable
- 1,038 pi. ca.
Lieu
Disclaimer: Copyright 2026 Victoria Real Estate Board. All rights reserved. This information is deemed reliable, but not guaranteed. The information being provided is for consumers’ personal, non-commercial use and may not be used for any purpose other than to identify prospective properties consumers may be interested in purchasing. Data last updated 7/10/26 21:27

