

Inscription par: VANCOUVER - IDX / Listed By: Macdonald Realty
10641 Westside Drive Delta, BC V4C 1R5
En vigueur (2 Jours)
1 348 000 $ (CAD)
HORAIRES DES PORTES OUVERTES
-
OUVERTESSam, Juil 252:00 pm - 4:00 pm
Description
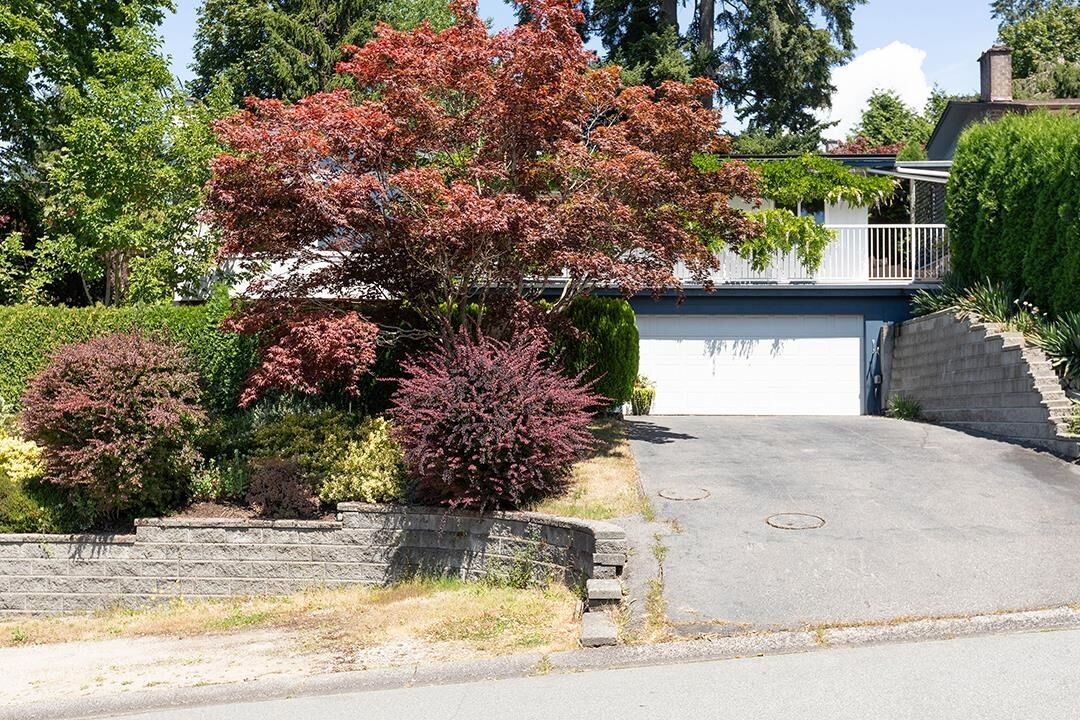
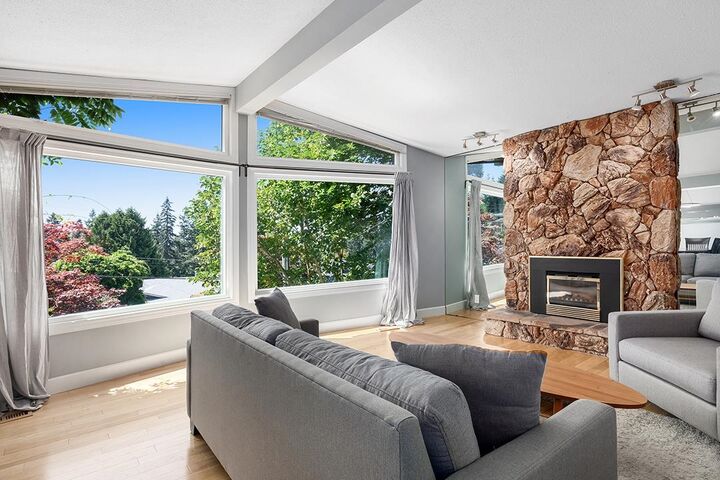
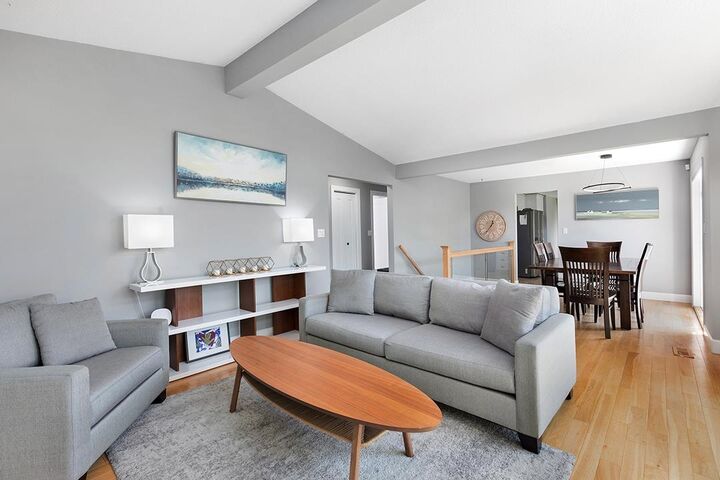
Recently renovated spacious family home in Canterbury Heights!! This 2 level 2732sqft home with air conditioning has been lovingly maintained and updated over the years. The gorgeous vaulted ceilings and giant bank of windows in the open concept living/dining room showcase the fantastic views. Perfect for a big family, this home has 3 bedrooms up, one of which opens on to the large sunny back deck with a built in hot tub, and a large primary bedroom down. The primary bedroom has a beautiful ensuite bathroom with in floor radiant heat and its own private sitting room for maximum privacy. Also down is a big rec room, laundry room and plenty of storage. Steps from Burns Bog and easy walking distance to Gray Elementary and Sands Secondary. Open House Saturday July 25th 2-4pm.
MLS®:
R3148007
R3148007
Les impôts
$4,990(2025)
$4,990(2025)
Surface Terrain
7,524 PI. CA.
7,524 PI. CA.
Catégorie
Single-Family Home
Single-Family Home
Année de Construction
1973
1973
Ville
Metro Vancouver
Metro Vancouver
Listed By
Jennifer West Prec*, Macdonald Realty
Source
VANCOUVER - IDX
Dernière vérification Juil 21 2026 à 2:50 PM GMT+0000
VANCOUVER - IDX
Dernière vérification Juil 21 2026 à 2:50 PM GMT+0000
Détails sur les salles de bains
- Salles de bains: 2
- Salle d’eau: 1
Caractéristiques Intérieures
- Dishwasher
- Refrigerator
- Stove
- Storage
- Laundry: In Unit
- Washer/Dryer
Caractéristiques de la propriété
- Cheminée: Gas
- Cheminée: 2
- Foundation: Concrete Perimeter
Chauffage et refroidissement
- Forced Air
- Natural Gas
- Central Air
- Air Conditioning
Informations sur les sous-sols
- Full
Planchers
- Mixed
Caractéristiques extérieures
- Toit: Asphalt
Informations sur les services publics
- Utilities: Electricity Connected, Water Connected, Natural Gas Connected
- Sewer: Public Sewer
Stationnement
- Open
- Front Access
- Total: 2
Étages
- 2
Surface Habitable
- 2,732 pi. ca.
Lieu
Disclaimer: Copyright 2026 Real Estate Board of Greater Vancouver IDX. All rights reserved. This information is deemed reliable, but not guaranteed. The information being provided is for consumers’ personal, non-commercial use and may not be used for any purpose other than to identify prospective properties consumers may be interested in purchasing. Data last updated 7/21/26 07:50

