

Inscription par: VANCOUVER - IDX / Listed By: Century 21 Aaa Realty Inc.
10993 McAdam Road Delta, BC V4C 3E9
En vigueur (1 Jours)
999 000 $ (CAD)
HORAIRES DES PORTES OUVERTES
-
OUVERTESDim, Août 301:00 pm - 3:00 pm
Description
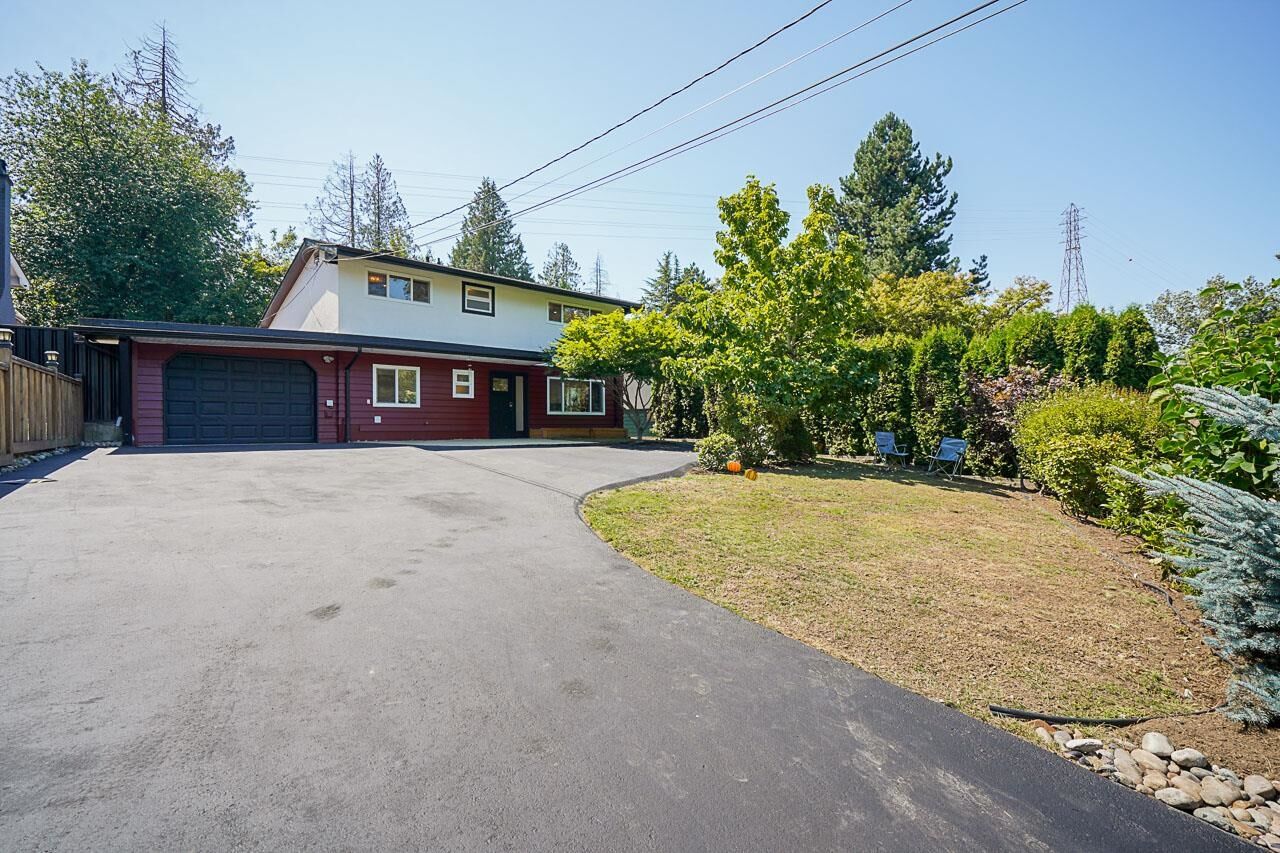
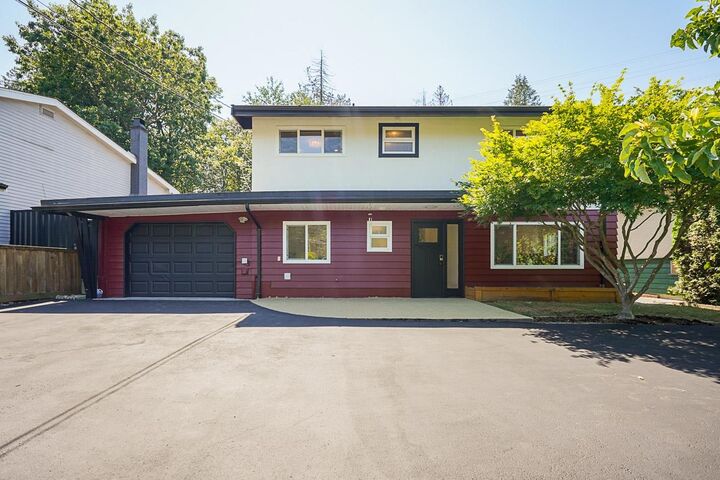
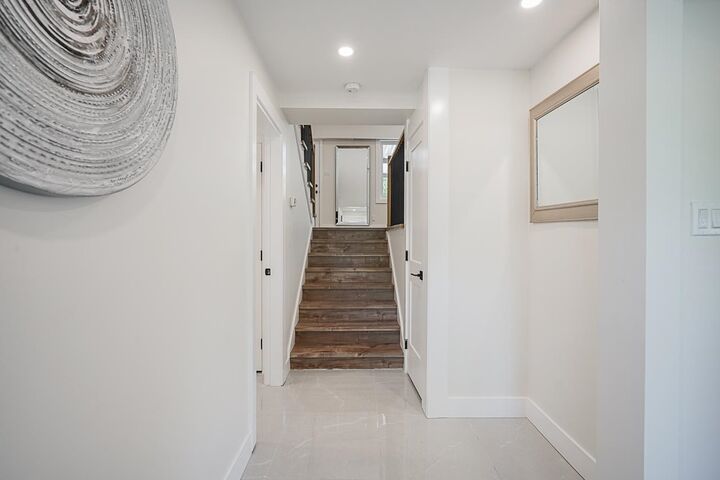
IMMACULATE FULLY RENOVATED HOME on a picturesque property & a quiet family friendly street. Bright 3 level split floorplan w/ AIR CONDITIONING feat 3 bedrooms & 2 Full baths. Cozy foyer on the main floor w/ a modern kitchen, spacious laundry & tons of storage. New LAMINATE floors shine thru the home! Beautiful family room w/ vaulted ceilings & a large picture window offering gorgeous views to the Backyard. New kitchen, gorgeous bathrooms, and new 2nd living room. Potential for a studio suite Coach Home. AMAZING BACKYARD OASIS made for entertaining & a GARDENERS DREAM w/ a covered stamped concrete patio, HOT TUB, 3 sheds & ample space for the kids to play. MANY UPDATES INCL ROOF, FURNACE, DRIVEWAY! Very long driveway & RV PARKING. Open House Sun Aug 30th 1-3pm. Offers on Mon Aug 31st 5pm!
MLS®:
R3159381
R3159381
Les impôts
$3,945(2025)
$3,945(2025)
Surface Terrain
7,000 PI. CA.
7,000 PI. CA.
Catégorie
Single-Family Home
Single-Family Home
Année de Construction
1956
1956
Style
3 Level Split
3 Level Split
Ville
Metro Vancouver
Metro Vancouver
Listed By
Bilal Khan, Century 21 Aaa Realty Inc.
Nabil Khan, Century 21 Aaa Realty Inc.
Nabil Khan, Century 21 Aaa Realty Inc.
Source
VANCOUVER - IDX
Dernière vérification Août 28 2026 à 4:12 PM GMT+0000
VANCOUVER - IDX
Dernière vérification Août 28 2026 à 4:12 PM GMT+0000
Détails sur les salles de bains
- Salles de bains: 2
Caractéristiques Intérieures
- Dishwasher
- Refrigerator
- Stove
- Storage
- Laundry: In Unit
- Washer/Dryer
Informations sur le lot
- Central Location
- Recreation Nearby
- Private
- Greenbelt
Caractéristiques de la propriété
- Cheminée: 1
- Cheminée: Electric
- Foundation: Concrete Perimeter
Chauffage et refroidissement
- Forced Air
- Natural Gas
- Central Air
- Air Conditioning
Informations sur les sous-sols
- Unfinished
- Crawl Space
Planchers
- Laminate
- Tile
- Wall/Wall/Mixed
Caractéristiques extérieures
- Toit: Asphalt
Informations sur les services publics
- Utilities: Electricity Connected, Water Connected, Natural Gas Connected
- Sewer: Public Sewer, Sanitary Sewer
Garage
- Garage
Stationnement
- Open
- Front Access
- Garage Single
- Total: 8
- Rv Access/Parking
- Asphalt
Étages
- 3
Surface Habitable
- 1,649 pi. ca.
Lieu
Disclaimer: Copyright 2026 Real Estate Board of Greater Vancouver IDX. All rights reserved. This information is deemed reliable, but not guaranteed. The information being provided is for consumers’ personal, non-commercial use and may not be used for any purpose other than to identify prospective properties consumers may be interested in purchasing. Data last updated 8/28/26 09:12

