

Inscription par: VANCOUVER - IDX / Listed By: Sutton Group Seafair Realty
1118 55 Street 103 Delta, BC V4M 3J8
En vigueur
500 924 $ (USD)
HORAIRES DES PORTES OUVERTES
-
OUVERTESVen, Août 1410:00 am - 11:00 am
Description
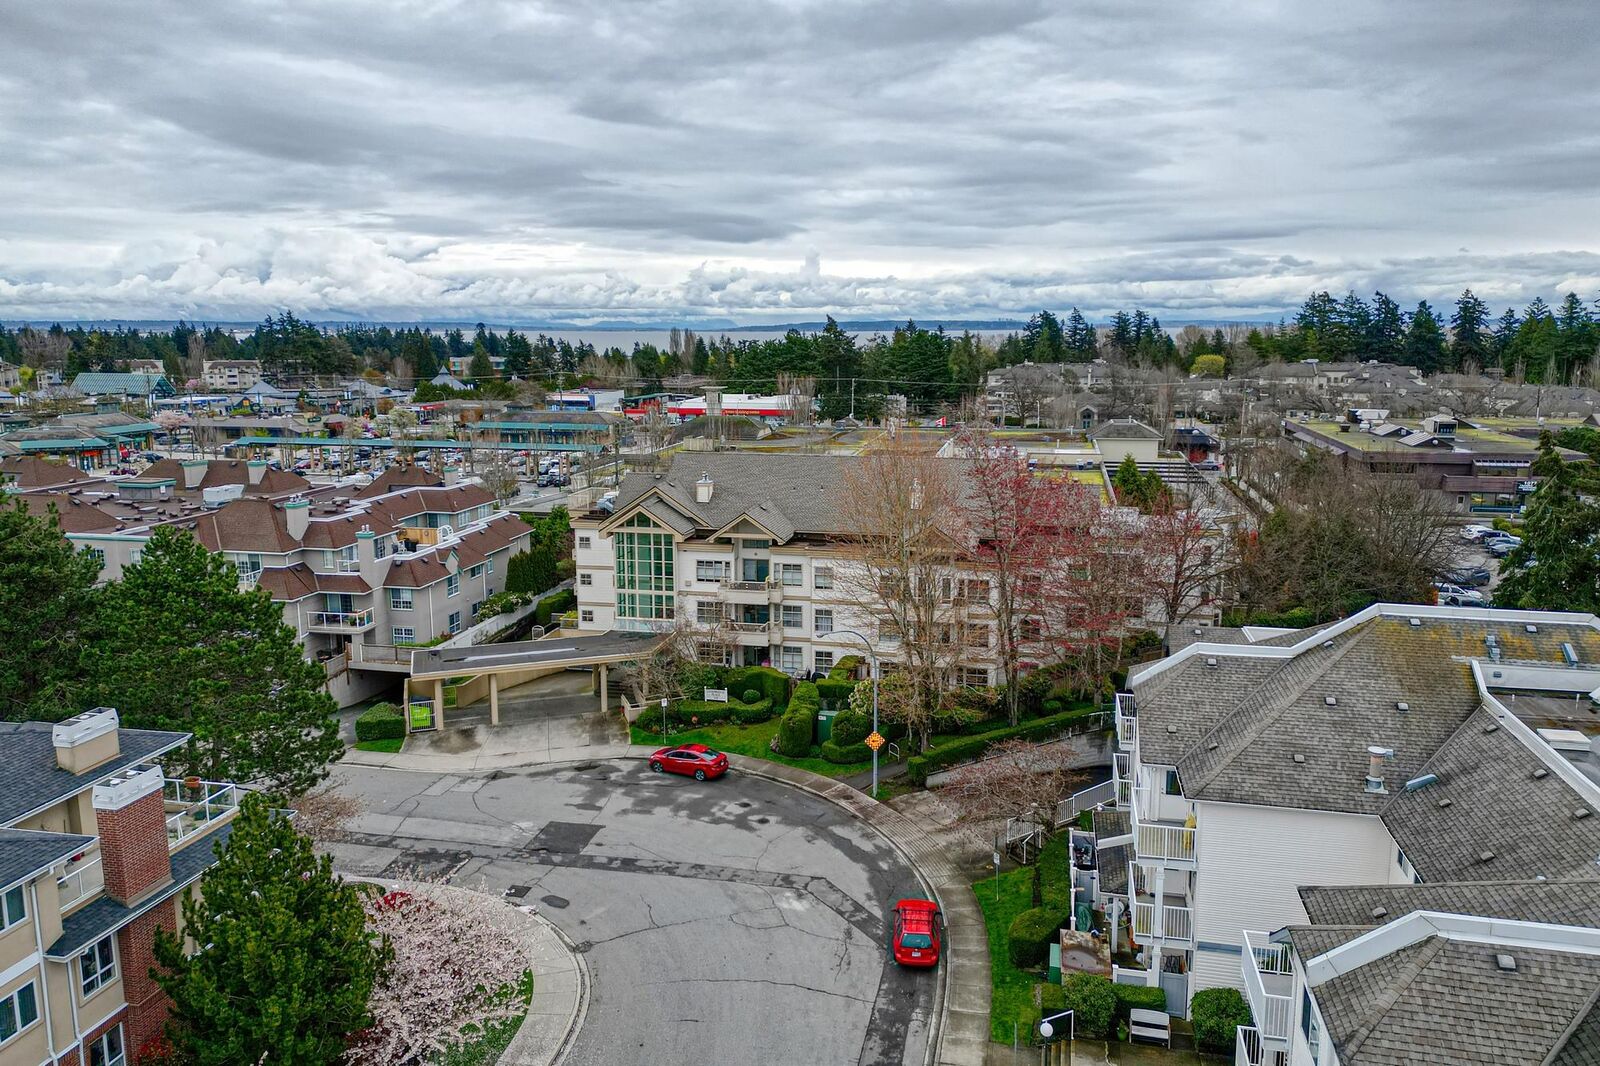
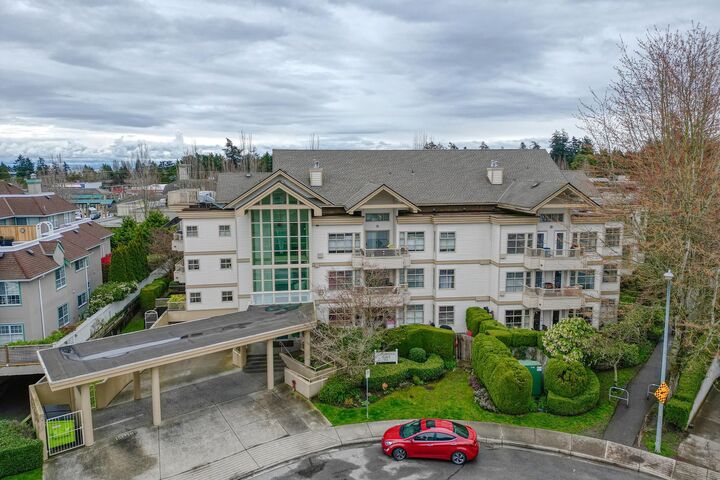
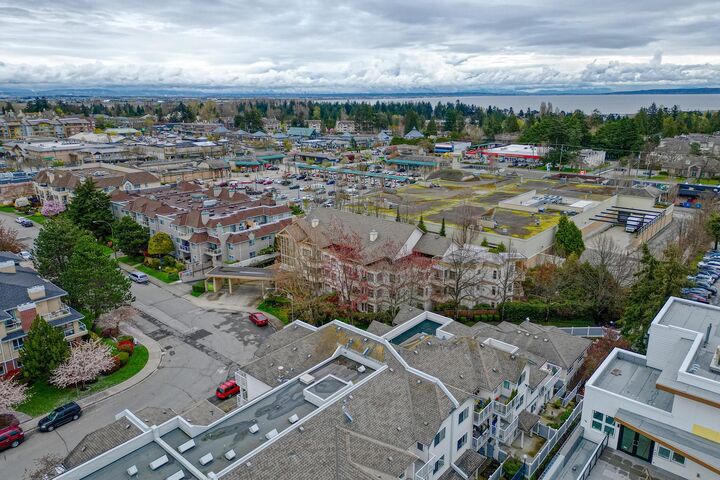
Welcome to Cambridge Place - where comfort meets convenience in this beautifully updated 1333 sq ft home. This bright and spacious 2-bedroom, 2-bathroom unit offers rancher-style living with no stairs and two private patios - south-east facing for evening relaxation and east-facing for your morning coffee in the sunshine. Thoughtfully renovated throughout, this home features crown moulding, warm laminate flooring, updated carpeting and paint. The large rooms will accommodate all of your furniture & more! The cozy gas fireplace adds charm, while the large windows invite plenty of natural light. The kitchen shines with shaker-style cabinetry, eating area, generous storage. Walk to all amenities...Winkskill, restaurants and shopping. OPEN HOUSE Friday August 14 from 10-11AM
MLS®:
R3155528
R3155528
Les impôts
$3,244(2025)
$3,244(2025)
Catégorie
Single-Family Home
Single-Family Home
Année de Construction
1992
1992
Ville
Metro Vancouver
Metro Vancouver
Communauté
Cambridge Place
Cambridge Place
Listed By
Scott Walker Prec*, Sutton Group Seafair Realty
Source
VANCOUVER - IDX
Dernière vérification Août 14 2026 à 5:28 AM GMT+0000
VANCOUVER - IDX
Dernière vérification Août 14 2026 à 5:28 AM GMT+0000
Détails sur les salles de bains
- Salles de bains: 2
Caractéristiques Intérieures
- Dishwasher
- Refrigerator
- Stove
- Elevator
- Washer/Dryer
- Windows: Window Coverings
Quartier
- Cambridge Place
Informations sur le lot
- Central Location
- Recreation Nearby
- Private
- Near Golf Course
Caractéristiques de la propriété
- Cheminée: 1
- Cheminée: Gas
- Cheminée: Insert
- Foundation: Concrete Perimeter
Chauffage et refroidissement
- Electric
Informations sur le condo
- Frais: $461
Planchers
- Mixed
- Carpet
- Laminate
Caractéristiques extérieures
- Toit: Asphalt
Informations sur les services publics
- Utilities: Electricity Connected, Water Connected, Natural Gas Connected
- Sewer: Public Sewer, Sanitary Sewer
Garage
- Garage
Stationnement
- Garage Under Building
- Front Access
- Garage Door Opener
- Total: 1
Étages
- 1
Surface Habitable
- 1,333 pi. ca.
Lieu
Disclaimer: Copyright 2026 Real Estate Board of Greater Vancouver IDX. All rights reserved. This information is deemed reliable, but not guaranteed. The information being provided is for consumers’ personal, non-commercial use and may not be used for any purpose other than to identify prospective properties consumers may be interested in purchasing. Data last updated 8/13/26 22:28

