

Inscription par: VANCOUVER - IDX / Listed By: Re/Max City Realty
4787 57 Street 21 Delta, BC V4K 4C7
En vigueur (1 Jours)
576 601 $ (USD)
HORAIRES DES PORTES OUVERTES
-
OUVERTESDim, Août 302:00 pm - 4:00 pm
Description
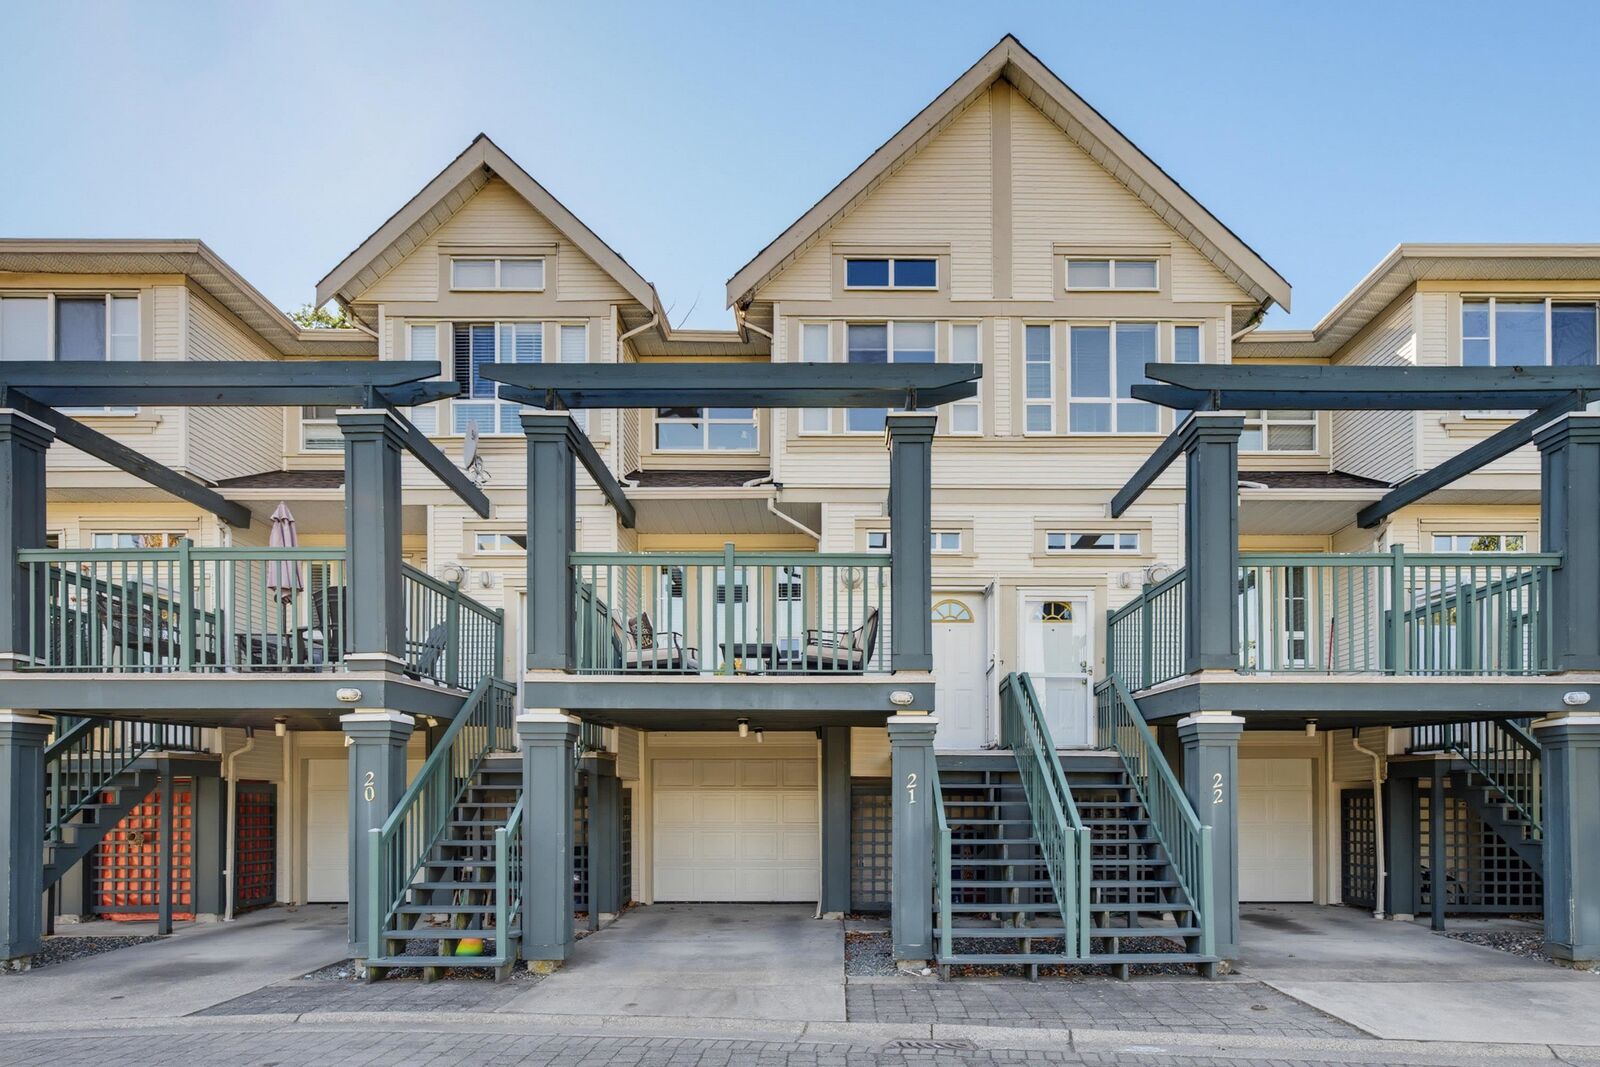
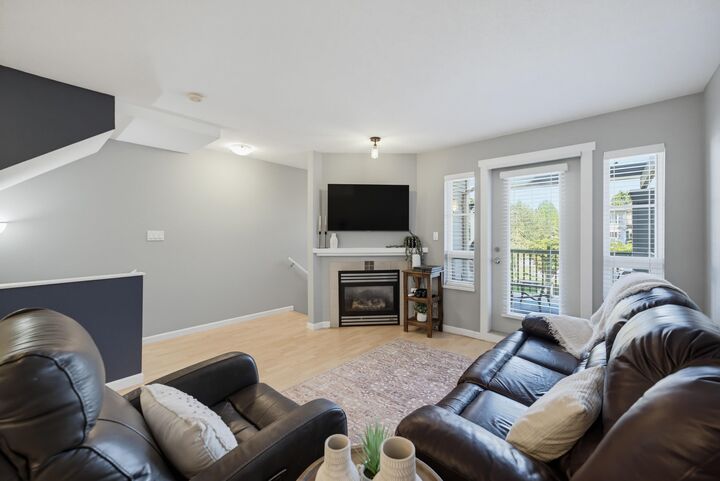
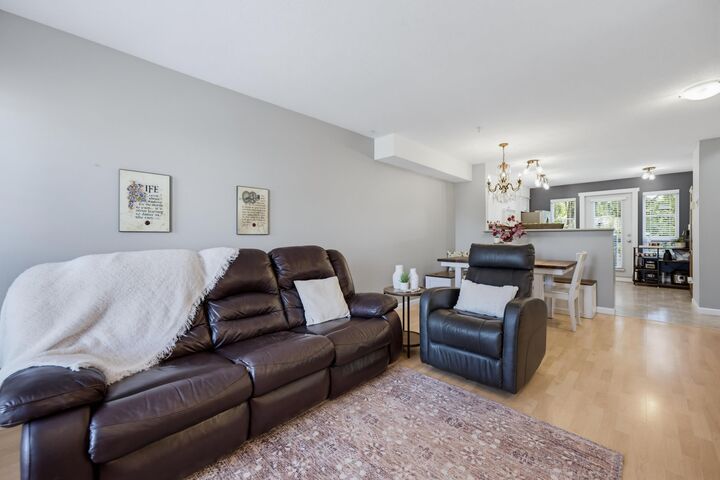
Bright, spacious and perfectly situated in the heart of Ladner! This inviting townhome is on the quiet side of Village Green with a sunny west-facing backyard, perfect for kids. Features include vaulted ceilings, gas fireplace, 3 bedrooms up, top-floor laundry and an updated primary ensuite with walk-in shower. A bonus den/family room down can be a 4th bedroom or office with yard access. The spacious kitchen has a desk area, ideal for homework or working from home. Updates include fresh paint, new carpets, blinds, light fixtures and HWT. Built-in garage storage, single garage and covered carport. BONUS: Complex playground and greenspace! Walk to shopping, transit, recreation and schools. CALL TODAY! OPEN SUNDAY AUGUST 30th 2:00 - 4:00
MLS®:
R3159399
R3159399
Les impôts
$3,296(2026)
$3,296(2026)
Catégorie
Townhouse
Townhouse
Année de Construction
2003
2003
Style
3 Storey
3 Storey
Ville
Metro Vancouver
Metro Vancouver
Communauté
Village Green
Village Green
Listed By
Amy Lambert Prec*, Re/Max City Realty
Source
VANCOUVER - IDX
Dernière vérification Août 28 2026 à 4:43 PM GMT+0000
VANCOUVER - IDX
Dernière vérification Août 28 2026 à 4:43 PM GMT+0000
Détails sur les salles de bains
- Salles de bains: 2
- Salle d’eau: 1
Caractéristiques Intérieures
- Microwave
- Dishwasher
- Refrigerator
- Stove
- Washer/Dryer
- Windows: Window Coverings
Quartier
- Village Green
Informations sur le lot
- Central Location
- Marina Nearby
- Recreation Nearby
- Near Golf Course
Caractéristiques de la propriété
- Cheminée: 1
- Cheminée: Gas
- Foundation: Concrete Perimeter
Chauffage et refroidissement
- Baseboard
- Electric
Informations sur le condo
- Frais: $328
Planchers
- Carpet
- Laminate
Caractéristiques extérieures
- Toit: Asphalt
Informations sur les services publics
- Utilities: Electricity Connected, Water Connected, Natural Gas Connected
- Sewer: Sanitary Sewer
Garage
- Garage
Stationnement
- Total: 2
- Garage Single
- Carport Single
Étages
- 3
Surface Habitable
- 1,430 pi. ca.
Lieu
Disclaimer: Copyright 2026 Real Estate Board of Greater Vancouver IDX. All rights reserved. This information is deemed reliable, but not guaranteed. The information being provided is for consumers’ personal, non-commercial use and may not be used for any purpose other than to identify prospective properties consumers may be interested in purchasing. Data last updated 8/28/26 09:43

