

Inscription par: VANCOUVER - IDX / Listed By: Engel & Volkers Vancouver
4925 Elliott Street 10 Delta, BC V4K 4L2
En vigueur (1 Jours)
524 978 $ (USD)
HORAIRES DES PORTES OUVERTES
-
OUVERTESSam, Oct 32:00 pm - 4:00 pm
-
OUVERTESDim, Oct 42:00 pm - 4:00 pm
Description
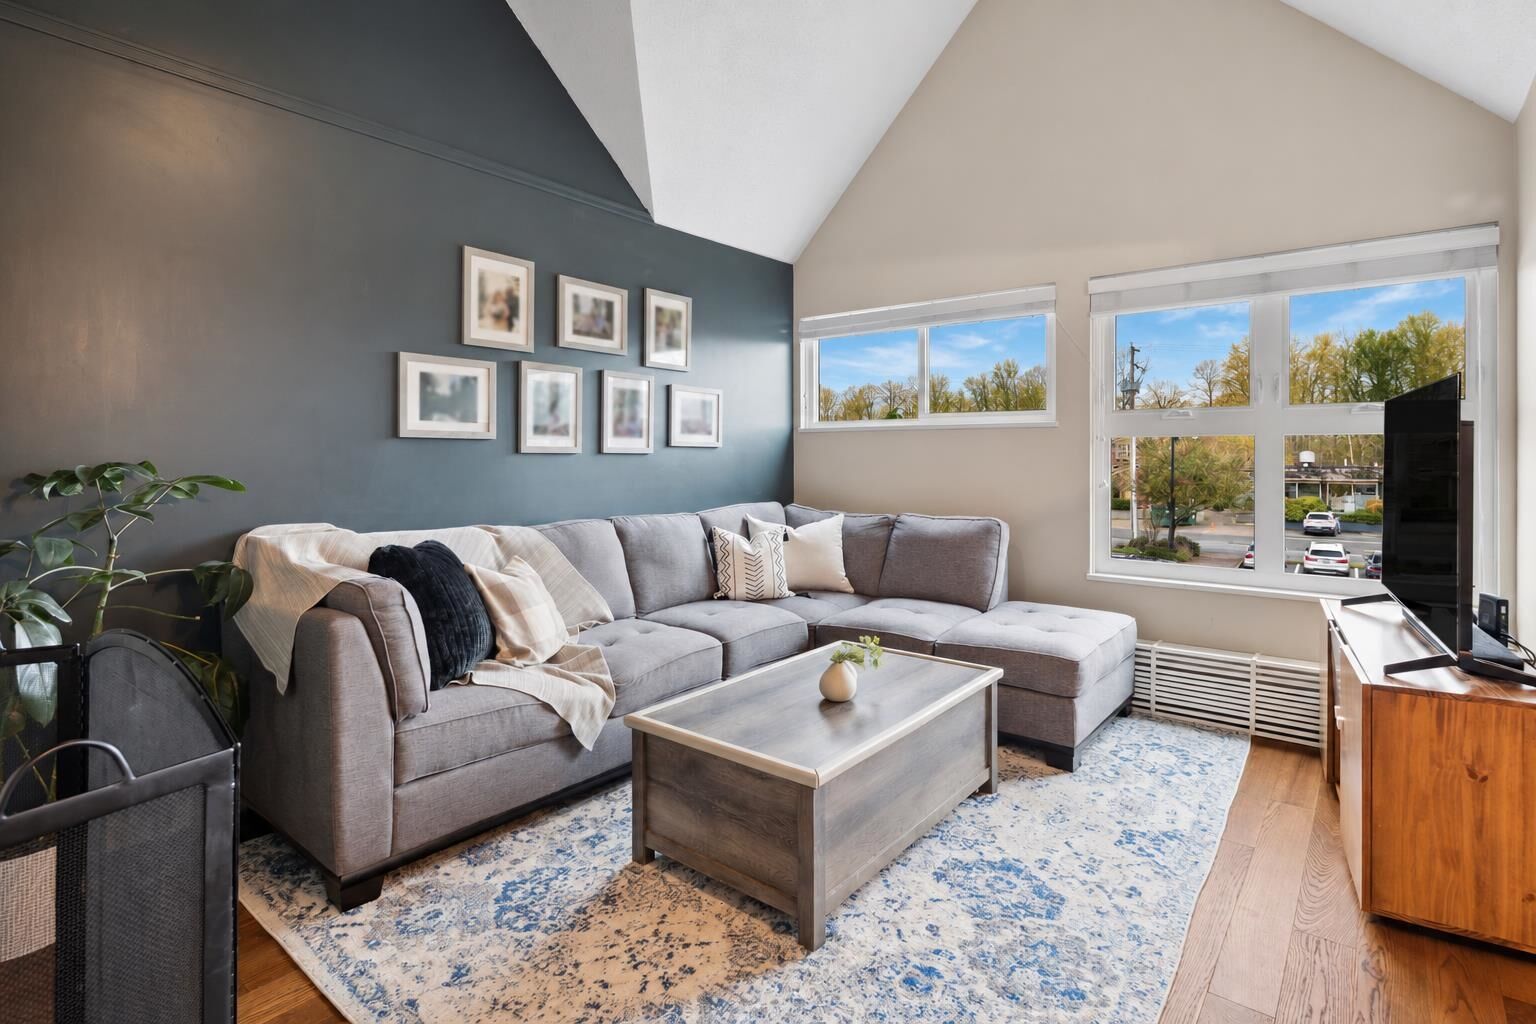
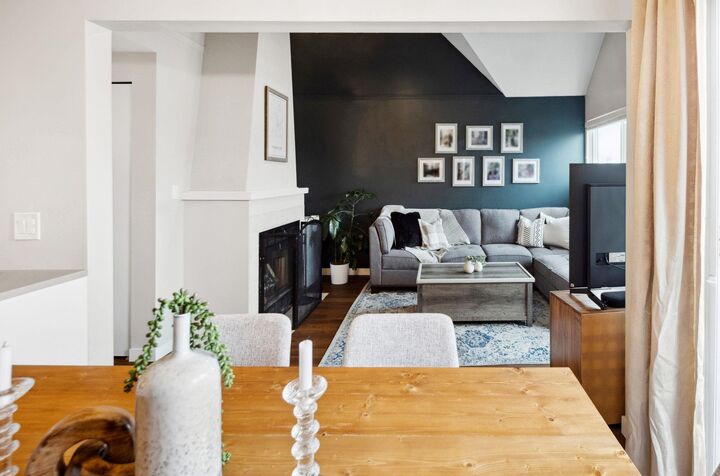
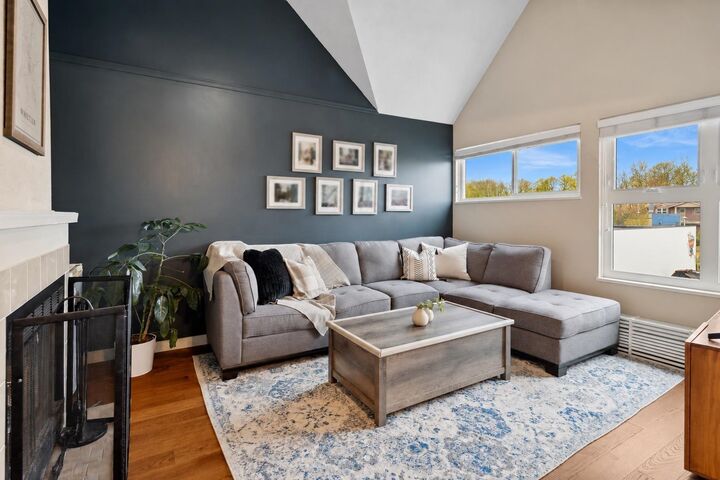
Welcome home to Mountainview Terrace! This tastefully updated property offers a perfect blend of style and comfort, resembling a townhouse with its spacious, open kitchen, dining room, and living room. The dramatic vaulted ceilings enhance the airy ambiance, making it perfect for entertaining. Enjoy three separate balconies that provide ample outdoor space and airflow throughout the home on a sunny day. With two bedrooms downstairs and a versatile bedroom upstairs, perfect as an office or guest suite, this layout caters to your every need. Located just moments from shops, restaurants, and recreational activities, this is not just a home-it's a lifestyle! Don't miss out on this incredible opportunity! Comes with 1 parking, 2nd parking rented for $25/month.
MLS®:
R3170178
R3170178
Les impôts
$2,468(2024)
$2,468(2024)
Catégorie
Single-Family Home
Single-Family Home
Année de Construction
1986
1986
Style
3 Storey
3 Storey
Ville
Metro Vancouver
Metro Vancouver
Communauté
Mountainview Terrace
Mountainview Terrace
Listed By
Leslie McGuire, Engel & Volkers Vancouver
Source
VANCOUVER - IDX
Dernière vérification Sep 29 2026 à 8:41 AM GMT+0000
VANCOUVER - IDX
Dernière vérification Sep 29 2026 à 8:41 AM GMT+0000
Détails sur les salles de bains
- Salle de bains: 1
- Salle d’eau: 1
Caractéristiques Intérieures
- Dishwasher
- Refrigerator
- Stove
- Laundry: In Unit
- Washer/Dryer
Quartier
- Mountainview Terrace
Informations sur le lot
- Central Location
- Marina Nearby
- Recreation Nearby
- Rural Setting
Caractéristiques de la propriété
- Cheminée: 1
- Cheminée: Wood Burning
- Foundation: Concrete Perimeter
Chauffage et refroidissement
- Baseboard
Informations sur le condo
- Frais: $405
Planchers
- Carpet
- Tile
Caractéristiques extérieures
- Toit: Asphalt
Informations sur les services publics
- Utilities: Electricity Connected, Water Connected, Community
- Sewer: Sanitary Sewer, Community
Garage
- Garage
Stationnement
- Total: 2
- Underground
- Additional Parking
- Side Access
Étages
- 3
Surface Habitable
- 1,330 pi. ca.
Lieu
Disclaimer: Copyright 2026 Real Estate Board of Greater Vancouver IDX. All rights reserved. This information is deemed reliable, but not guaranteed. The information being provided is for consumers’ personal, non-commercial use and may not be used for any purpose other than to identify prospective properties consumers may be interested in purchasing. Data last updated 9/29/26 01:41

