

Inscription par: VANCOUVER - IDX / Listed By: Sutton Group Seafair Realty
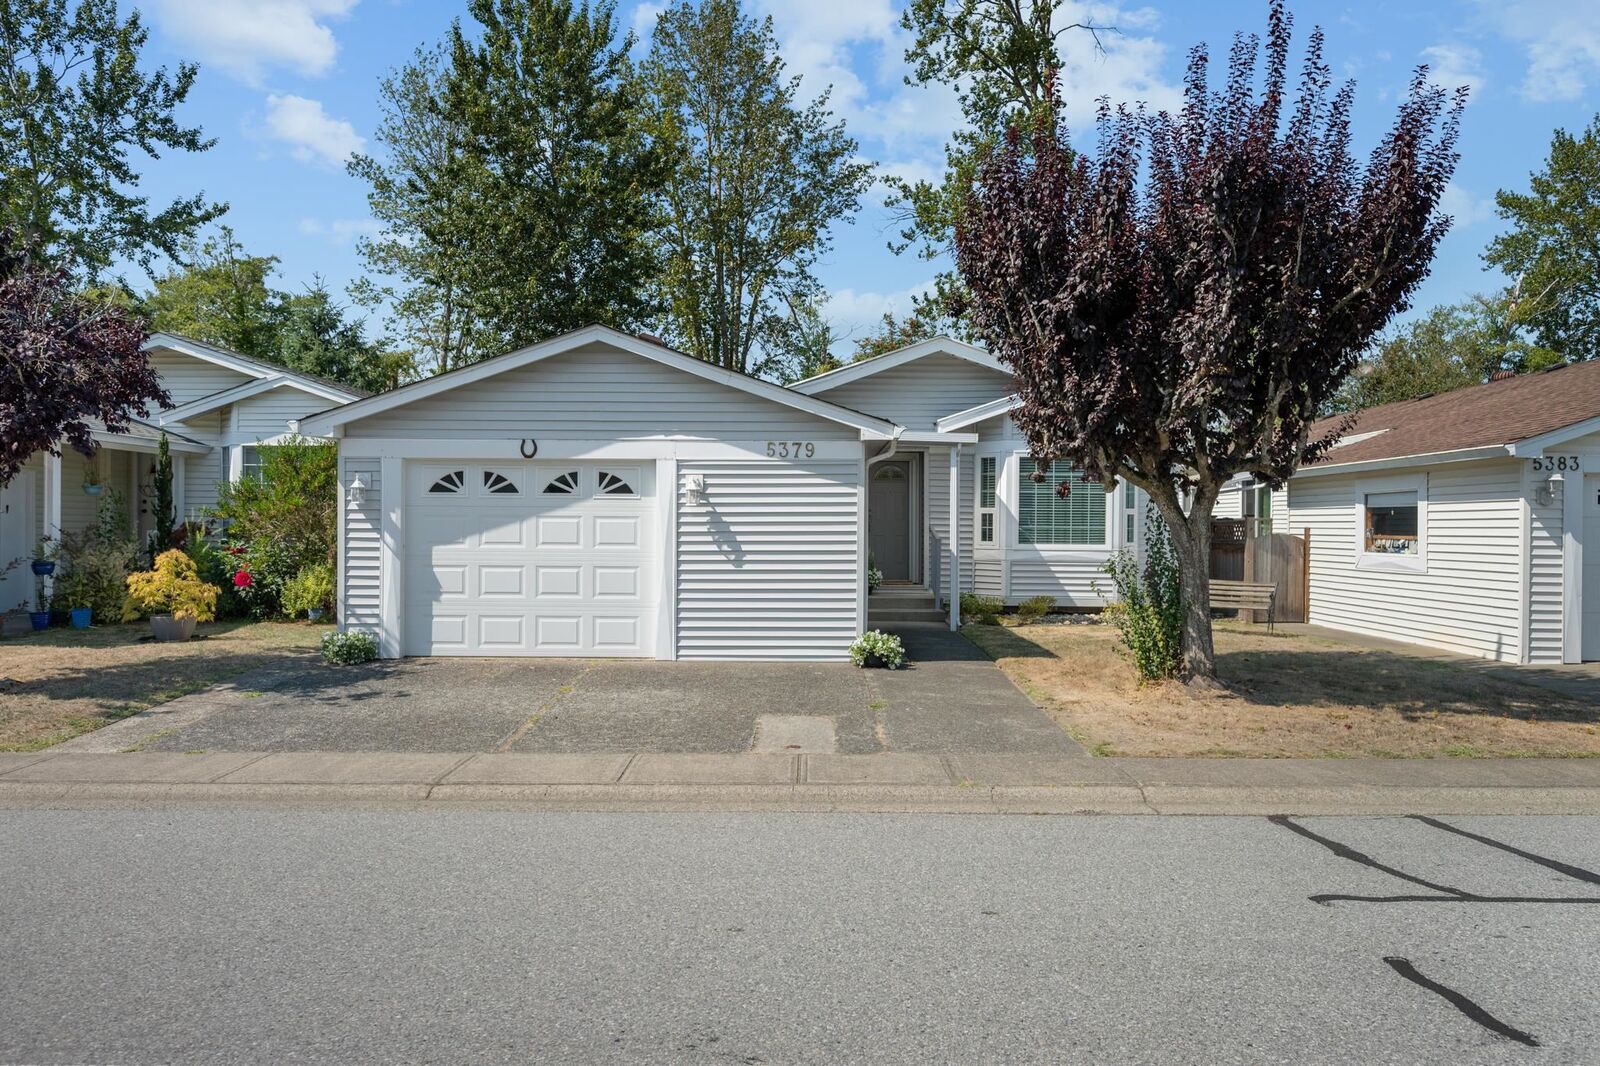
5379 Regatta Way Delta, BC V4K 4R9
En vigueur (2 Jours)
619 020 $ (USD)
HORAIRES DES PORTES OUVERTES
-
OUVERTESDim, Août 161:00 pm - 3:00 pm
Description
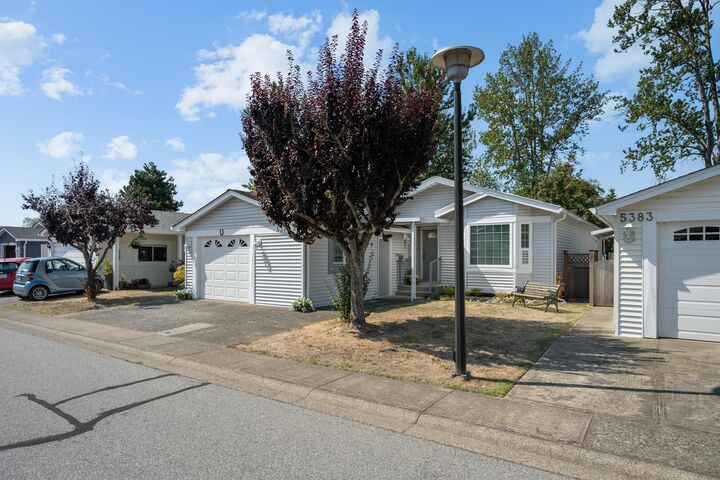
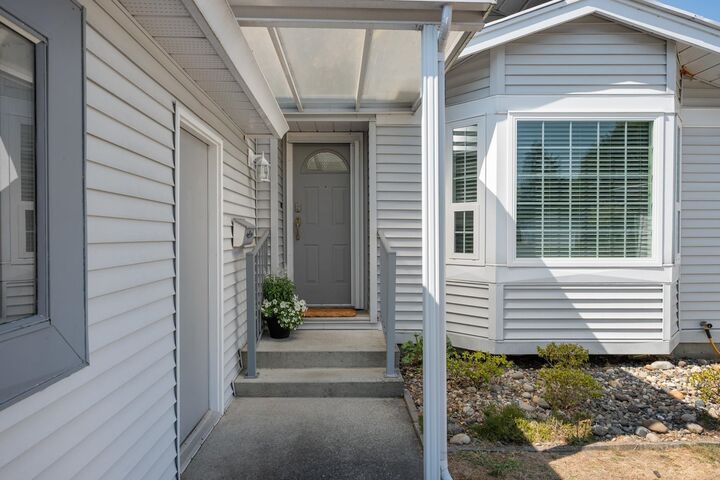
Welcome to this beautifully maintained 2 bedroom + den, 2 full bathroom home offering over 1330sq.ft. Freshly updated with new paint and window coverings, the home also features bamboo flooring, accessibility features, and a bright, exceptionally clean interior. Located in a wonderful 55+ community, this home offers the comfort and independence of your own front door along with a lovely outdoor space bordering the peaceful greenery of Ladner marsh and waterway. Enjoy the ease of bare land strata living while still having a feel of your own home and yard. Located just minutes from Ladner's shops, restaurants, recreation & everyday amenities, with convenient access to major routes into the city. A peaceful Ladner setting, generous living space and low maintenance lifestyle all in one.
MLS®:
R3155709
R3155709
Les impôts
$3,444(2025)
$3,444(2025)
Surface Terrain
3,617 PI. CA.
3,617 PI. CA.
Catégorie
Single-Family Home
Single-Family Home
Année de Construction
1989
1989
Style
Rancher/Bungalow
Rancher/Bungalow
Ville
Metro Vancouver
Metro Vancouver
Communauté
South Pointe
South Pointe
Listed By
Marina Russell, Sutton Group Seafair Realty
Source
VANCOUVER - IDX
Dernière vérification Août 14 2026 à 8:50 AM GMT+0000
VANCOUVER - IDX
Dernière vérification Août 14 2026 à 8:50 AM GMT+0000
Détails sur les salles de bains
- Salles de bains: 2
Caractéristiques Intérieures
- Dishwasher
- Refrigerator
- Stove
- Laundry: In Unit
- Washer/Dryer
- Windows: Window Coverings
Quartier
- South Pointe
Informations sur le lot
- Marina Nearby
- Near Golf Course
Caractéristiques de la propriété
- Cheminée: 1
- Cheminée: Gas
- Cheminée: Insert
- Foundation: Concrete Perimeter
Chauffage et refroidissement
- Baseboard
- Electric
Informations sur les sous-sols
- Crawl Space
Informations sur le condo
- Frais: $120
Planchers
- Mixed
Caractéristiques extérieures
- Toit: Asphalt
Informations sur les services publics
- Utilities: Electricity Connected, Water Connected, Community, Natural Gas Connected
- Sewer: Public Sewer, Sanitary Sewer
Garage
- Garage
Stationnement
- Front Access
- Total: 1
- Garage Single
- Asphalt
Étages
- 1
Surface Habitable
- 1,325 pi. ca.
Lieu
Disclaimer: Copyright 2026 Real Estate Board of Greater Vancouver IDX. All rights reserved. This information is deemed reliable, but not guaranteed. The information being provided is for consumers’ personal, non-commercial use and may not be used for any purpose other than to identify prospective properties consumers may be interested in purchasing. Data last updated 8/14/26 01:50

