

Inscription par: VANCOUVER - IDX / Listed By: Royal Lepage West Real Estate Services
5421 10th Avenue 159 Delta, BC V4M 3T9
En vigueur (1 Jours)
675 000 $ (CAD)
HORAIRES DES PORTES OUVERTES
-
OUVERTESSam, Sep 262:00 pm - 4:00 pm
Description
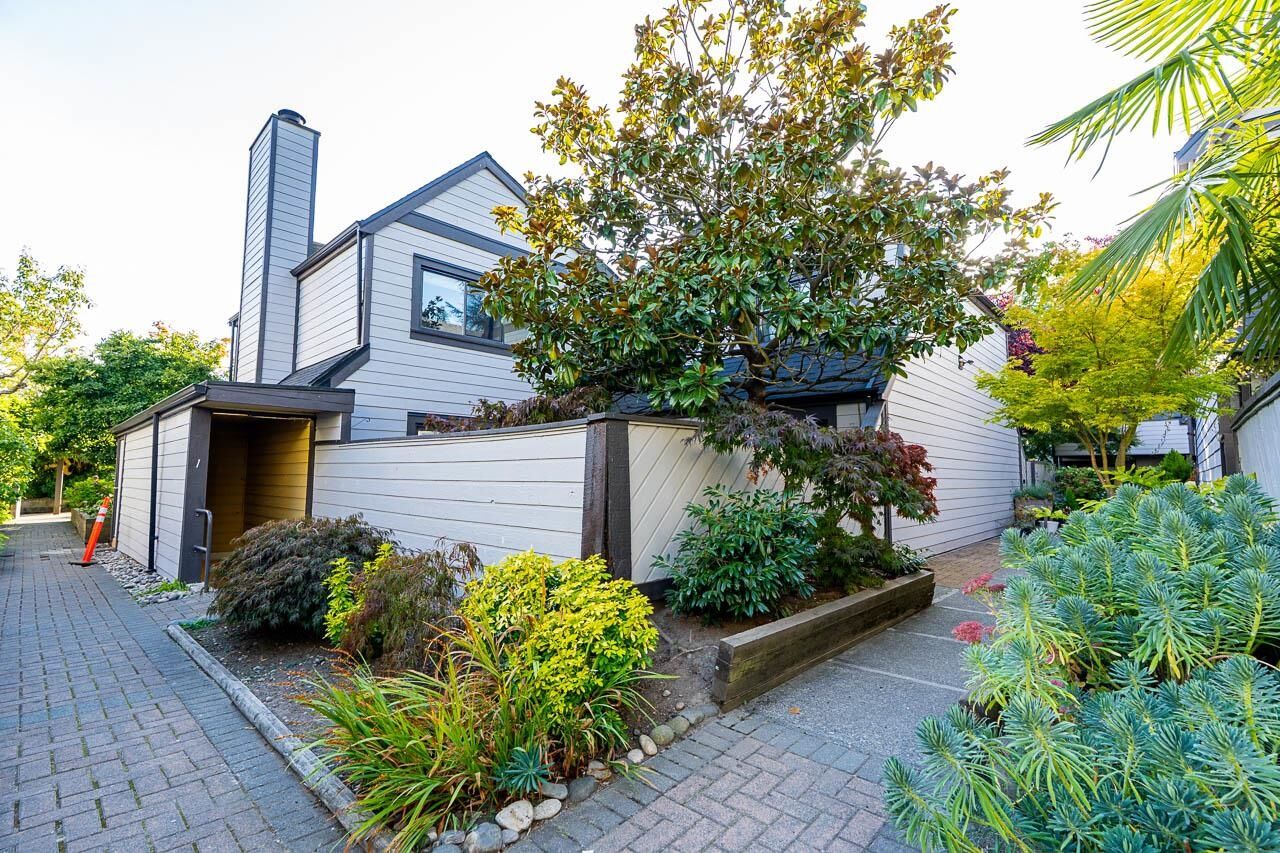
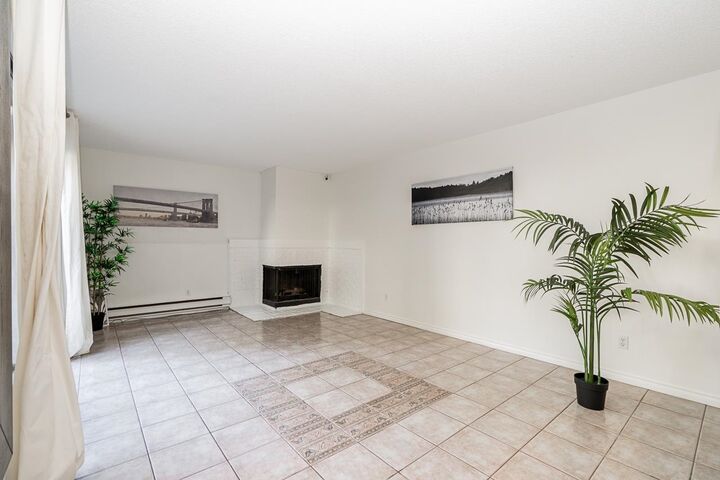
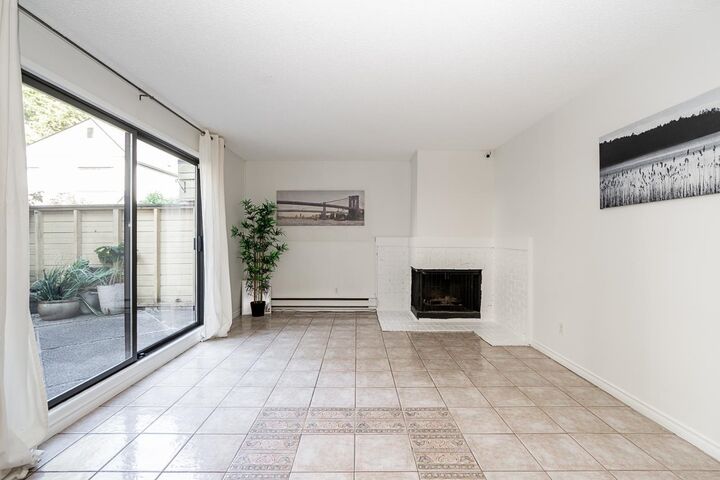
Welcome to this tastefully updated corner townhome in the heart of Tsawwassen! Featuring 2 bedrooms + den and 1.5 baths. This home offers a bright, open-concept layout with a renovated kitchen that includes Stainless Steel appliances, Corian counters,and pull-out cabinetry. Updated bathrooms with granite counters, NuHeat radiant in-floor heating (mainfloor), new laminate flooring(upstairs) & a cozy gas fireplace add comfort and style. Large Primary bedroom has walk-in closet & ensuite bath has walk-in shower. Enjoy your private & fully fenced yard with patio. Well-managed & pet friendly strata with newer roof and HardiePlank exterior. Includes 1 parking and 1 storage locker. Conveniently located steps from shops, restaurants, recreation and transit. Open House Saturday(Sept 26) from 2-4pm.
MLS®:
R3168438
R3168438
Les impôts
$2,769(2024)
$2,769(2024)
Catégorie
Townhouse
Townhouse
Année de Construction
1976
1976
Ville
Metro Vancouver
Metro Vancouver
Communauté
Sundial Villa
Sundial Villa
Listed By
Keith Volz, Royal Lepage West Real Estate Services
Source
VANCOUVER - IDX
Dernière vérification Sep 24 2026 à 7:28 PM GMT+0000
VANCOUVER - IDX
Dernière vérification Sep 24 2026 à 7:28 PM GMT+0000
Détails sur les salles de bains
- Salle de bains: 1
- Salle d’eau: 1
Caractéristiques Intérieures
- Microwave
- Dishwasher
- Refrigerator
- Stove
- Laundry: In Unit
- Washer/Dryer
- Windows: Window Coverings
Quartier
- Sundial Villa
Informations sur le lot
- Central Location
- Recreation Nearby
Caractéristiques de la propriété
- Cheminée: 1
- Cheminée: Gas
- Cheminée: Insert
- Foundation: Concrete Perimeter
Chauffage et refroidissement
- Baseboard
- Electric
Informations sur le condo
- Frais: $487
Planchers
- Carpet
- Laminate
- Tile
Caractéristiques extérieures
- Toit: Asphalt
Informations sur les services publics
- Utilities: Electricity Connected, Water Connected, Natural Gas Connected
- Sewer: Public Sewer, Sanitary Sewer, Storm Sewer
Garage
- Garage
Stationnement
- Open
- Garage Door Opener
- Underground
- Total: 1
- Guest
Étages
- 2
Surface Habitable
- 1,375 pi. ca.
Lieu
Disclaimer: Copyright 2026 Real Estate Board of Greater Vancouver IDX. All rights reserved. This information is deemed reliable, but not guaranteed. The information being provided is for consumers’ personal, non-commercial use and may not be used for any purpose other than to identify prospective properties consumers may be interested in purchasing. Data last updated 9/24/26 12:28

