

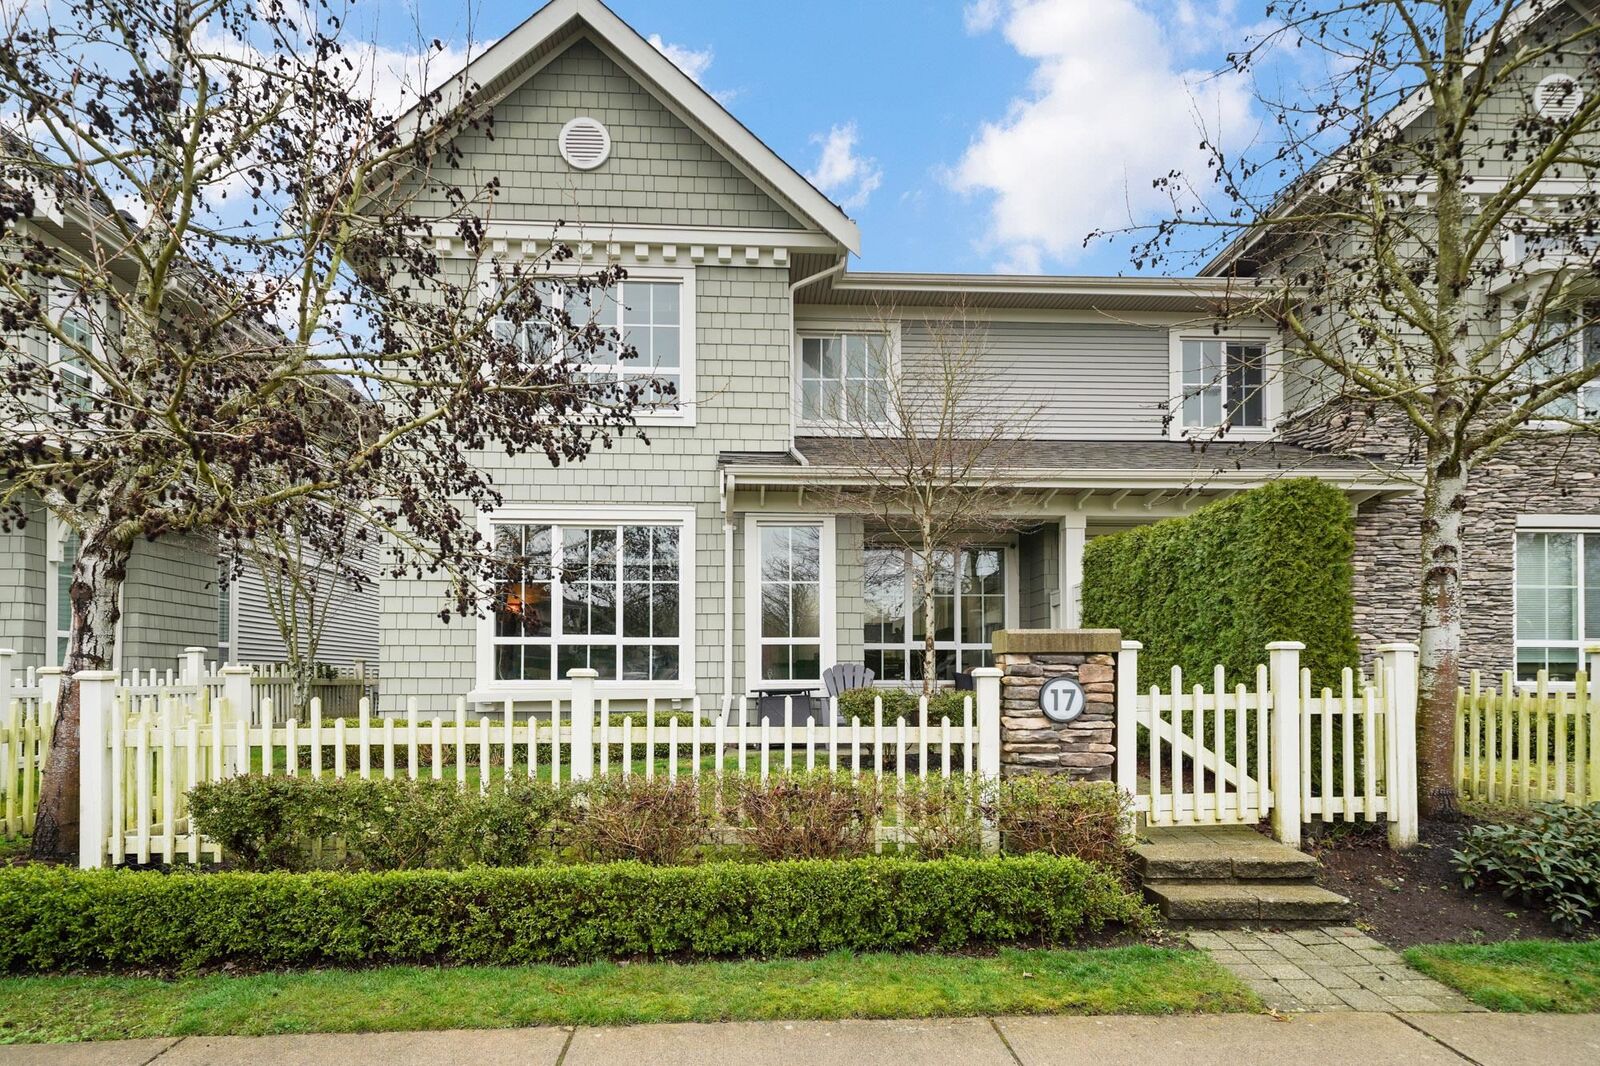
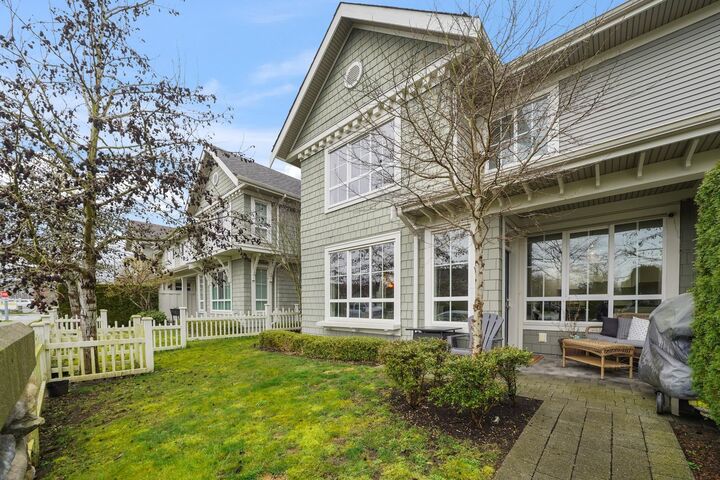
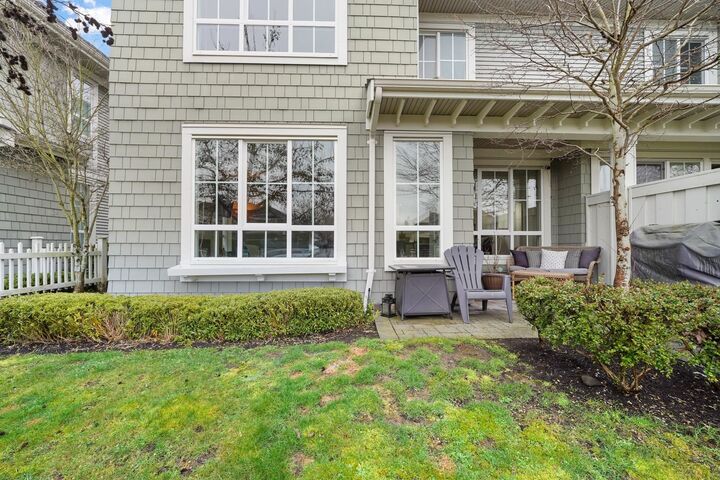
Inscription par: VANCOUVER - IDX / Listed By: Sutton Group Seafair Realty
5510 Admiral Way 17 Delta, BC V4K 0C3
En vigueur
782 537 $ (USD)
HORAIRES DES PORTES OUVERTES
-
OUVERTESMer, Août 510:00 am - 11:00 am
-
OUVERTESDim, Août 92:00 pm - 4:00 pm
-
OUVERTESDim, Août 92:00 pm - 4:00 pm
plus d’infos
Description
Welcome to Charterhouse at Hampton Cove. Beautiful 1581 sqft, 3 bedroom. 1/2 duplex style, end unit home. The bright main level features 90ft ceiling and an open-concept layout perfect for everyday living. The kitchen boasts white cabinetry, quartz countertops, a gas range and stainless steel appliances. Spa-inspired bathrooms add a touch of luxury and a double side-by-side garage provides convenience. Set in a scenic riverside community between a golf course and marina and close to schools, shops, restaurants and amenities. Residents enjoy exclusive access to the 12,000+ sq ft Hampton Cove clubhouse with resort style amenities including an outdoor pool, fitness studio, gymnasium and guest suite. OPEN HOUSE SUNDAY AUGUST 9 2-4PM.
MLS®:
R3152312
R3152312
Les impôts
$4,148(2025)
$4,148(2025)
Catégorie
Multifamily
Multifamily
Année de Construction
2016
2016
Ville
Metro Vancouver
Metro Vancouver
Communauté
Charter House
Charter House
Listed By
Amber Baird Prec*, Sutton Group Seafair Realty
Source
VANCOUVER - IDX
Dernière vérification Août 4 2026 à 9:58 PM GMT+0000
VANCOUVER - IDX
Dernière vérification Août 4 2026 à 9:58 PM GMT+0000
Détails sur les salles de bains
- Salles de bains: 2
- Salle d’eau: 1
Caractéristiques Intérieures
- Dishwasher
- Refrigerator
- Stove
- Guest Suite
- Laundry: In Unit
- Washer/Dryer
Quartier
- Charter House
Informations sur le lot
- Marina Nearby
- Recreation Nearby
- Near Golf Course
Caractéristiques de la propriété
- Cheminée: 1
- Cheminée: Electric
- Foundation: Slab
Chauffage et refroidissement
- Baseboard
- Electric
Informations sur le pool
- Outdoor Pool
Informations sur le condo
- Frais: $283
Planchers
- Carpet
- Laminate
Caractéristiques extérieures
- Toit: Asphalt
Informations sur les services publics
- Utilities: Electricity Connected, Community, Natural Gas Connected
- Sewer: Public Sewer
Garage
- Garage
Stationnement
- Total: 2
- Garage Double
Étages
- 2
Surface Habitable
- 1,583 pi. ca.
Lieu
Disclaimer: Copyright 2026 Real Estate Board of Greater Vancouver IDX. All rights reserved. This information is deemed reliable, but not guaranteed. The information being provided is for consumers’ personal, non-commercial use and may not be used for any purpose other than to identify prospective properties consumers may be interested in purchasing. Data last updated 8/4/26 14:58

