

Inscription par: VANCOUVER - IDX / Listed By: eXp Realty Of Canada Inc.
8179 112 Street Delta, BC V4C 4W4
En vigueur (2 Jours)
1 538 880 $ (CAD)
HORAIRES DES PORTES OUVERTES
-
OUVERTESSam, Sep 122:00 pm - 4:00 pm
-
OUVERTESDim, Sep 132:00 pm - 4:00 pm
Description
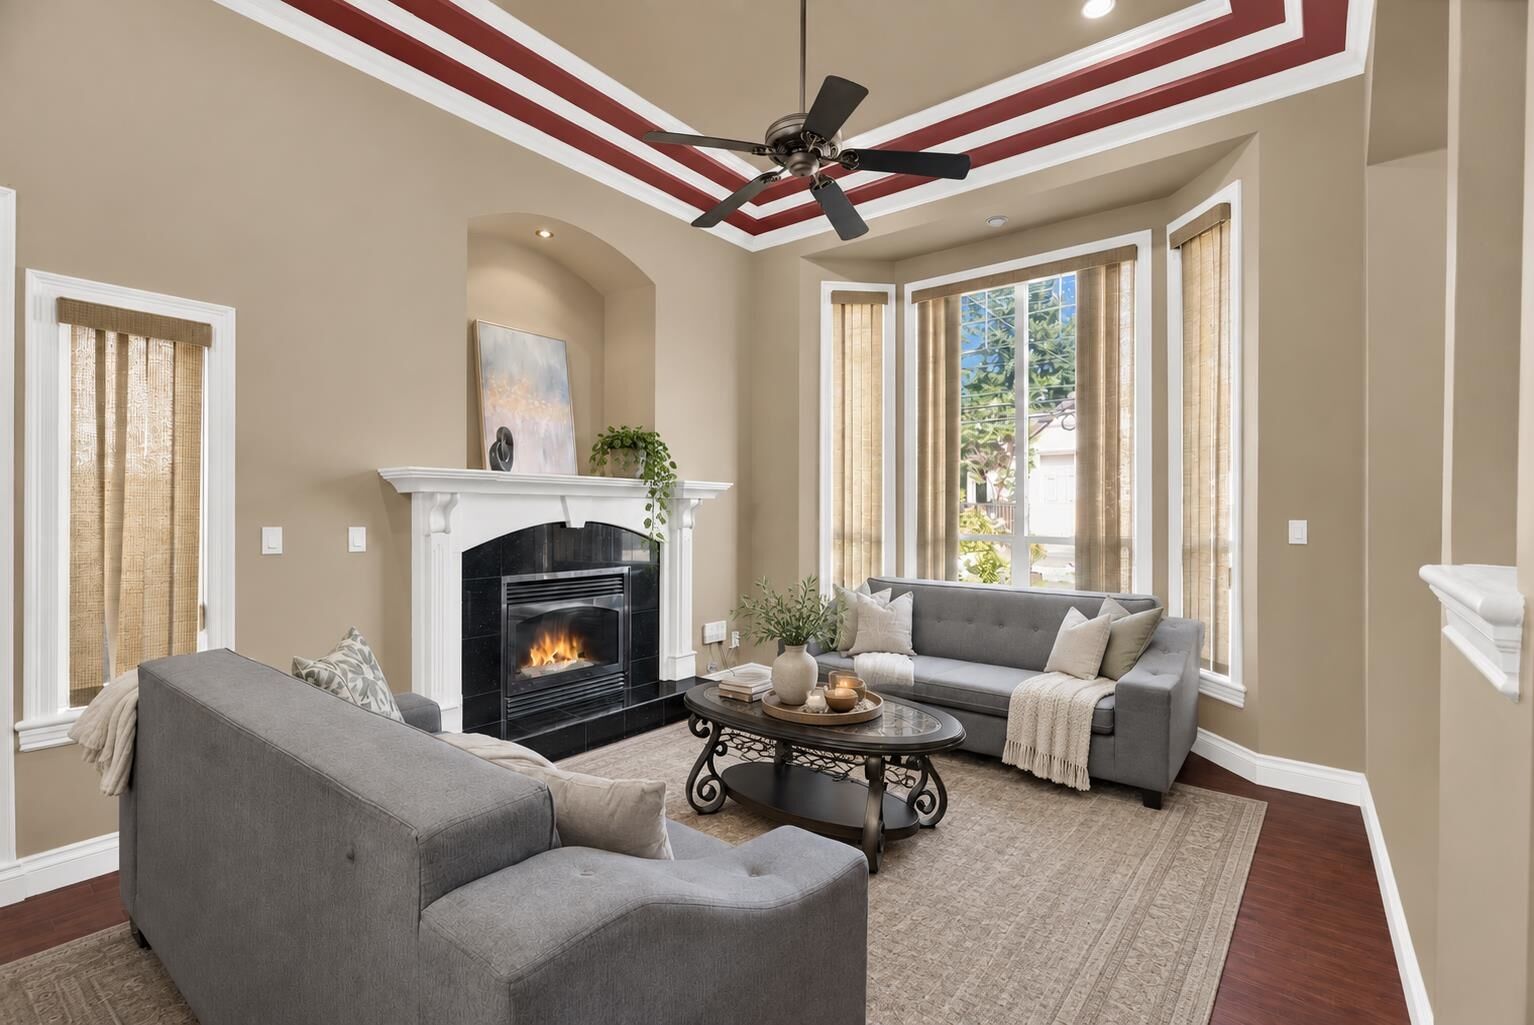
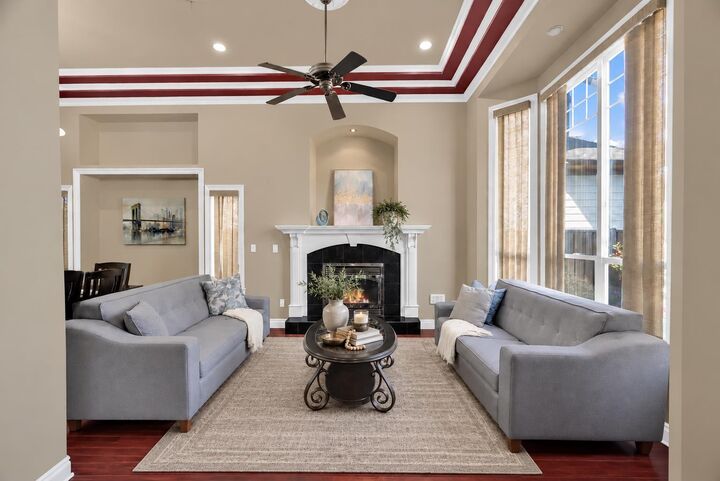
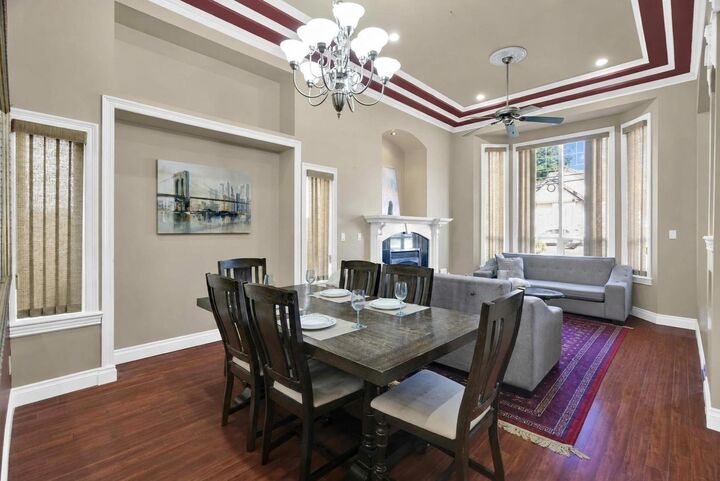
Welcome to this beautifully crafted CUSTOM-BUILT 6 bedroom, 4.5 bathroom home in a sought-after North Delta neighbourhood. The main floor features a spacious living room, formal dining room, family room & bright kitchen with GRANITE COUNTERTOPS, plus a convenient powder room. Upstairs offers generously sized bedrooms, including spacious PRIMARY BEDROOM w/ensuite. Lower level includes LEGAL 1 BED SUITE—ideal mortgage helper or extended family. Quality finishes, RADIANT IN-FLOOR HEAT, tile roof, granite entry, crown moulding & exceptional craftsmanship. Located within 5 min walk to French & English immersion schools (Richardson Elem, Grey Elem, Burnsview & North Delta Sec), as well as the N. Delta Lib, w/ Sungod Arena & N. Delta Rec Ctr minutes away. OPEN HOUSE: SAT-SUN, SEPT 12-13 FROM 2-4P
MLS®:
R3162429
R3162429
Les impôts
$6,511(2026)
$6,511(2026)
Surface Terrain
6,620 PI. CA.
6,620 PI. CA.
Catégorie
Single-Family Home
Single-Family Home
Année de Construction
2005
2005
Ville
Metro Vancouver
Metro Vancouver
Listed By
Gitika Chawla - Prec, eXp Realty Of Canada Inc.
Source
VANCOUVER - IDX
Dernière vérification Sep 9 2026 à 11:18 PM GMT+0000
VANCOUVER - IDX
Dernière vérification Sep 9 2026 à 11:18 PM GMT+0000
Détails sur les salles de bains
- Salles de bains: 4
- Salle d’eau: 1
Caractéristiques Intérieures
- Microwave
- Dishwasher
- Refrigerator
- Stove
- Storage
- Laundry: In Unit
- Washer/Dryer
- Windows: Window Coverings
Informations sur le lot
- Central Location
- Recreation Nearby
Caractéristiques de la propriété
- Cheminée: Gas
- Cheminée: 2
- Foundation: Concrete Perimeter
Chauffage et refroidissement
- Hot Water
- Radiant
- Natural Gas
Informations sur les sous-sols
- Full
- Finished
- Exterior Entry
Planchers
- Wall/Wall/Mixed
Caractéristiques extérieures
- Toit: Concrete
Informations sur les services publics
- Utilities: Electricity Connected, Water Connected, Natural Gas Connected
- Sewer: Public Sewer, Sanitary Sewer, Storm Sewer
Garage
- Garage
Stationnement
- Open
- Front Access
- Garage Door Opener
- Garage Double
- Total: 6
Étages
- 2
Surface Habitable
- 3,406 pi. ca.
Lieu
Disclaimer: Copyright 2026 Real Estate Board of Greater Vancouver IDX. All rights reserved. This information is deemed reliable, but not guaranteed. The information being provided is for consumers’ personal, non-commercial use and may not be used for any purpose other than to identify prospective properties consumers may be interested in purchasing. Data last updated 9/9/26 16:18

