

Inscription par: VANCOUVER - IDX / Listed By: Re/Max Performance Realty
9341 Ebor Road Delta, BC V4C 4R4
En vigueur
717 033 $ (USD)
HORAIRES DES PORTES OUVERTES
-
OUVERTESSam, Sep 52:00 pm - 4:00 pm
-
OUVERTESDim, Sep 62:00 pm - 4:00 pm
Description
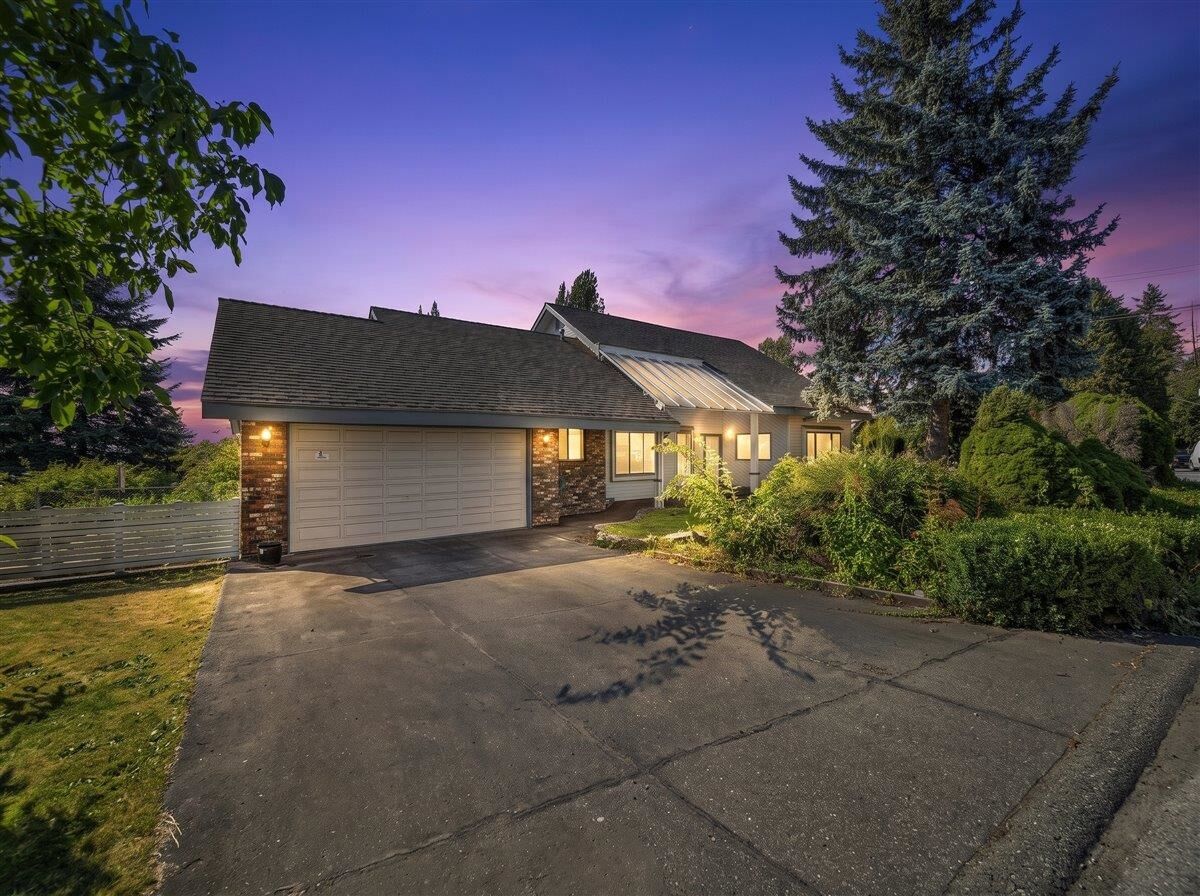
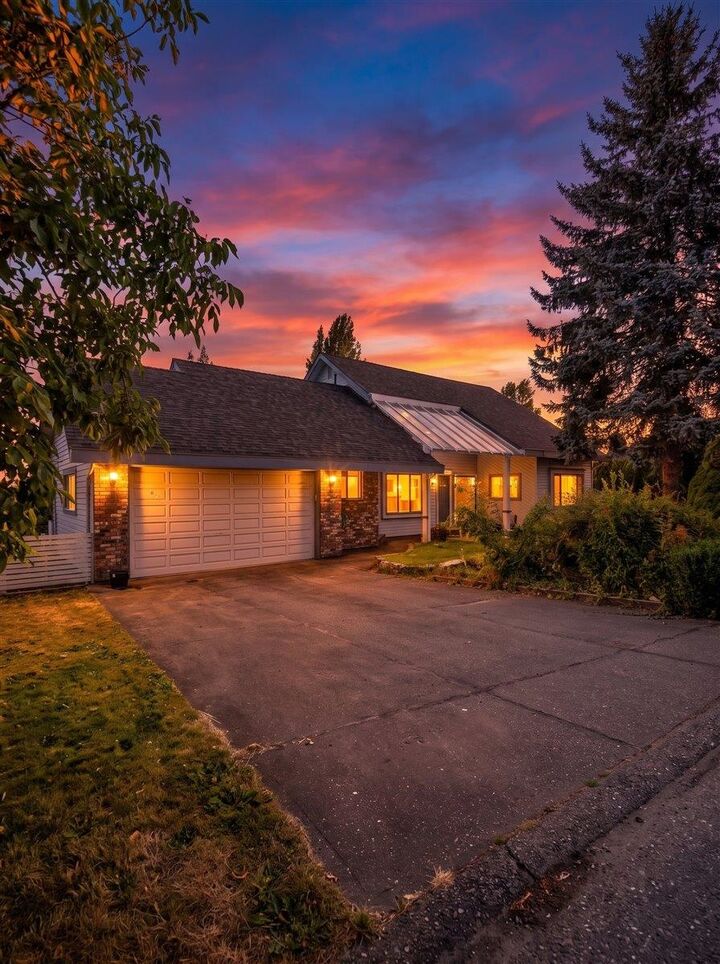
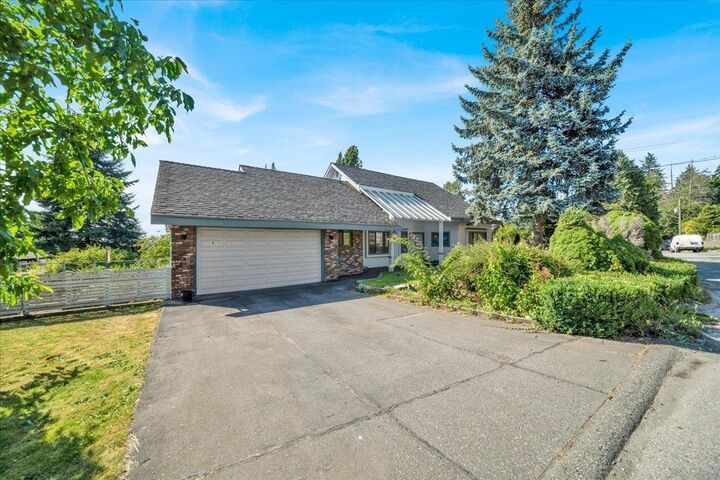
Breathtaking panoramic views await you in this North Delta gem! Sitting on a spacious 9,500 sqft lot, this nearly 4,000 sqft, 2-storey plus bsmt home features a convenient main-level primary suite—ideal for aging parents or single-level living. Enjoy a bright family room with a cozy gas fireplace, a formal dining area, and an attached greenhouse. Upstairs, you’ll find two more bedrooms, a loft overlooking the family room, and ample storage. To top it off, this home comes with two-bedroom mortgage helpers, offering fantastic monthly income potential. Outside, an entertainer’s dream awaits—a wraparound sundeck, a sparkling in-ground pool. All this, plus proximity to top schools, parks, and every amenity. A rare opportunity not to be missed! Offers to be reviewed on Monday Sep 7, 2026 at 5pm.
MLS®:
R3160715
R3160715
Surface Terrain
9,542 PI. CA.
9,542 PI. CA.
Catégorie
Single-Family Home
Single-Family Home
Année de Construction
1980
1980
Ville
Metro Vancouver
Metro Vancouver
Listed By
Jyotika Chhabra - Prec, Re/Max Performance Realty
Source
VANCOUVER - IDX
Dernière vérification Sep 3 2026 à 6:09 AM GMT+0000
VANCOUVER - IDX
Dernière vérification Sep 3 2026 à 6:09 AM GMT+0000
Détails sur les salles de bains
- Salles de bains: 5
Caractéristiques Intérieures
- Dishwasher
- Refrigerator
- Stove
- Laundry: In Unit
- Windows: Window Coverings
- Washer
- Dryer
Informations sur le lot
- Central Location
Caractéristiques de la propriété
- Cheminée: 0
- Foundation: Concrete Perimeter
Chauffage et refroidissement
- Forced Air
Informations sur les sous-sols
- Finished
Planchers
- Mixed
- Hardwood
- Carpet
Caractéristiques extérieures
- Toit: Asphalt
Informations sur les services publics
- Utilities: Natural Gas Connected
- Sewer: Public Sewer, Sanitary Sewer, Storm Sewer
Garage
- Garage
Stationnement
- Front Access
- Garage Door Opener
- Additional Parking
- Garage Double
- Total: 6
Étages
- 2
Surface Habitable
- 3,917 pi. ca.
Lieu
Disclaimer: Copyright 2026 Real Estate Board of Greater Vancouver IDX. All rights reserved. This information is deemed reliable, but not guaranteed. The information being provided is for consumers’ personal, non-commercial use and may not be used for any purpose other than to identify prospective properties consumers may be interested in purchasing. Data last updated 9/2/26 23:09

