

Inscription par: VANCOUVER - IDX / Listed By: Re/Max Performance Realty
9455 113B Street Delta, BC V4C 5G6
En vigueur (1 Jours)
1 068 000 $ (CAD)
HORAIRES DES PORTES OUVERTES
-
OUVERTESSam, Sep 192:00 pm - 4:00 pm
Description
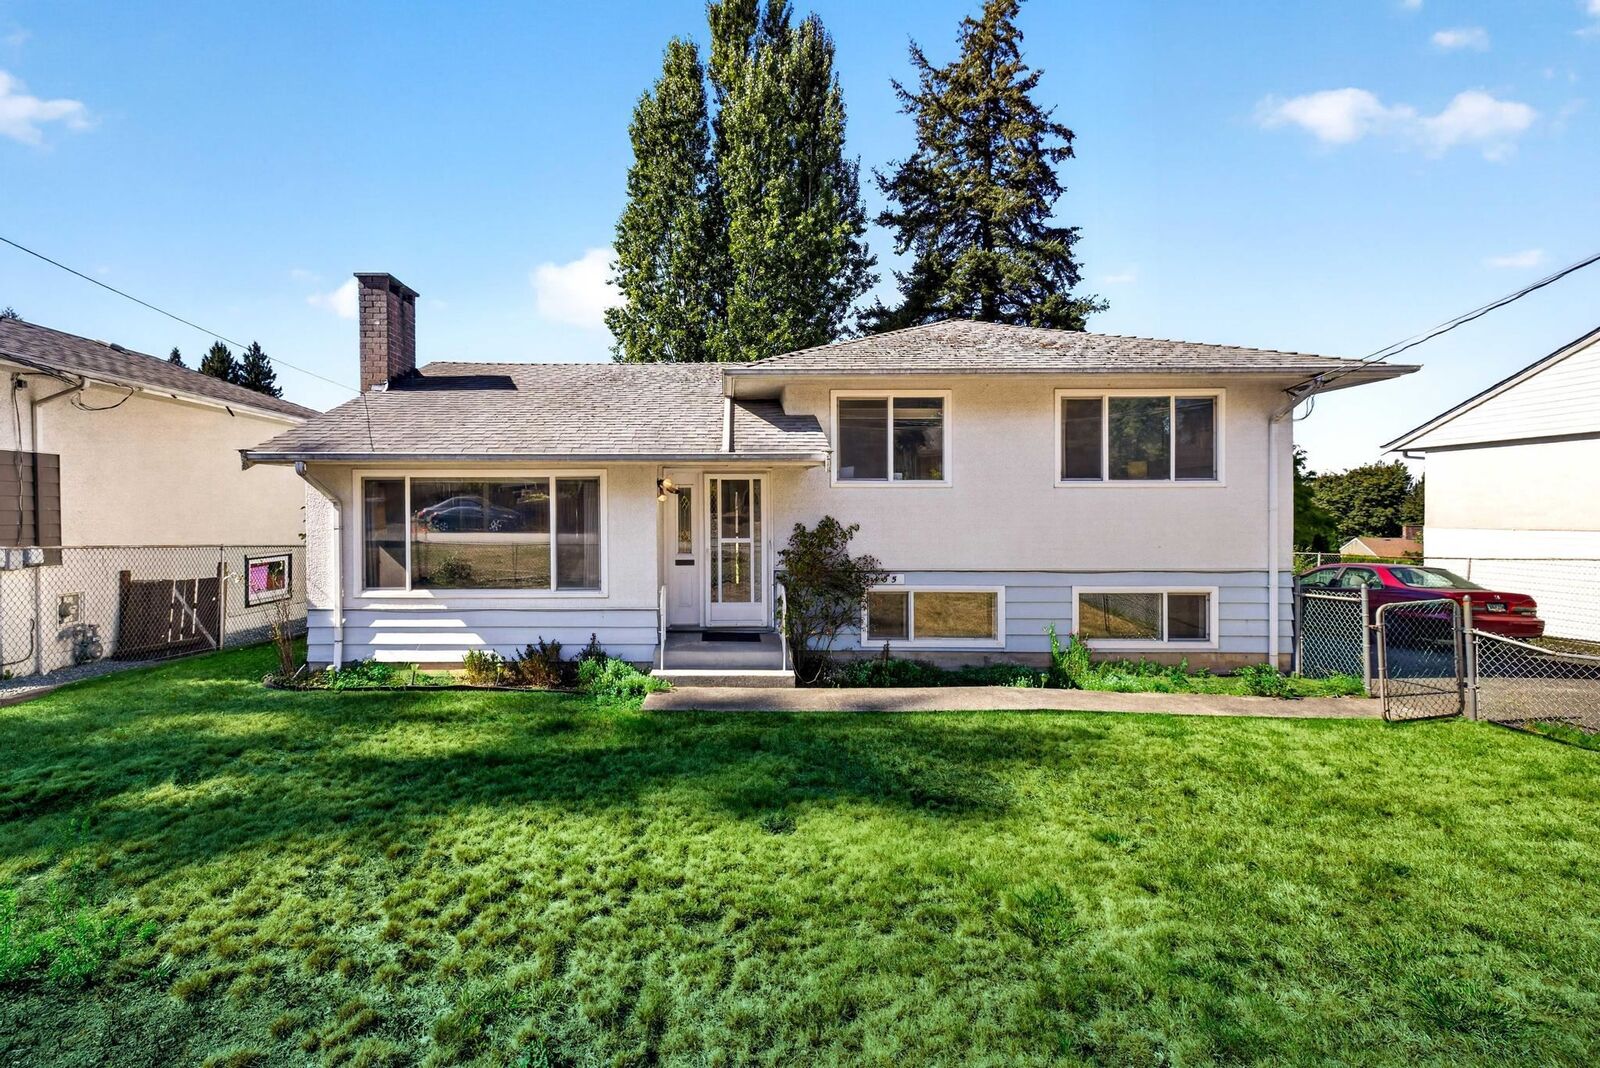
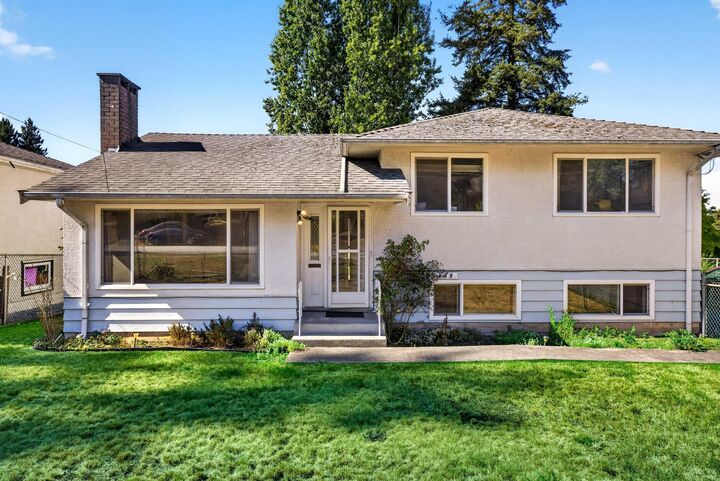
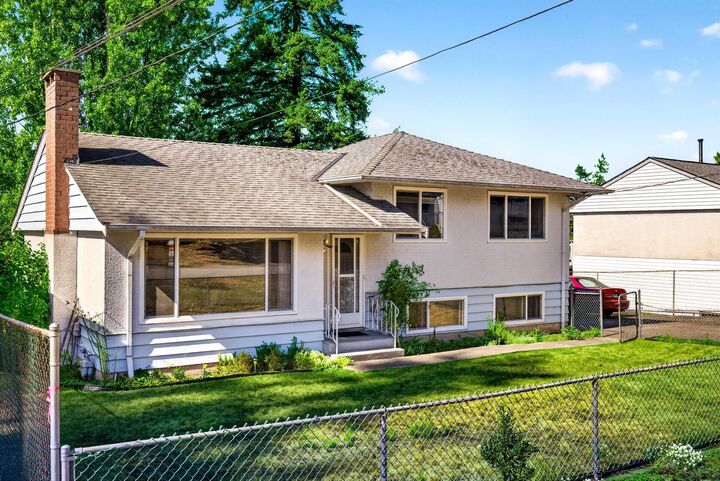
FIRST TIME EVER ON THE MARKET! Proudly offered by the original owner, this lovingly cared-for 3-bedroom home in sought after Annieville neighbourhood in North Delta. Mostly original yet maintained in absolutely fantastic condition, it showcases gorgeous original hardwood floors and plenty of opportunity to make it your own. The nearly 7,400 sqft level, rectangular lot enjoys western exposure and spectacular sunsets, plus a massive 29' x 23' detached garage—ideal for up to 4 vehicles or room for your RV and all your toys! With parking for 6+ in the driveway and close proximity to Annieville School & Park, Shopping, transit & commuter routes. This is an incredible opportunity for a first-time buyer or investor at nearly the price of a townhome. Call to make this home yours today!
MLS®:
R3167107
R3167107
Les impôts
$4,807(2025)
$4,807(2025)
Surface Terrain
7,350 PI. CA.
7,350 PI. CA.
Catégorie
Single-Family Home
Single-Family Home
Année de Construction
1958
1958
Style
3 Level Split
3 Level Split
Ville
Metro Vancouver
Metro Vancouver
Communauté
Annieville
Annieville
Listed By
Tom Edwards - Prec, Re/Max Performance Realty
Source
VANCOUVER - IDX
Dernière vérification Sep 19 2026 à 3:02 PM GMT+0000
VANCOUVER - IDX
Dernière vérification Sep 19 2026 à 3:02 PM GMT+0000
Détails sur les salles de bains
- Salle de bains: 1
Caractéristiques Intérieures
- Refrigerator
- Stove
- Washer/Dryer
Quartier
- Annieville
Informations sur le lot
- Central Location
- Recreation Nearby
Caractéristiques de la propriété
- Cheminée: 1
- Cheminée: Wood Burning
- Foundation: Concrete Perimeter
Chauffage et refroidissement
- Forced Air
- Natural Gas
Informations sur les sous-sols
- Exterior Entry
- Crawl Space
- Partial
Planchers
- Hardwood
- Wall/Wall/Mixed
- Vinyl
Caractéristiques extérieures
- Toit: Asphalt
Informations sur les services publics
- Utilities: Electricity Connected, Water Connected, Natural Gas Connected
- Sewer: Public Sewer, Sanitary Sewer
Garage
- Garage
Stationnement
- Front Access
- Garage Door Opener
- Detached
- Total: 10
Étages
- 2
Surface Habitable
- 1,610 pi. ca.
Lieu
Disclaimer: Copyright 2026 Real Estate Board of Greater Vancouver IDX. All rights reserved. This information is deemed reliable, but not guaranteed. The information being provided is for consumers’ personal, non-commercial use and may not be used for any purpose other than to identify prospective properties consumers may be interested in purchasing. Data last updated 9/19/26 08:02

