

Inscription par: VIVA / Listed By: Royal Lepage Island Living (pk)
1204 Bazett Rd Duncan, BC V9L 5S8
En vigueur (1 Jours)
1 695 000 $ (CAD)
Description
MLS®:
1043766
1043766
Les impôts
$9,150(2025)
$9,150(2025)
Surface Terrain
2.74 acres
2.74 acres
Catégorie
Single-Family Home
Single-Family Home
Année de Construction
1991
1991
Style
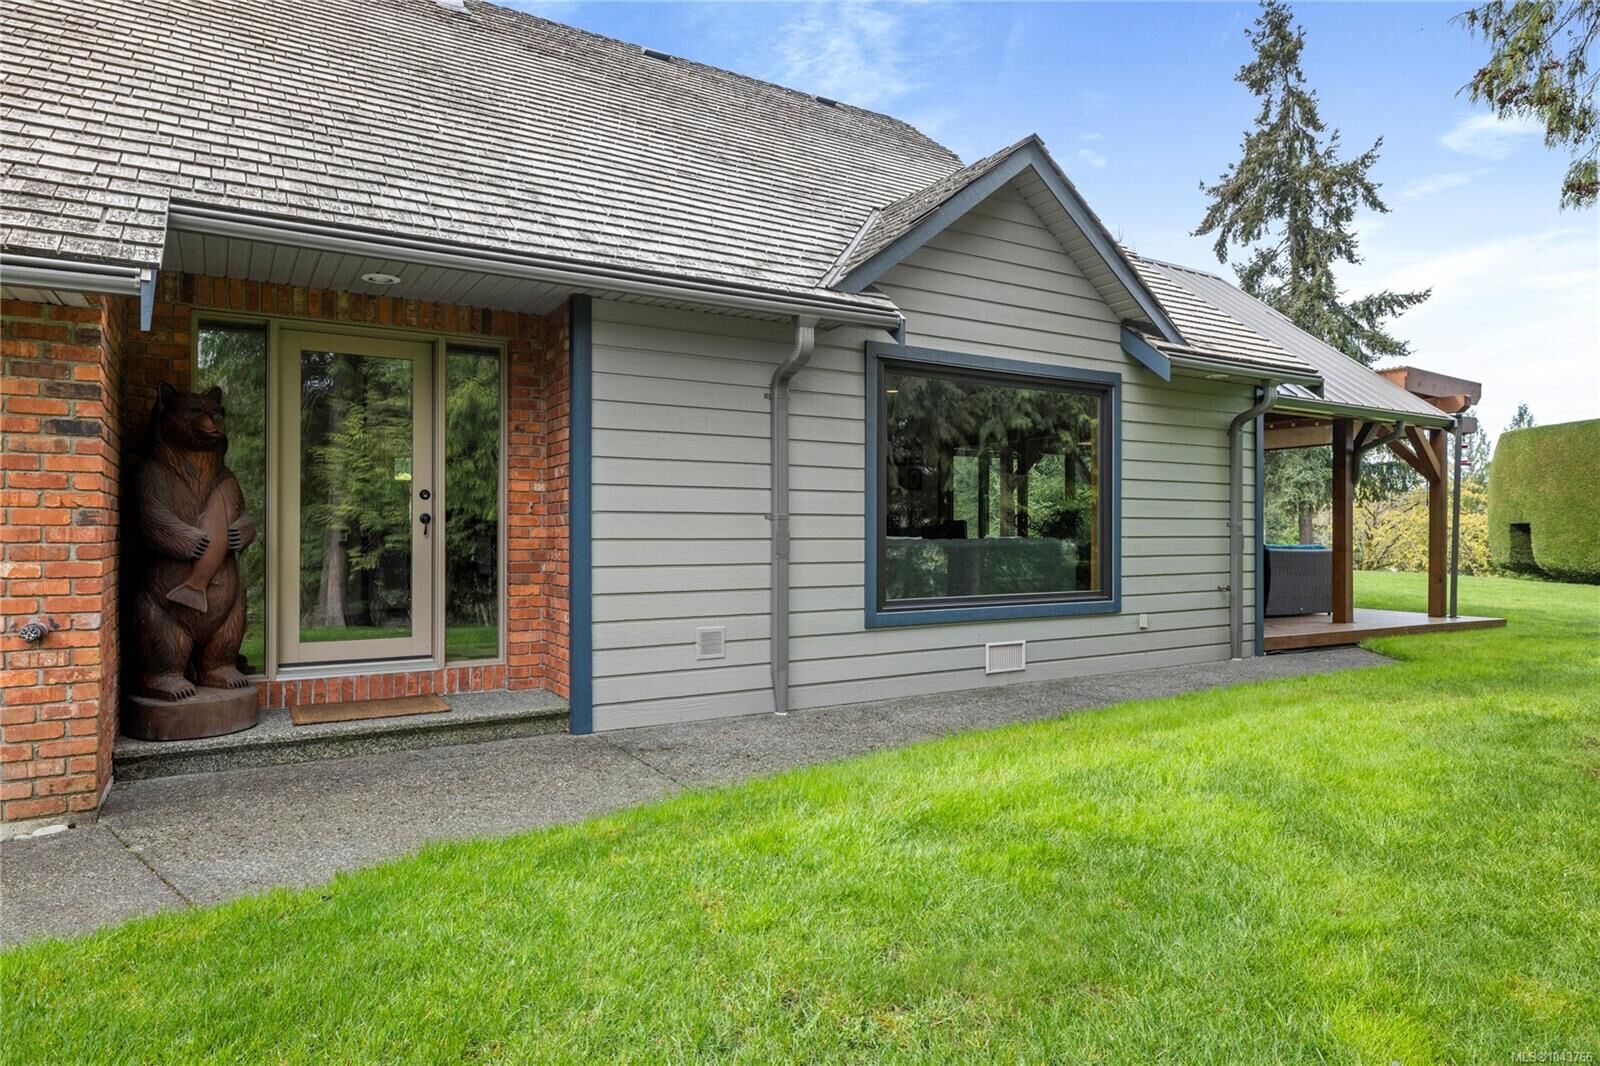
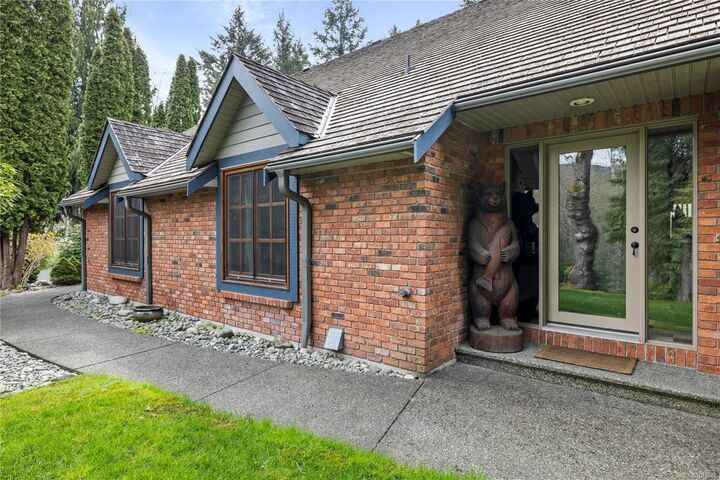
West Coast, Character
West Coast, Character
Vue
Mountain(s), Valley
Mountain(s), Valley
Ville
Cowichan Valley
Cowichan Valley
Listed By
Paul Hennessy, Royal Lepage Island Living (pk)
Source
VIVA
Dernière vérification Juil 21 2026 à 2:29 PM GMT+0000
VIVA
Dernière vérification Juil 21 2026 à 2:29 PM GMT+0000
Détails sur les salles de bains
Caractéristiques Intérieures
- Laundry: In House
- Dryer
- Refrigerator
- Washer
- Windows: Insulated Windows
- Windows: Screens
- Windows: Bay Window(s)
- Windows: Aluminum Frames
- Windows: Wood Frames
Informations sur le lot
- Private
- Acreage
- Marina Nearby
- Rural Setting
- Central Location
- Recreation Nearby
- Quiet Area
- Shopping Nearby
- No Through Road
- Park Setting
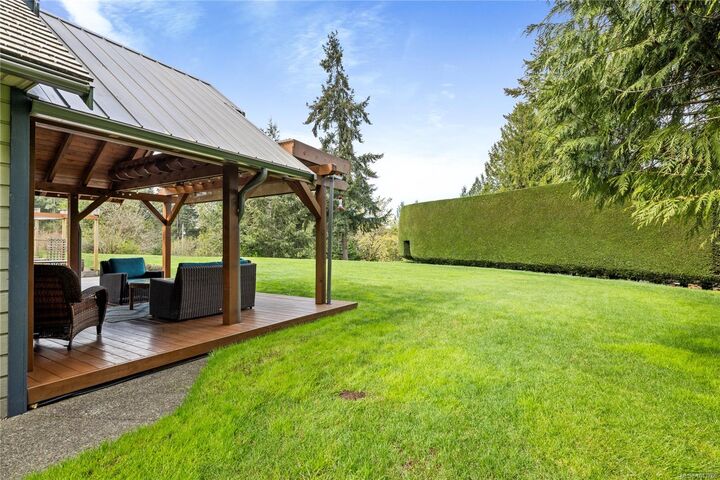
- Southern Exposure
- In Wooded Area
- See Remarks
Caractéristiques de la propriété
- Cheminée: 2
- Cheminée: Living Room
- Cheminée: Wood Burning Stove
- Foundation: Concrete Perimeter
Chauffage et refroidissement
- Heat Pump
- Wood
- Radiant Floor
- Air Conditioning
- Central Air
Informations sur les sous-sols
- Crawl Space
Planchers
- Hardwood
- Tile
Caractéristiques extérieures
- Toit: Metal
- Toit: Shake
Informations sur les services publics
- Sewer: Septic System
Garage
- Garage
Stationnement
- Garage Double
- Carport
- Guest
- Detached
- Total: 5
Surface Habitable
- 4,214 pi. ca.
Lieu
Disclaimer: Copyright 2026 Victoria Real Estate Board. All rights reserved. This information is deemed reliable, but not guaranteed. The information being provided is for consumers’ personal, non-commercial use and may not be used for any purpose other than to identify prospective properties consumers may be interested in purchasing. Data last updated 7/21/26 07:29


The property has a fully detached 1100 sq.ft. 2-bedroom cottage, ideal for multigenerational living or as a premium mortgage helper. Large detached 2 car garage with an 300 sq.ft. bonus room above, plus a separate workshop & garden shed. Ample storage & workshop space for all your West Coast hobbies! This amazing property is less than 5 minutes from the beach, marinas and hiking trails and is also only 10 minutes away from the new multibillion dollar hospital. Don’t miss your chance to own a piece of West Coast paradise!