

Inscription par: VIVA / Listed By: Royal Lepage Coast Capital Oak Bay
1648 Grant Rd Duncan, BC V9L 5N7
En vigueur (0 Jours)
899 000 $ (CAD)
HORAIRES DES PORTES OUVERTES
-
OUVERTESSam, Oct 101:00 pm - 3:00 pm

Description
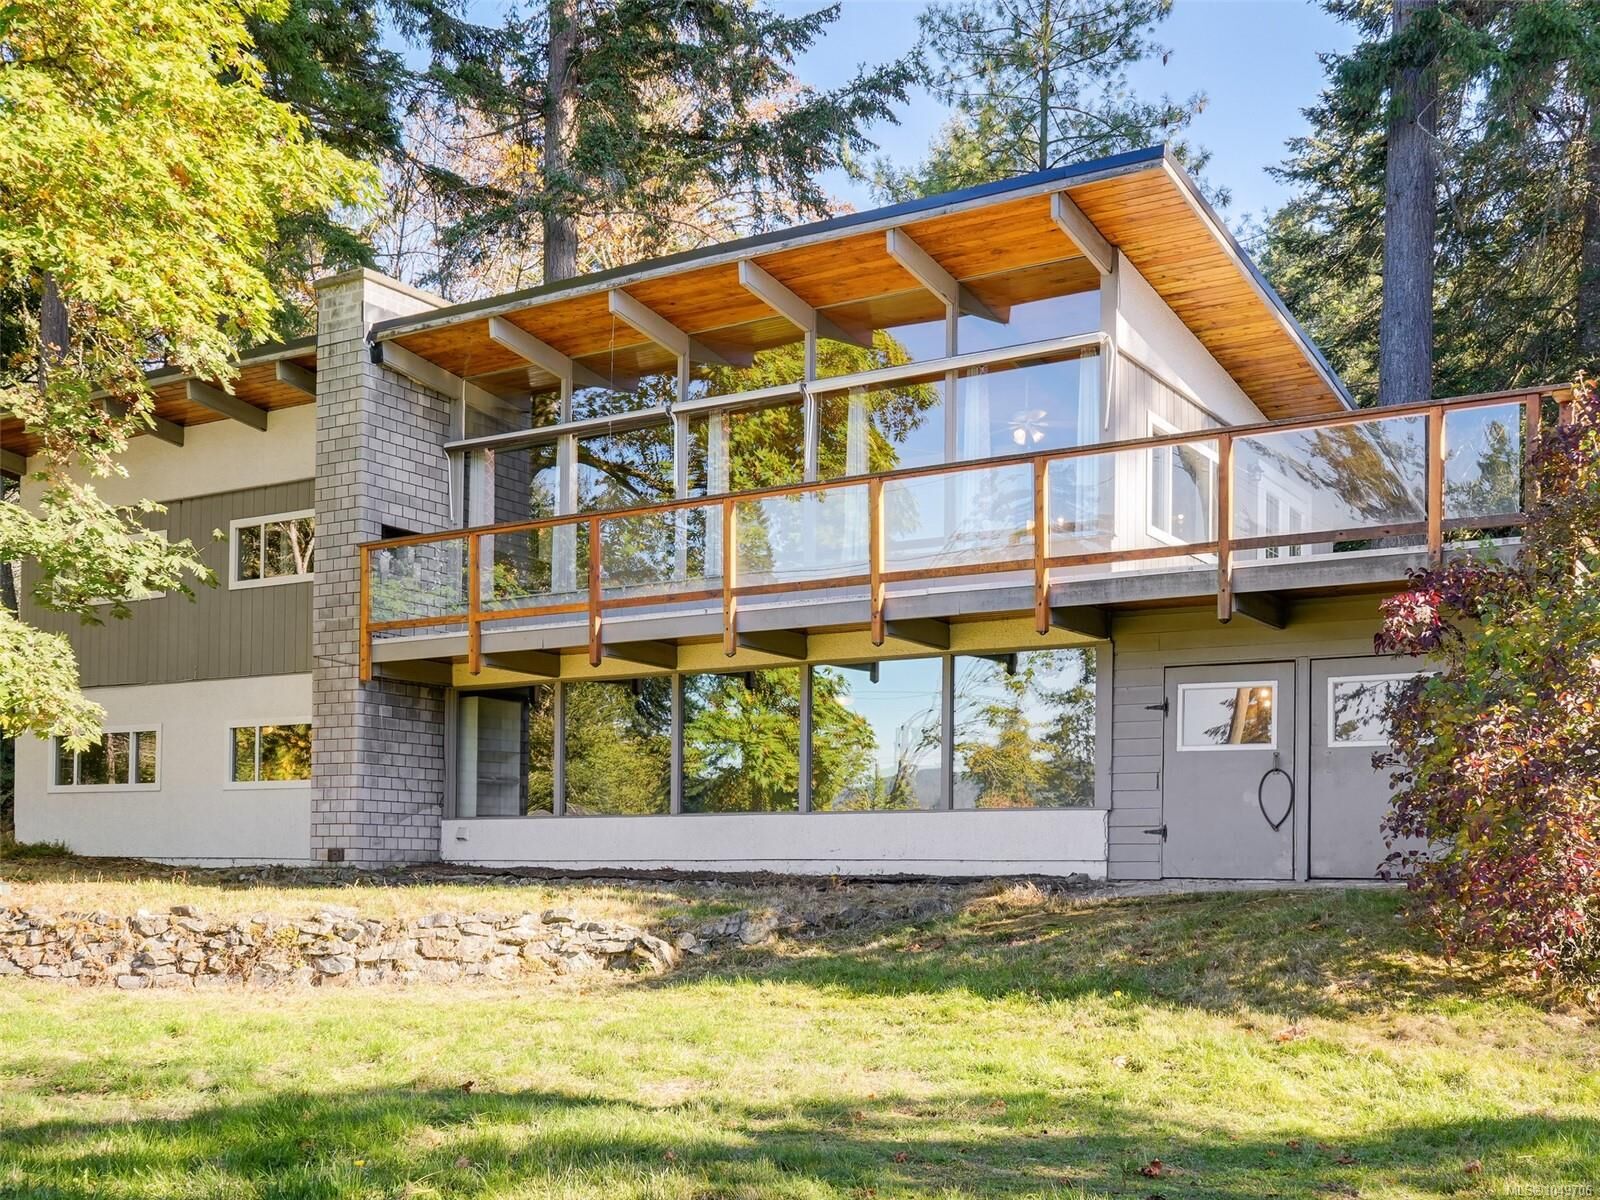
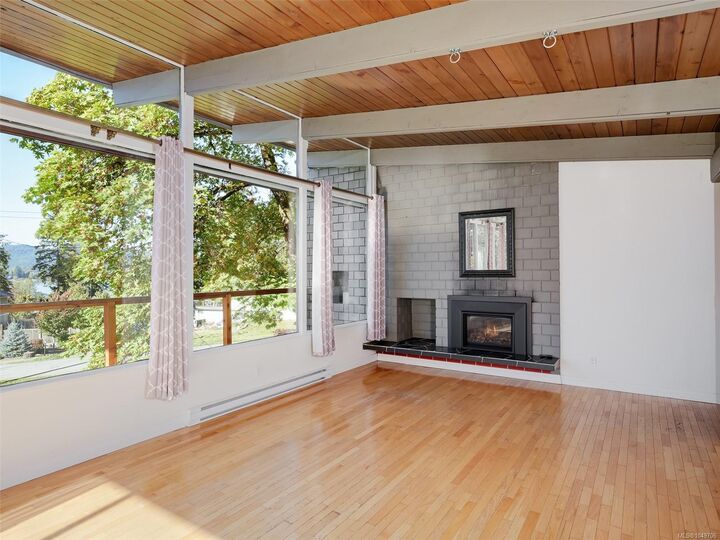
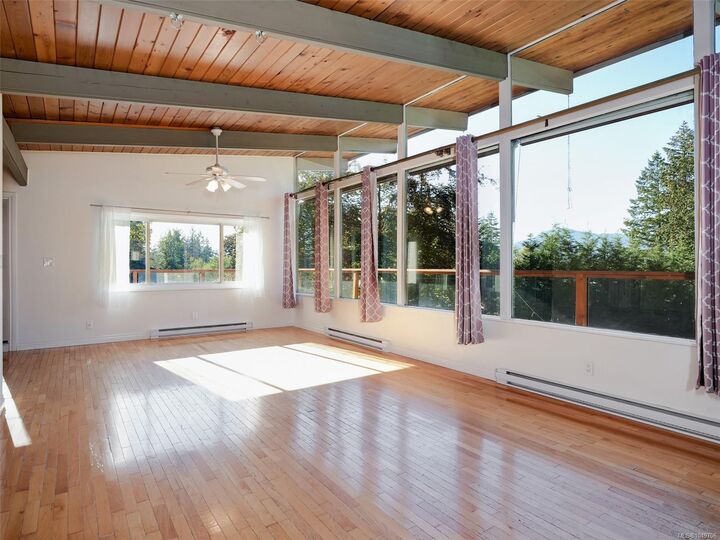
OH Sat 1-3. Quamichan Lake views & classic West Coast character on a half-acre! Just off Maple Bay Road, this 3 bed, 2 bath home offers 2,447 sqft of finished living space with warm wood ceilings, exposed beams & expansive windows capturing natural light & lake views. The main level features 2 beds, laundry & an inviting living room with a Nat Gas fireplace. The bright kitchen includes a gas range, skylight & pantry, with French doors from the dining area opening onto a generous glass-railed deck—perfect for outdoor dining. Downstairs, the spacious primary bedroom has an ensuite, while the large family room features a woodstove & plenty of room to gather. An in-house workshop & extensive storage offer space for projects & hobbies. Outside, established plantings, open lawn provide room to garden & play. A newer septic system & membrane roof replaced in 2020 add to the appeal. Enjoy a rural setting close to Duncan, Maple Bay & the Cowichan Valley’s boating, hiking & biking.
MLS®:
1049706
1049706
Les impôts
$5,224(2026)
$5,224(2026)
Surface Terrain
0.5 acres
0.5 acres
Catégorie
Single-Family Home
Single-Family Home
Année de Construction
1970
1970
Vue
Mountain(s), Lake
Mountain(s), Lake
Ville
Cowichan Valley
Cowichan Valley
Listed By
Neil Bosdet, Royal Lepage Coast Capital Oak Bay
Source
VIVA
Dernière vérification Oct 8 2026 à 12:48 AM GMT+0000
VIVA
Dernière vérification Oct 8 2026 à 12:48 AM GMT+0000
Détails sur les salles de bains
Caractéristiques Intérieures
- Vaulted Ceiling(s)
- Laundry: In House
- Workshop
Informations sur le lot
- Marina Nearby
- Shopping Nearby
- Easy Access
- Corner Lot
Caractéristiques de la propriété
- Cheminée: 2
- Cheminée: Gas
- Cheminée: Insert
- Cheminée: Wood Burning Stove
- Foundation: Concrete Perimeter
Chauffage et refroidissement
- Baseboard
- Electric
- Natural Gas
- Wood
- None
Informations sur les sous-sols
- Finished
Caractéristiques extérieures
- Toit: Asphalt Torch on
Informations sur les services publics
- Sewer: Septic System
Stationnement
- Additional Parking
- Driveway
- Total: 4
Surface Habitable
- 2,447 pi. ca.
Lieu
Disclaimer: Copyright 2026 Victoria Real Estate Board. All rights reserved. This information is deemed reliable, but not guaranteed. The information being provided is for consumers’ personal, non-commercial use and may not be used for any purpose other than to identify prospective properties consumers may be interested in purchasing. Data last updated 10/7/26 17:48

