

Inscription par: VIVA / Listed By: Royal Lepage Duncan Realty
2885 Boys Rd #229 Duncan, BC V9L 4X3
En vigueur (1 Jours)
114 197 $ (USD)
Description
MLS®:
1045165
1045165
Les impôts
$1,200(2026)
$1,200(2026)
Catégorie
Mfghome
Mfghome
Année de Construction
1971
1971
Ville
Cowichan Valley
Cowichan Valley
Listed By
Alex Robertson, Royal Lepage Duncan Realty
Source
VIVA
Dernière vérification Août 7 2026 à 6:31 AM GMT+0000
VIVA
Dernière vérification Août 7 2026 à 6:31 AM GMT+0000
Détails sur les salles de bains
Caractéristiques Intérieures
- Dining/Living Combo
- Dryer
- Refrigerator
- Washer
- Laundry: In Unit
- Windows: Vinyl Frames
Communauté des personnes âgées
- Oui
Informations sur le lot
- Level
- Central Location
- Serviced
- Shopping Nearby
- Near Golf Course
- Easy Access
- Adult-Oriented Neighbourhood
Caractéristiques de la propriété
- Cheminée: 0
- Foundation: None
Chauffage et refroidissement
- Forced Air
- Propane
- None
Informations sur le condo
- Frais: $407
Planchers
- Laminate
Caractéristiques extérieures
- Toit: Metal
Informations sur les services publics
- Sewer: Sewer to Lot, Sewer Connected
Stationnement
- Carport
- Total: 2
Surface Habitable
- 671 pi. ca.
Lieu
Disclaimer: Copyright 2026 Victoria Real Estate Board. All rights reserved. This information is deemed reliable, but not guaranteed. The information being provided is for consumers’ personal, non-commercial use and may not be used for any purpose other than to identify prospective properties consumers may be interested in purchasing. Data last updated 8/6/26 23:31


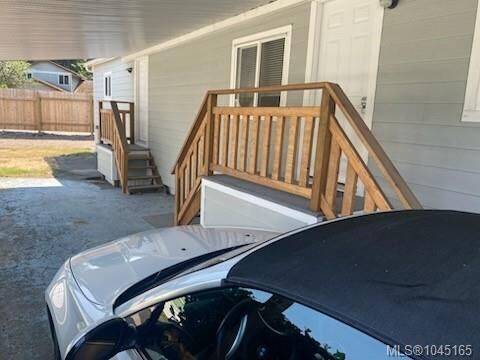
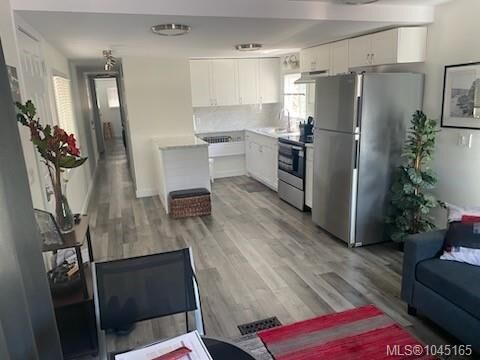
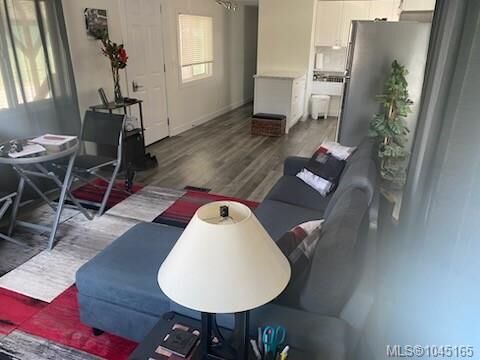
4 Years ago this mobile was completely renovated from the outside in. Entirely new interior, insulation, drywall,flooring, paint, bathroom, kitchen appliances, furnace, hot water tank, plumbing, lighting ect. Outside there is a metal roof, windows, doors, hardy plank siding, and more. This mobile is being offered for sale FURNISHED.
2 bedrooms with large living room, eat-in kitchen, and in-unit laundry. Well suited for a single person, retired ect. Downsizing? Snowbird? Easy care living. Outside there is a carport to fit two cars, a large side and back yard ready for your imagination and a storage shed. Great highway access, walking distance to shopping, restaurants, and river. Includes fridge, stove, washer, and dryer. Easy move-in. The current pad fee is $550. Furnace comes with 6 years left of a 10-year limited warranty. Investors! See new community rules and regulations for possible renting/subletting unit.