

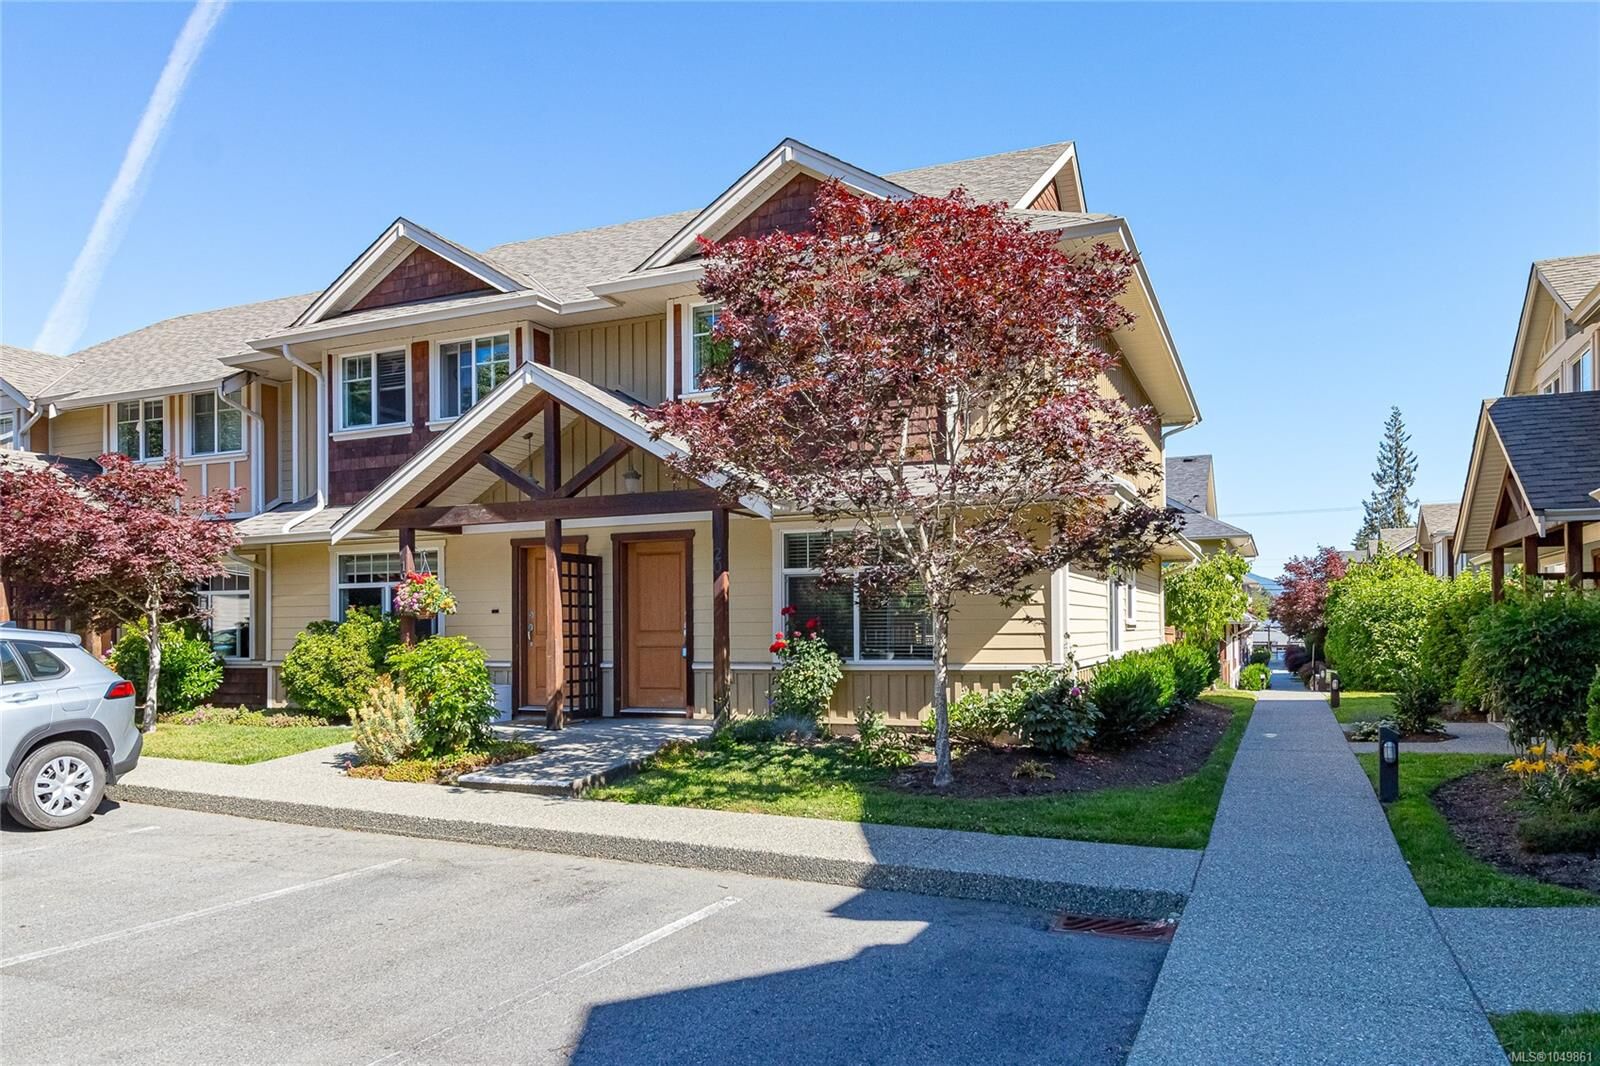
Inscription par: VIVA / Listed By: Re/Max Island Properties (du)
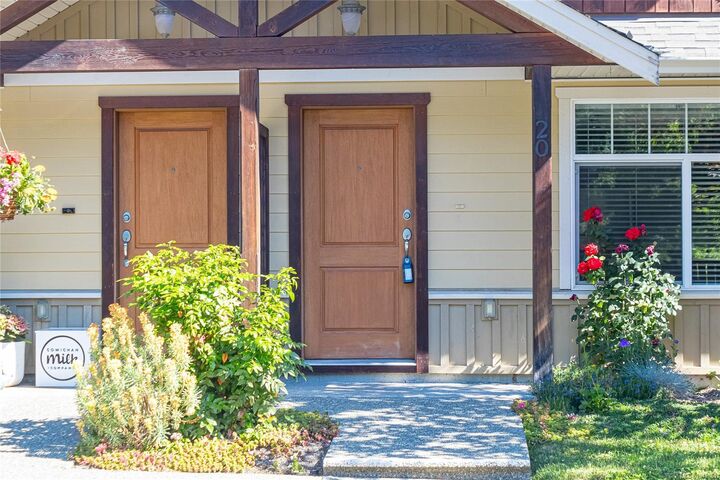
3050 Sherman Rd #20 Duncan, BC V9L 0E4
En vigueur (0 Jours)
475 000 $ (CAD)
HORAIRES DES PORTES OUVERTES
-
OUVERTESSam, Sep 1910:00 am - 12 noon
Description
MLS®:
1049861
1049861
Les impôts
$3,532(2026)
$3,532(2026)
Catégorie
Townhouse
Townhouse
Année de Construction
2014
2014
Ville
Cowichan Valley
Cowichan Valley
Communauté
The Sequoia
The Sequoia
Listed By
Michael Beaveridge, Re/Max Island Properties (du)
Source
VIVA
Dernière vérification Sep 17 2026 à 5:27 PM GMT+0000
VIVA
Dernière vérification Sep 17 2026 à 5:27 PM GMT+0000
Détails sur les salles de bains
Caractéristiques Intérieures
- Laundry: In House
- Dishwasher
- Dryer
- Microwave
- Refrigerator
- Washer
- Oven/Range Electric
Quartier
- The Sequoia
Informations sur le lot
- Central Location
- Recreation Nearby
- Shopping Nearby
Caractéristiques de la propriété
- Cheminée: 0
- Foundation: Concrete Perimeter
Chauffage et refroidissement
- Baseboard
- Electric
- None
Informations sur les sous-sols
- Crawl Space
Informations sur le condo
- Frais: $342/Monthly
Planchers
- Mixed
Caractéristiques extérieures
- Toit: Asphalt Shingle
Informations sur les services publics
- Sewer: Sewer Connected
Stationnement
- Open
- Total: 1
Étages
- 2
Surface Habitable
- 1,237 pi. ca.
Lieu
Disclaimer: Copyright 2026 Victoria Real Estate Board. All rights reserved. This information is deemed reliable, but not guaranteed. The information being provided is for consumers’ personal, non-commercial use and may not be used for any purpose other than to identify prospective properties consumers may be interested in purchasing. Data last updated 9/17/26 10:27


Upstairs you'll find a generous primary bedroom, two additional bedrooms, and a full bathroom. A crawlspace offers valuable additional storage.
Sequoia is a well-managed, pet-friendly community with no age restrictions and rentals permitted, making this an excellent choice for homeowners and investors alike. One dog or one cat permitted. Conveniently located close to shopping, schools, recreation trails, and sports fields. A wonderful opportunity to enjoy comfortable living, outdoor space, and excellent value in a convenient location.