

Inscription par: VIVA / Listed By: eXp Realty (du)
3338 Glacier St Duncan, BC V9L 3Z8
En vigueur
765 000 $ (CAD)
HORAIRES DES PORTES OUVERTES
-
OUVERTESDim, Juil 191:00 pm - 3:00 pm

Description
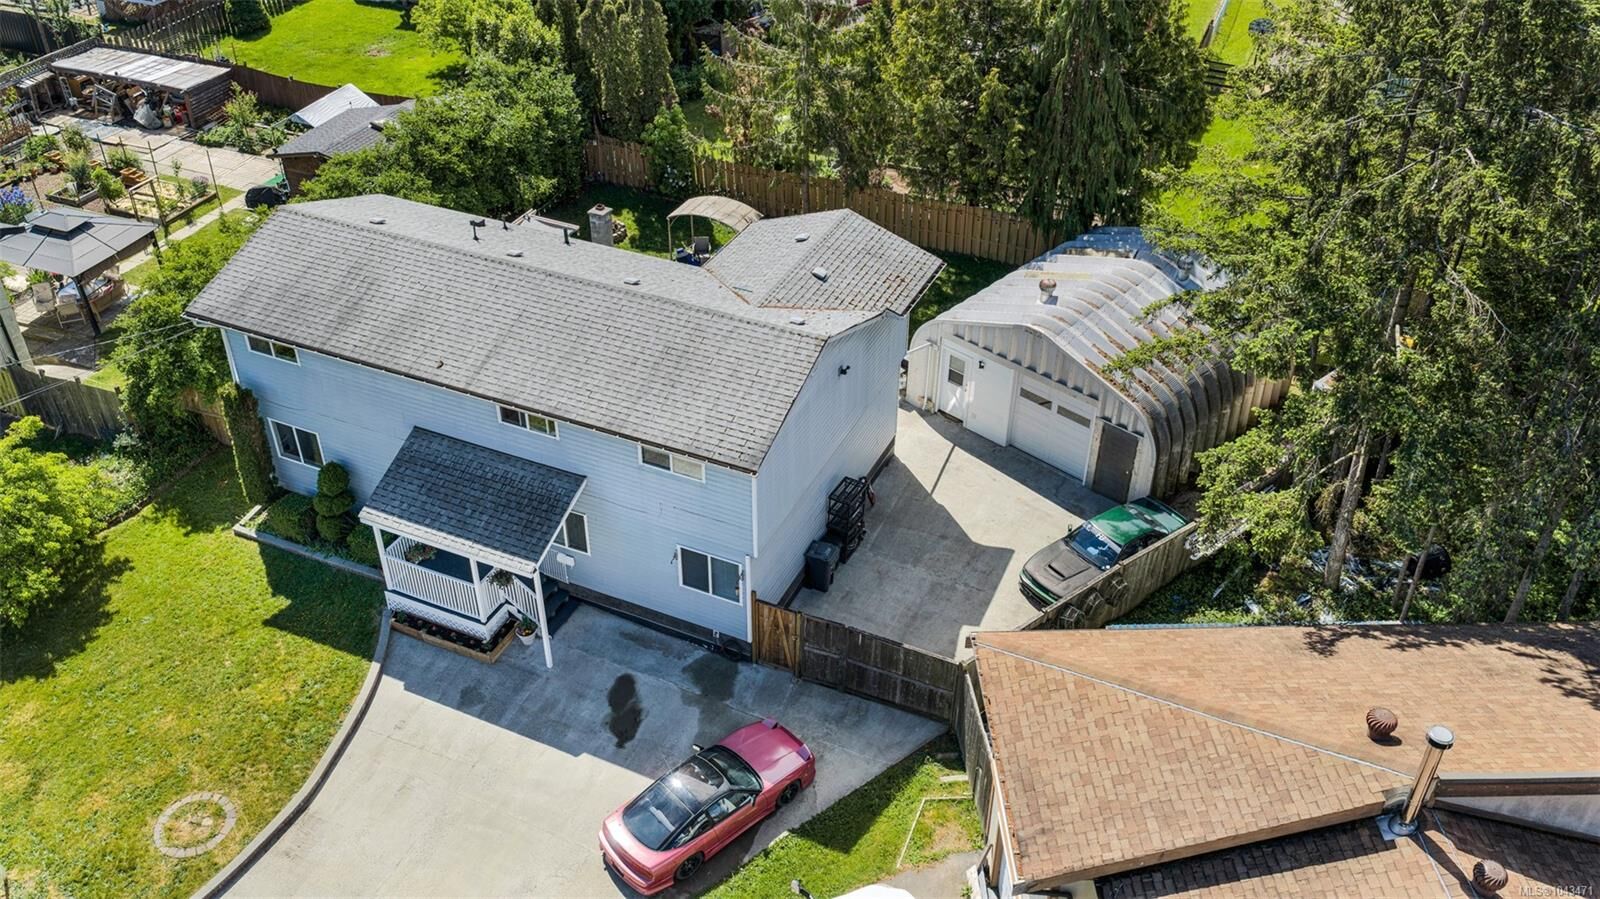
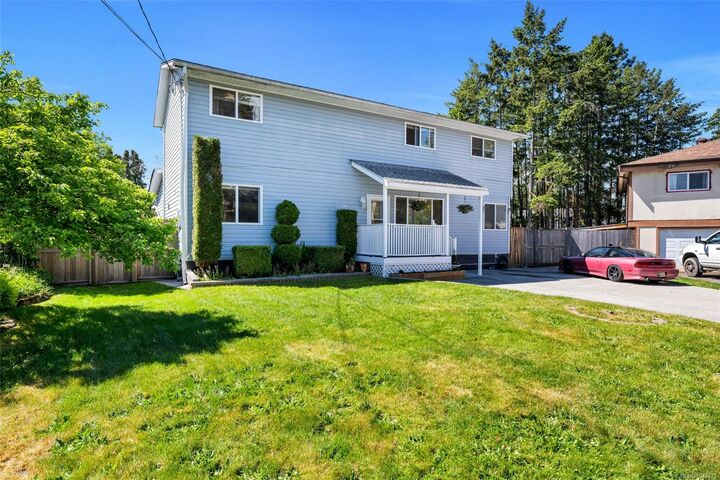
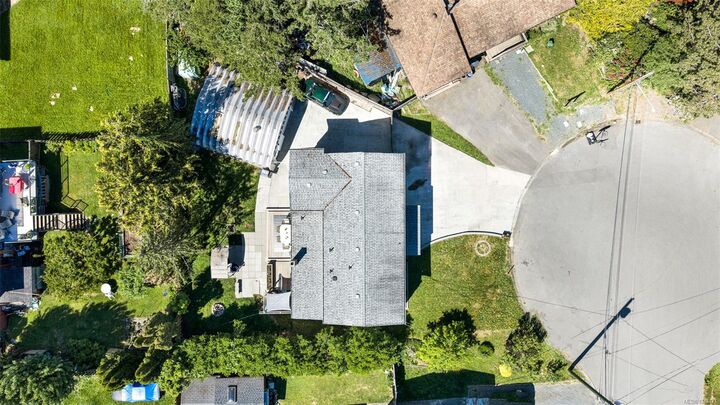
Upstairs feels like a private owner's suite: an enormous primary with walk-in closet, a full 4-piece bath on the same floor, a second real bedroom, and a flex space almost as big as the primary - office, nursery, library, hideout, whatever life calls for. Main floor is a family home on its own - two more bedrooms, two more baths, kitchen and dining combined, living room its own space (separate rooms are back in fashion, and this one had the memo). Granite counters, stainless appliances, and a mudroom wood stove that earns its keep all winter. Forced air gas heat. 2,216 sq ft on a quiet West Duncan cul-de-sac, walk to the elementary school. Out back: fully fenced dog-proof yard, generous deck, RV/boat parking, and a real detached workshop with 12' vaulted ceiling, set up to work in. Steps from the Sportsplex and Community Centre, minutes from downtown and the golf course, and 10 minutes from the Vancouver Island Motorsport Circuit. OPEN HOUSE SUNDAY 19TH 1pm - 3pm!
MLS®:
1043471
1043471
Les impôts
$4,374(2025)
$4,374(2025)
Surface Terrain
7,840 PI. CA.
7,840 PI. CA.
Catégorie
Single-Family Home
Single-Family Home
Année de Construction
1971
1971
Ville
Cowichan Valley
Cowichan Valley
Listed By
Jack Topliss, eXp Realty (du)
Source
VIVA
Dernière vérification Juil 18 2026 à 5:41 AM GMT+0000
VIVA
Dernière vérification Juil 18 2026 à 5:41 AM GMT+0000
Détails sur les salles de bains
Caractéristiques Intérieures
- Laundry: In House
- Dishwasher
- Dryer
- Microwave
- Washer
- Windows: Insulated Windows
- Freezer
- Windows: Vinyl Frames
- Oven/Range Gas
- Built-In Range
Informations sur le lot
- Level
- Central Location
- Family-Oriented Neighbourhood
- Recreation Nearby
- Cul-De-Sac
- Serviced
- Landscaped
- Quiet Area
- Shopping Nearby
- No Through Road
- Near Golf Course
- Easy Access
Caractéristiques de la propriété
- Cheminée: 1
- Cheminée: Wood Burning Stove
- Foundation: Concrete Perimeter
Chauffage et refroidissement
- Natural Gas
- Forced Air
- Wood
- None
Informations sur les sous-sols
- Crawl Space
Planchers
- Carpet
- Laminate
- Tile
- Mixed
Caractéristiques extérieures
- Toit: Asphalt Shingle
Informations sur les services publics
- Sewer: Sewer Connected
Garage
- Garage
Stationnement
- Other
- Driveway
- Rv Access/Parking
- Garage
- Total: 5
Surface Habitable
- 2,216 pi. ca.
Lieu
Disclaimer: Copyright 2026 Victoria Real Estate Board. All rights reserved. This information is deemed reliable, but not guaranteed. The information being provided is for consumers’ personal, non-commercial use and may not be used for any purpose other than to identify prospective properties consumers may be interested in purchasing. Data last updated 7/17/26 22:41

