

Inscription par: VIVA / Listed By: Royal Lepage Duncan Realty
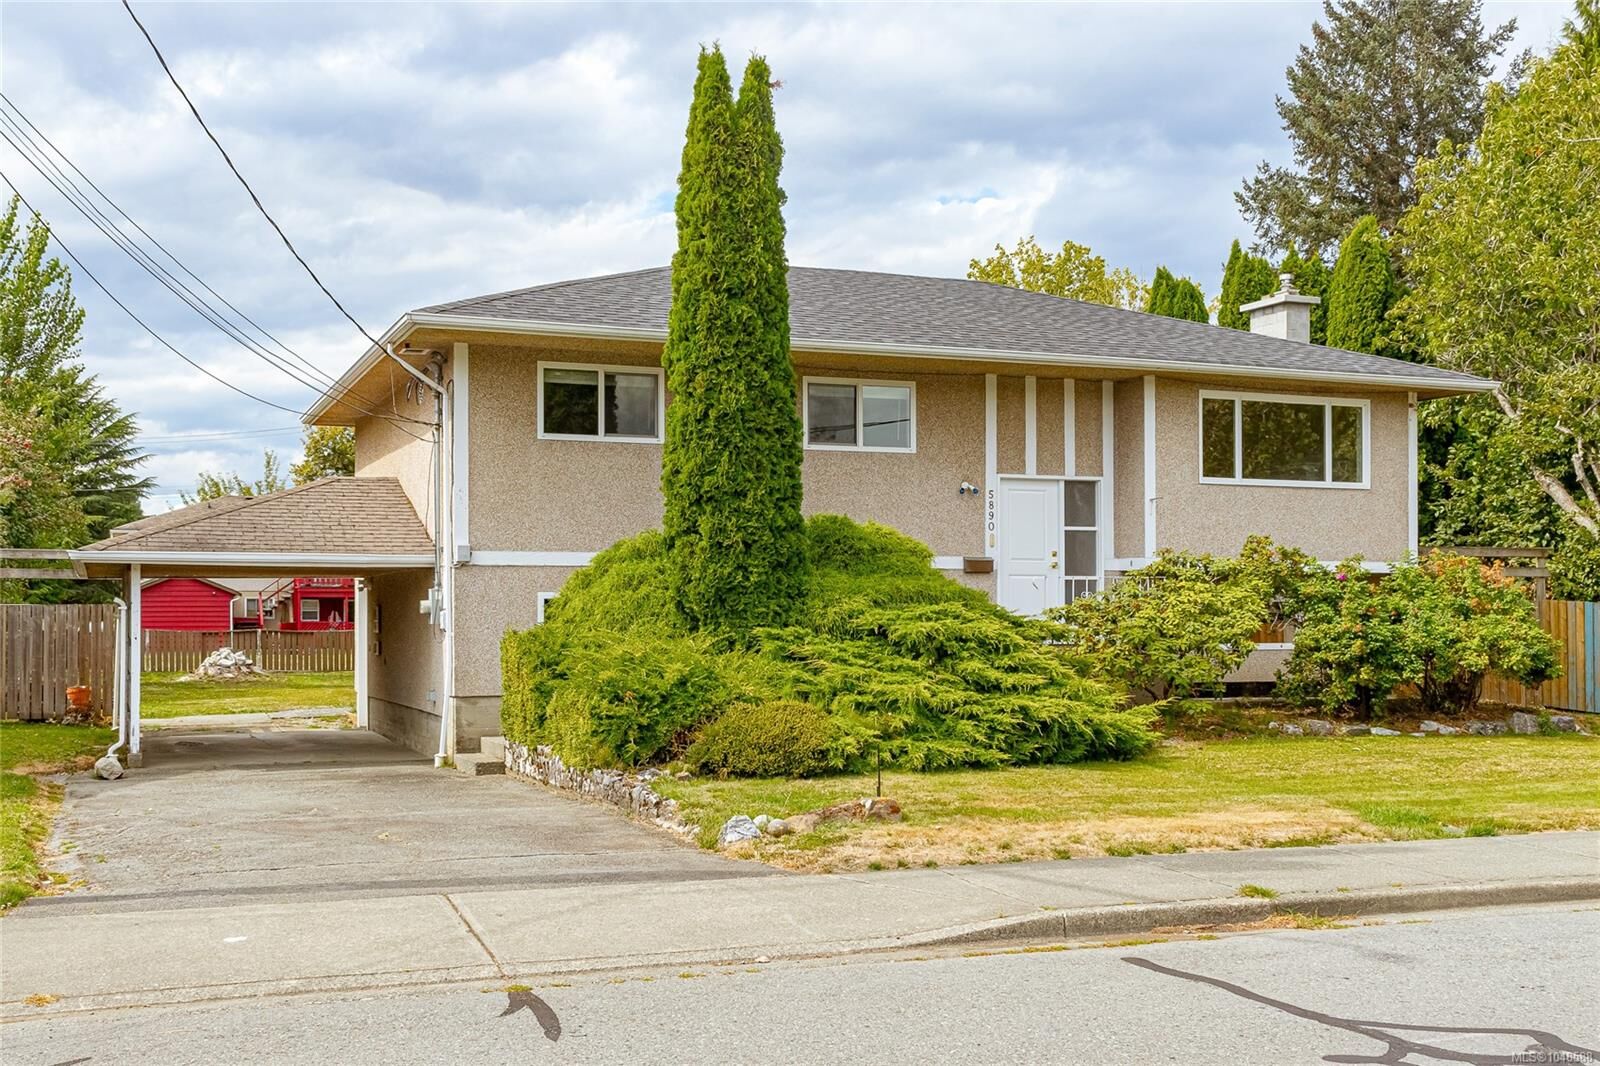
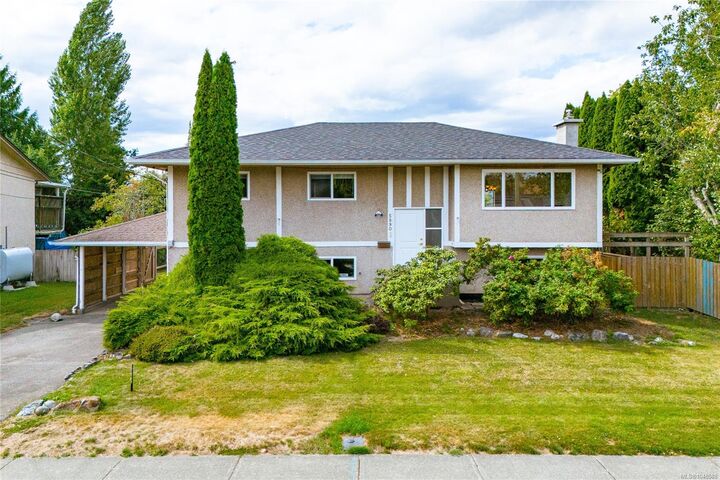
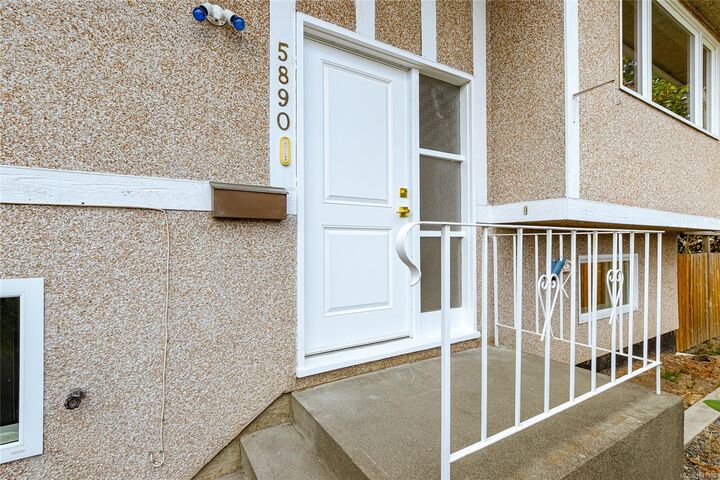
5890 Chesterfield Ave Duncan, BC V9L 3M7
En vigueur
498 866 $ (USD)

Description
MLS®:
1048588
1048588
Les impôts
$4,263(2025)
$4,263(2025)
Surface Terrain
9,520 PI. CA.
9,520 PI. CA.
Catégorie
Single-Family Home
Single-Family Home
Année de Construction
1967
1967
Ville
Cowichan Valley
Cowichan Valley
Listed By
Claire Brown, Royal Lepage Duncan Realty
Source
VIVA
Dernière vérification Sep 3 2026 à 11:55 PM GMT+0000
VIVA
Dernière vérification Sep 3 2026 à 11:55 PM GMT+0000
Détails sur les salles de bains
Caractéristiques Intérieures
- Laundry: In House
Caractéristiques de la propriété
- Cheminée: Living Room
- Cheminée: 1
- Cheminée: Wood Burning
- Foundation: Concrete Perimeter
Chauffage et refroidissement
- Forced Air
- Heat Pump
- Wood
- Hvac
Informations sur les sous-sols
- Partially Finished
- Walk-Out Access
- With Windows
- Full
Caractéristiques extérieures
- Toit: Asphalt Shingle
Informations sur les services publics
- Sewer: Sewer Connected
Stationnement
- Carport
- Driveway
- Total: 2
Surface Habitable
- 1,401 pi. ca.
Lieu
Disclaimer: Copyright 2026 Victoria Real Estate Board. All rights reserved. This information is deemed reliable, but not guaranteed. The information being provided is for consumers’ personal, non-commercial use and may not be used for any purpose other than to identify prospective properties consumers may be interested in purchasing. Data last updated 9/3/26 16:55


Major updates include a new roof, modern kitchen, updated plumbing and electrical with 200 amp service, renovated bathrooms, upgraded PVC perimeter drains and new vinyl on the deck. A heat pump provides year round comfort, while extra thick insulated exterior walls add efficiency.
The lower level has separate access and is ready to customize to your needs. Enjoy an expansive west facing backyard, perfect for family gatherings, gardening and beautiful sunsets. The 70 x 136 double sized lot offers potential for a garden suite, buyer to verify.
Close to schools, parks, trails, shopping and amenities, with the new hospital just minutes away. Book your private viewing today!