

Inscription par: VIVA / Listed By: Stonehaus Realty Corp.
6023 Sterling Dr Duncan, BC V9L 5N2
En vigueur (0 Jours)
610 154 $ (USD)
HORAIRES DES PORTES OUVERTES
-
OUVERTESSam, Sep 2611:00 am - 12:30 pm

Description
MLS®:
1050025
1050025
Les impôts
$5,609(2026)
$5,609(2026)
Surface Terrain
10,672 PI. CA.
10,672 PI. CA.
Catégorie
Single-Family Home
Single-Family Home
Année de Construction
1992
1992
Vue
Lake
Lake
Ville
Cowichan Valley
Cowichan Valley
Communauté
The Garth
The Garth
Listed By
Chad Lamirande, Stonehaus Realty Corp.
Source
VIVA
Dernière vérification Sep 21 2026 à 9:43 PM GMT+0000
VIVA
Dernière vérification Sep 21 2026 à 9:43 PM GMT+0000
Détails sur les salles de bains
Caractéristiques Intérieures
- Laundry: In House
- Dryer
- Oven Built-In
- Refrigerator
- Washer
- Oven/Range Electric
Quartier
- The Garth
Informations sur le lot
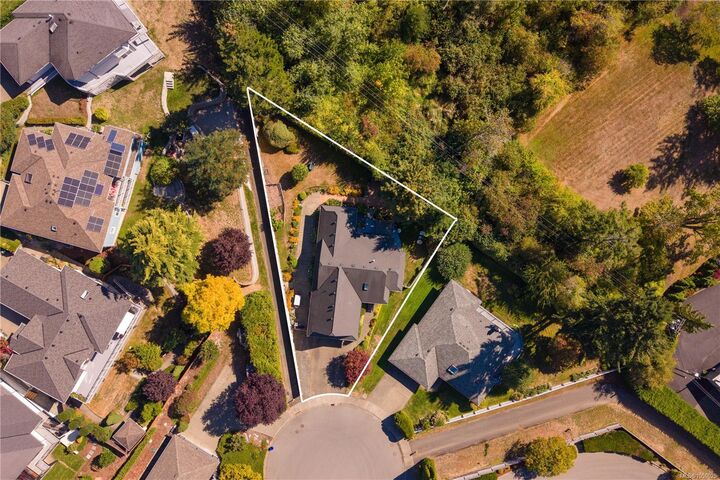
- Cul-De-Sac
- Landscaped
- Quiet Area
- Irrigation Sprinkler(s)
Caractéristiques de la propriété
- Cheminée: 2
- Cheminée: Propane
- Foundation: Concrete Perimeter
Chauffage et refroidissement
- Forced Air
- Heat Pump
- Hvac
Informations sur les sous-sols
- Crawl Space
Planchers
- Mixed
Caractéristiques extérieures
- Toit: Asphalt Shingle
Informations sur les services publics
- Sewer: Sewer Connected
Garage
- Attached Garage
Stationnement
- Garage Double
- Driveway
- Rv Access/Parking
- Attached
- Total: 4
Surface Habitable
- 1,899 pi. ca.
Lieu
Disclaimer: Copyright 2026 Victoria Real Estate Board. All rights reserved. This information is deemed reliable, but not guaranteed. The information being provided is for consumers’ personal, non-commercial use and may not be used for any purpose other than to identify prospective properties consumers may be interested in purchasing. Data last updated 9/21/26 14:43


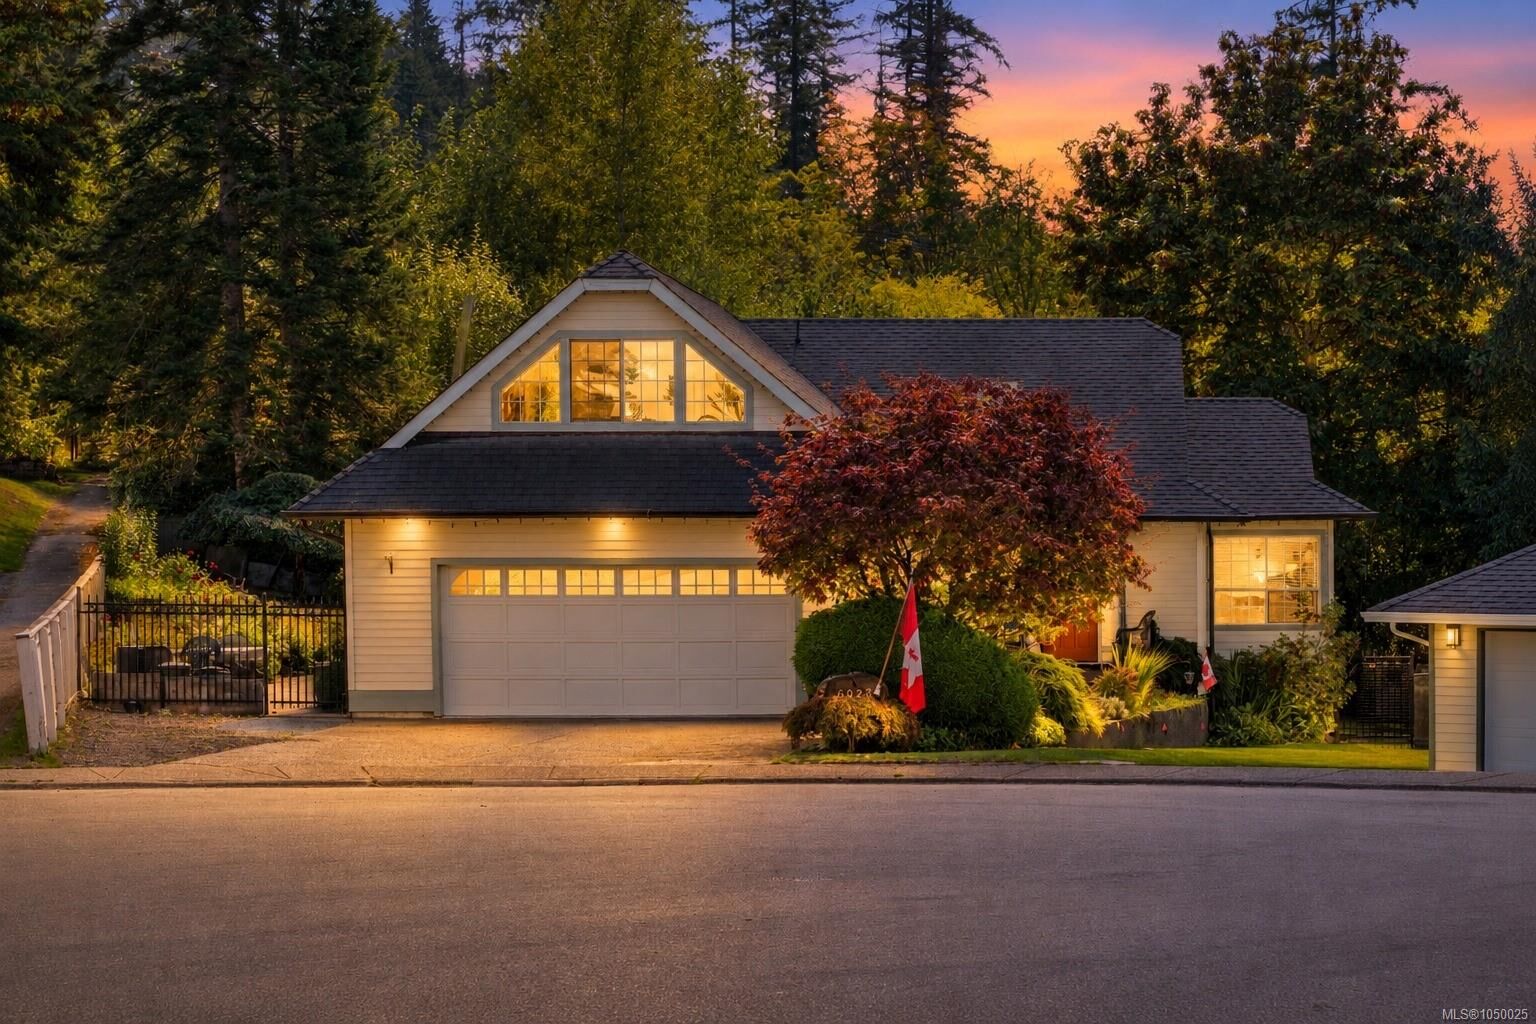
Inside, a chef-inspired kitchen anchors the home with stone countertops and stainless steel appliances, built for entertaining as much as everyday life. A propane fireplace and heat pump keep things comfortable and efficient through every season. The primary suite opens onto its own deck, while a separate upper bedroom with a private ensuite over the garage offers flexibility for guests, family, or a home office. An overheight crawl space adds rare, functional storage most homes in the area simply don't have.
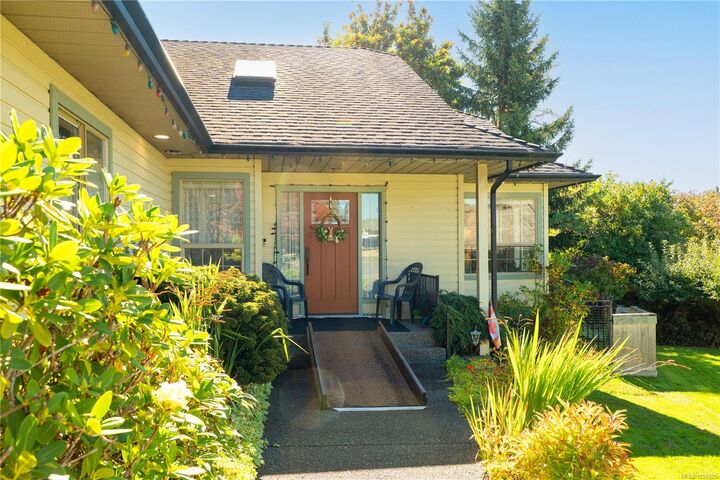
With a thoughtful layout, low-maintenance grounds, and a location right across from the lake, this is a rare opportunity to own in one of the Cowichan Valley's most desirable lakeside pockets.