

Inscription par: VIVA / Listed By: eXp Realty (du)
6089 Chippewa Rd Duncan, BC V9L 5P5
En vigueur
849 900 $ (CAD)
HORAIRES DES PORTES OUVERTES
-
OUVERTESSam, Juil 1811:00 am - 1:00 pm

Description
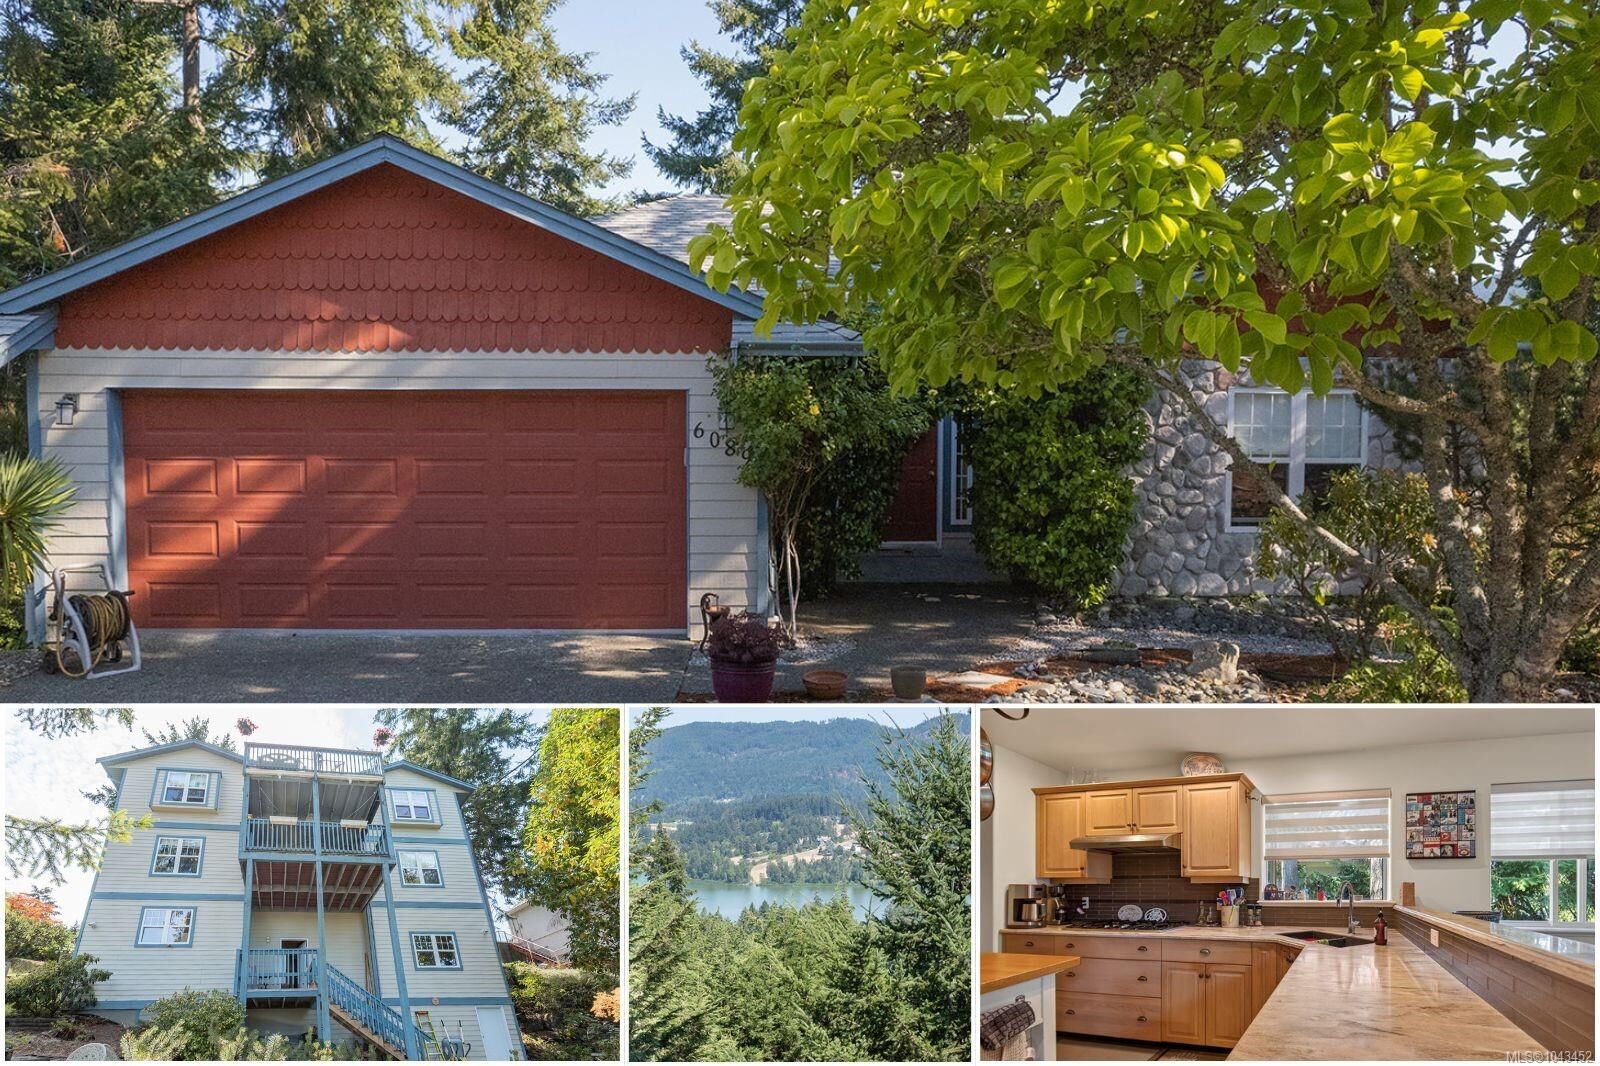
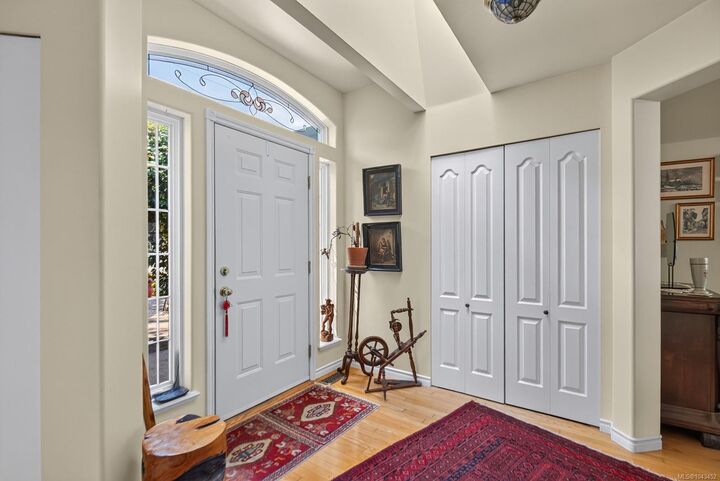
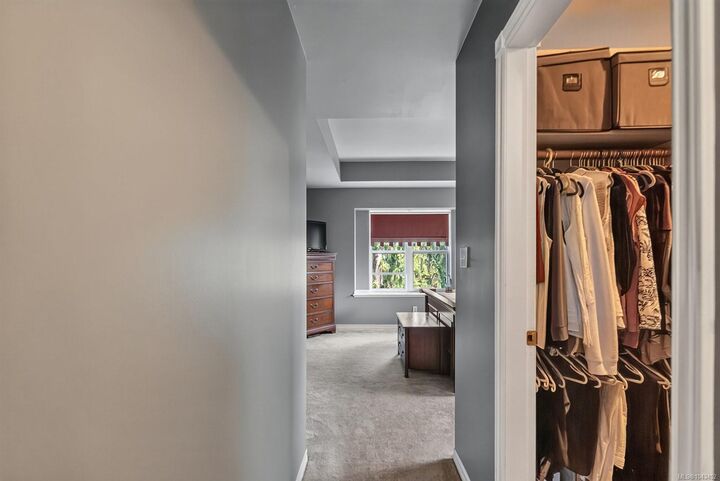
This home may look like a rancher from the road, but don't be fooled, it spans three finished levels. Lovingly maintained by its original owner, this thoughtfully designed home features no-step entry and main-level living. The main floor features the primary bedroom with ensuite and walk in closet, a second bedroom and full bathroom, a spacious living and dining area, and a large kitchen with Corian countertops. Views from every balcony! The second level offers a generous third bedroom, full bathroom, office, and a large family room. Inspired by the charm of Tuscany, the lower level includes a games room, wine room, tasting area, workshop, and access to another deck. Whether you keep these unique spaces or transform them into guest rooms, a media room, or hobby space, the flexibility is yours. Situated on just over a quarter-acre, this is a great opportunity to own a home that offers exceptional space, main level living, and lake and mountain views from every floor.
MLS®:
1043452
1043452
Les impôts
$6,166(2025)
$6,166(2025)
Surface Terrain
0.27 acres
0.27 acres
Catégorie
Single-Family Home
Single-Family Home
Année de Construction
1996
1996
Ville
Cowichan Valley
Cowichan Valley
Listed By
Morgan Rogers, eXp Realty (du)
Source
VIVA
Dernière vérification Juil 17 2026 à 5:01 AM GMT+0000
VIVA
Dernière vérification Juil 17 2026 à 5:01 AM GMT+0000
Détails sur les salles de bains
Caractéristiques Intérieures
- Vaulted Ceiling(s)
- Laundry: In House
- Dishwasher
- Dryer
- Microwave
- Oven Built-In
- Refrigerator
- Washer
- Workshop
- Range Hood
- Windows: Vinyl Frames
- Built-In Range
- Wine Storage
Caractéristiques de la propriété
- Cheminée: 2
- Cheminée: Gas
- Foundation: Concrete Perimeter
Chauffage et refroidissement
- Natural Gas
- Forced Air
- None
Informations sur les sous-sols
- Walk-Out Access
- With Windows
- Crawl Space
- Finished
Caractéristiques extérieures
- Toit: Fibreglass Shingle
Informations sur les services publics
- Utilities: Cable Connected, Electricity Connected, Garbage, Phone Connected, Recycling, Natural Gas Connected, Compost
- Sewer: Sewer Connected
Garage
- Garage
Stationnement
- Garage Double
- Driveway
- On Street
- Total: 4
Surface Habitable
- 2,850 pi. ca.
Lieu
Disclaimer: Copyright 2026 Victoria Real Estate Board. All rights reserved. This information is deemed reliable, but not guaranteed. The information being provided is for consumers’ personal, non-commercial use and may not be used for any purpose other than to identify prospective properties consumers may be interested in purchasing. Data last updated 7/16/26 22:01

