

Inscription par: VIVA / Listed By: Royal Lepage Nanaimo Realty Ld
6560 Nevilane Dr Duncan, BC V9L 5S4
En vigueur (1 Jours)
998 900 $ (CAD)
HORAIRES DES PORTES OUVERTES
-
OUVERTESSam, Juil 251:00 pm - 3:00 pm

Description
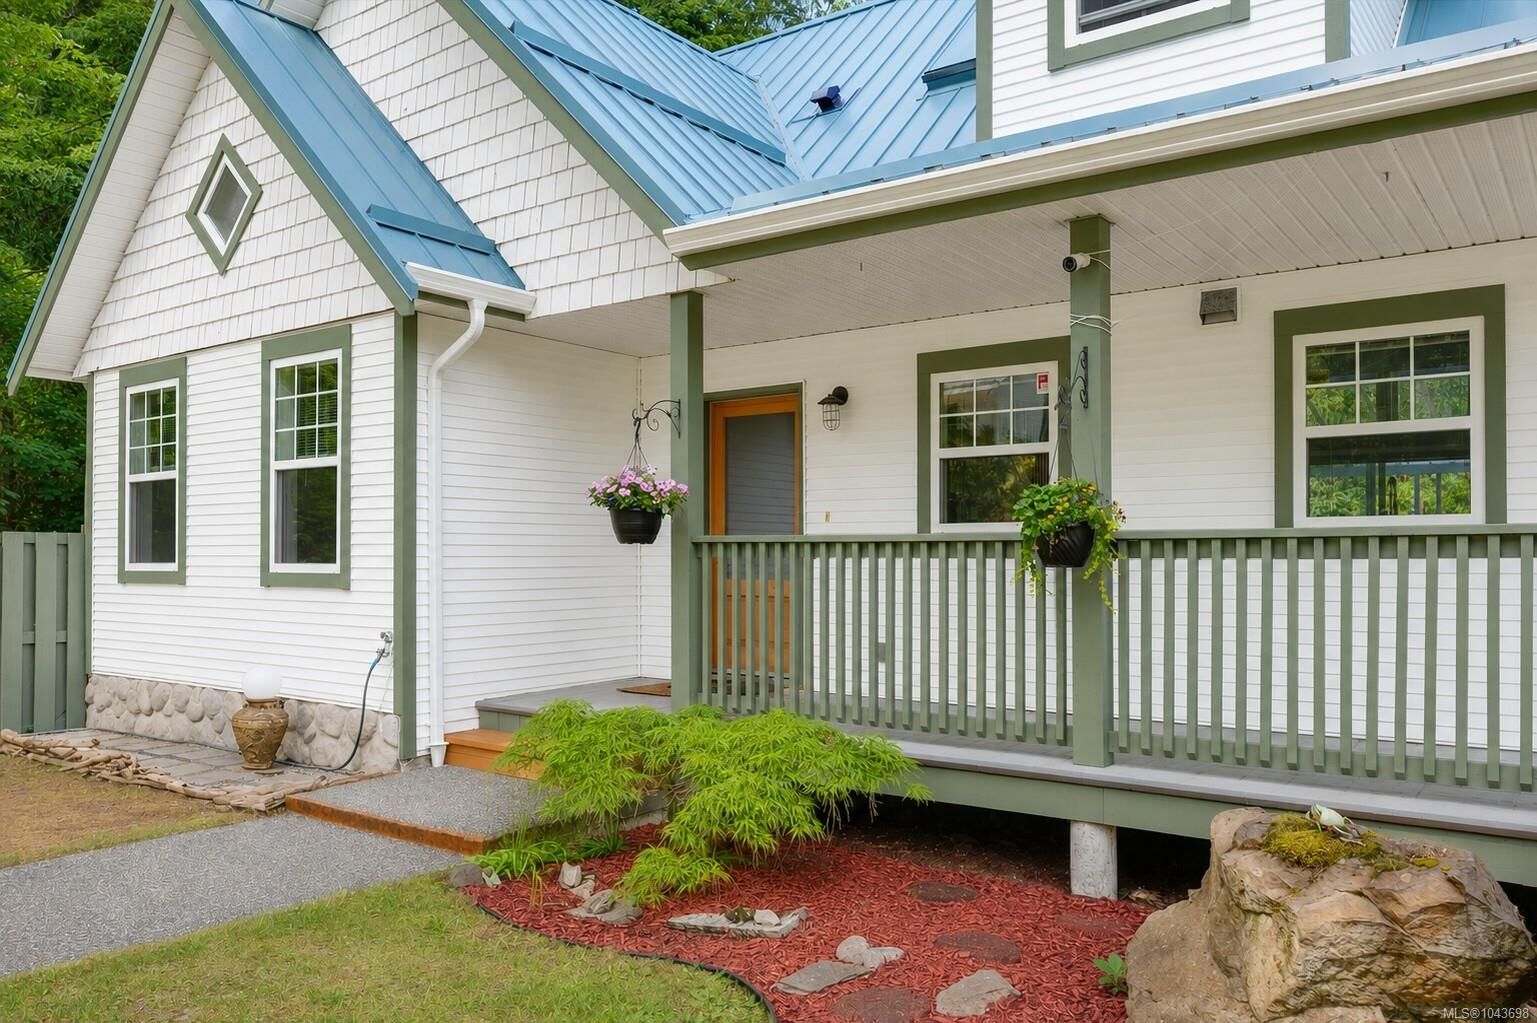
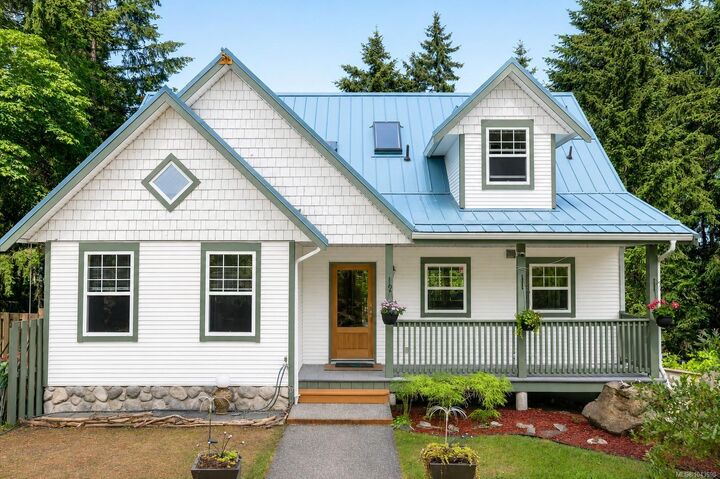
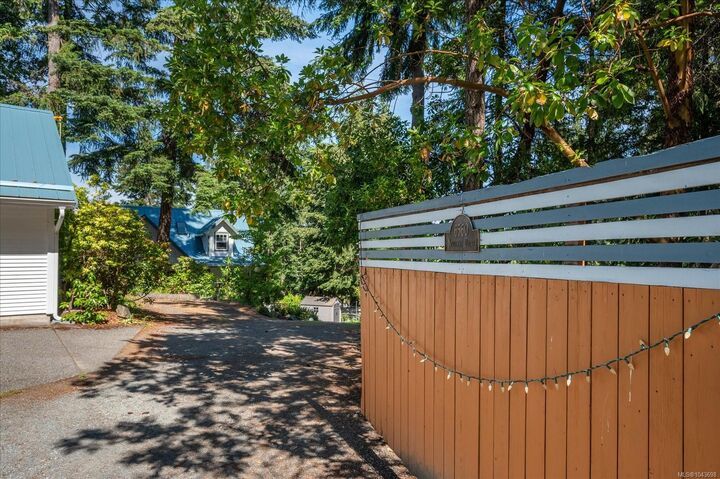
Welcome to 6560 Nevilane Drive in Maple Bay. Set on a private, fenced and gated 0.65-acre lot, this versatile property is ideal for multi-generational living. The main home offers just under 2,300 sq. ft. with 4 beds, 3 baths, and two laundry areas. The upper level features a spacious primary retreat with a walk-in closet, ensuite, private laundry, and loft area. The main floor boasts vaulted ceilings, a propane fireplace, floor-to-ceiling windows, sliding doors to a glass-covered deck, newer stainless steel appliances, two bedrooms, and a 3-piece bath. The lower level includes a bedroom, rec room, kitchenette, bathroom, laundry, and garage access. Updates include a metal roof, newer gutters, leaf guards, heat pump, and blinds. Also included is a 780 sq ft unauthorized cottage with 1 bed, 1 bath, kitchen, laundry, heat pump, carport, and private patio, plus a detached heated studio/workshop with loft beside a terraced garden and pond. Minutes to Maple Bay amenities and Downtown Duncan.
MLS®:
1043698
1043698
Les impôts
$5,549(2025)
$5,549(2025)
Surface Terrain
0.65 acres
0.65 acres
Catégorie
Single-Family Home
Single-Family Home
Année de Construction
1999
1999
Ville
Cowichan Valley
Cowichan Valley
Communauté
Lakeview
Lakeview
Listed By
Jamie Kolk, Royal Lepage Nanaimo Realty Ld
Source
VIVA
Dernière vérification Juil 21 2026 à 5:27 PM GMT+0000
VIVA
Dernière vérification Juil 21 2026 à 5:27 PM GMT+0000
Détails sur les salles de bains
Caractéristiques Intérieures
- Ceiling Fan(s)
- Closet Organizer
- Vaulted Ceiling(s)
- Laundry: In House
- Dishwasher
- Dryer
- Refrigerator
- Washer
- Storage
- Windows: Insulated Windows
- Oven/Range Electric
- Hot Tub
Quartier
- Lakeview
Informations sur le lot
- Private
- Marina Nearby
- Recreation Nearby
- Landscaped
- Wooded
- Quiet Area
- Shopping Nearby
- Park Setting
- In Wooded Area
Caractéristiques de la propriété
- Cheminée: 1
- Cheminée: Propane
- Foundation: Concrete Perimeter
- Foundation: Slab
Chauffage et refroidissement
- Electric
- Heat Pump
- Propane
- Air Conditioning
Informations sur les sous-sols
- Finished
- Full
Planchers
- Mixed
Caractéristiques extérieures
- Toit: Metal
Informations sur les services publics
- Utilities: Cable Connected, Electricity Connected, Garbage, Phone Connected
- Sewer: Septic System
Garage
- Garage
Stationnement
- Other
- Carport
- Driveway
- Rv Access/Parking
- Garage
- Open
- Total: 6
Surface Habitable
- 2,291 pi. ca.
Lieu
Disclaimer: Copyright 2026 Victoria Real Estate Board. All rights reserved. This information is deemed reliable, but not guaranteed. The information being provided is for consumers’ personal, non-commercial use and may not be used for any purpose other than to identify prospective properties consumers may be interested in purchasing. Data last updated 7/21/26 10:27

