

Inscription par: VIVA / Coldwell Banker Oceanside Real Estate
961 Trunk Rd 4 Duncan, BC V9L 2R9
En vigueur
484 900 $ (CAD)
HORAIRES DES PORTES OUVERTES
-
OUVERTESSam, Mai 301:00 pm - 4:00 pm

Description
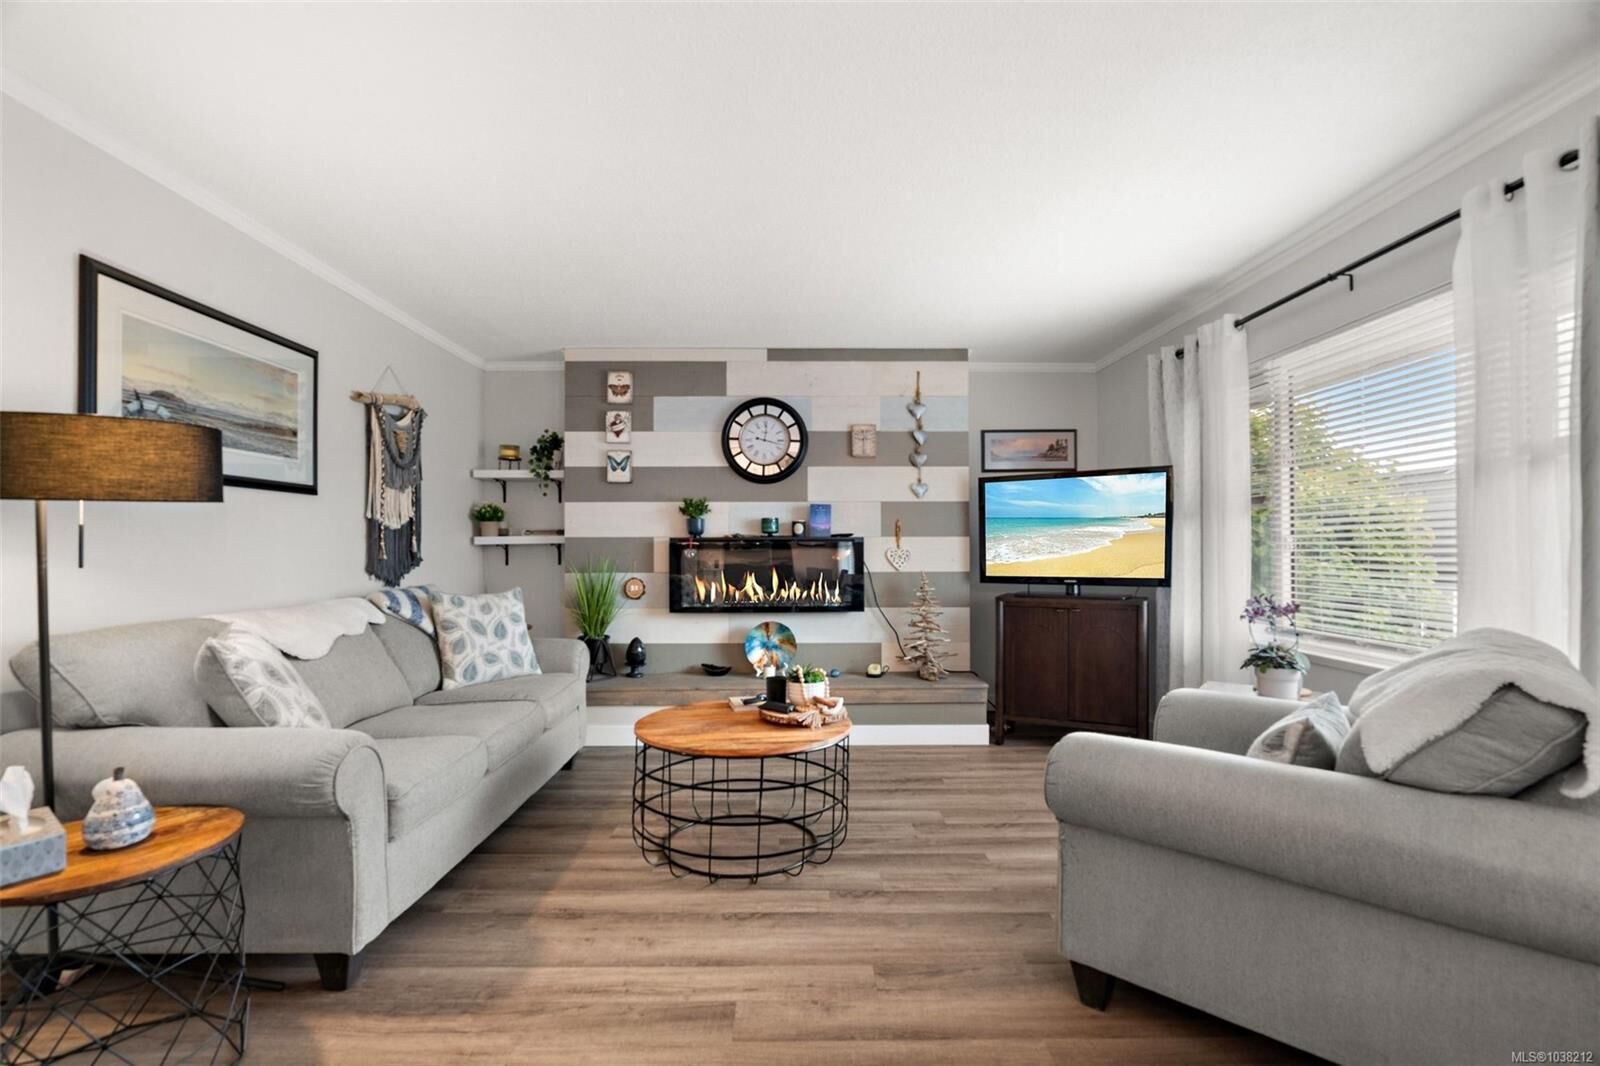
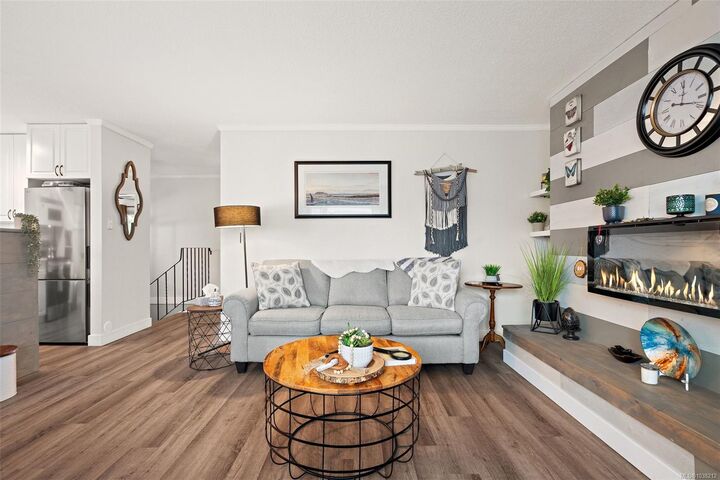
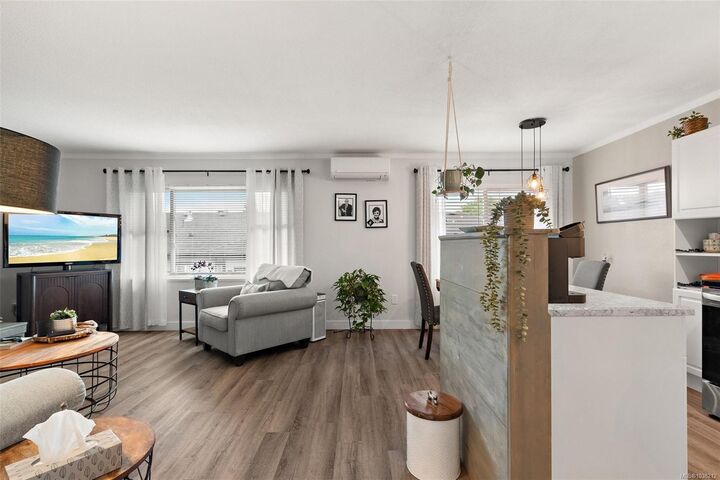
Beautifully renovated 3 bedroom, 2 bathroom townhouse at 961 Trunk Rd offering stylish updates, flexible living space & room for the whole family. This move in ready home features a bright & modern interior with thoughtful renovations throughout. Upstairs offers 2 large bedrooms, while the lower level includes a third bedroom, a laundry room with extra storage & a spacious kitchenette perfect for inlaws or extended family & guests. The functional layout provides excellent separation of space while still feeling warm and inviting. Step outside to enjoy the fully fenced backyard, ideal for kids, pets, gardening, or summer entertaining. Pet friendly and featuring a great fenced common area, this property offers even more outdoor space to enjoy for families & furry friends alike. Conveniently located close to schools, shopping, parks, recreation & everyday amenities, this updated townhouse is a fantastic opportunity for families, first time buyers or investors seeking versatility & value.
MLS®:
1038212
1038212
Les impôts
$3,389(2025)
$3,389(2025)
Surface Terrain
1,315 PI. CA.
1,315 PI. CA.
Catégorie
Townhouse
Townhouse
Année de Construction
1976
1976
Ville
Cowichan Valley
Cowichan Valley
Communauté
Fairoaks
Fairoaks
Listed By
Corey Lister, Coldwell Banker Oceanside Real Estate
Source
VIVA
Dernière vérification Mai 28 2026 à 12:54 AM GMT+0000
VIVA
Dernière vérification Mai 28 2026 à 12:54 AM GMT+0000
Détails sur les salles de bains
Caractéristiques Intérieures
- Closet Organizer
- Dining/Living Combo
- Laundry: In House
- Dishwasher
- Dryer
- Microwave
- Refrigerator
- Eating Area
- Laundry: In Unit
- Windows: Insulated Windows
- Oven/Range Electric
- Controlled Entry
Quartier
- Fairoaks
Informations sur le lot
- Central Location
- Family-Oriented Neighbourhood
- Recreation Nearby
- Shopping Nearby
- Easy Access
Caractéristiques de la propriété
- Cheminée: 1
- Cheminée: Electric
- Cheminée: Wood Burning
- Cheminée: Insert
- Foundation: Slab
Chauffage et refroidissement
- Baseboard
- Electric
- Heat Pump
- Air Conditioning
Informations sur le condo
- Frais: $250/Monthly
Planchers
- Laminate
- Basement Slab
Caractéristiques extérieures
- Toit: Asphalt Shingle
Informations sur les services publics
- Sewer: Sewer to Lot
Garage
- Garage
Stationnement
- Additional Parking
- Guest
- Garage
- On Street
- Total: 6
Étages
- 2
Surface Habitable
- 1,550 pi. ca.
Lieu
Disclaimer: Copyright 2026 Victoria Real Estate Board. All rights reserved. This information is deemed reliable, but not guaranteed. The information being provided is for consumers’ personal, non-commercial use and may not be used for any purpose other than to identify prospective properties consumers may be interested in purchasing. Data last updated 5/27/26 17:54

