

Inscription par:  CREA / Listed By: Century 21 Energy Realty
 CREA / Listed By: Century 21 Energy Realty
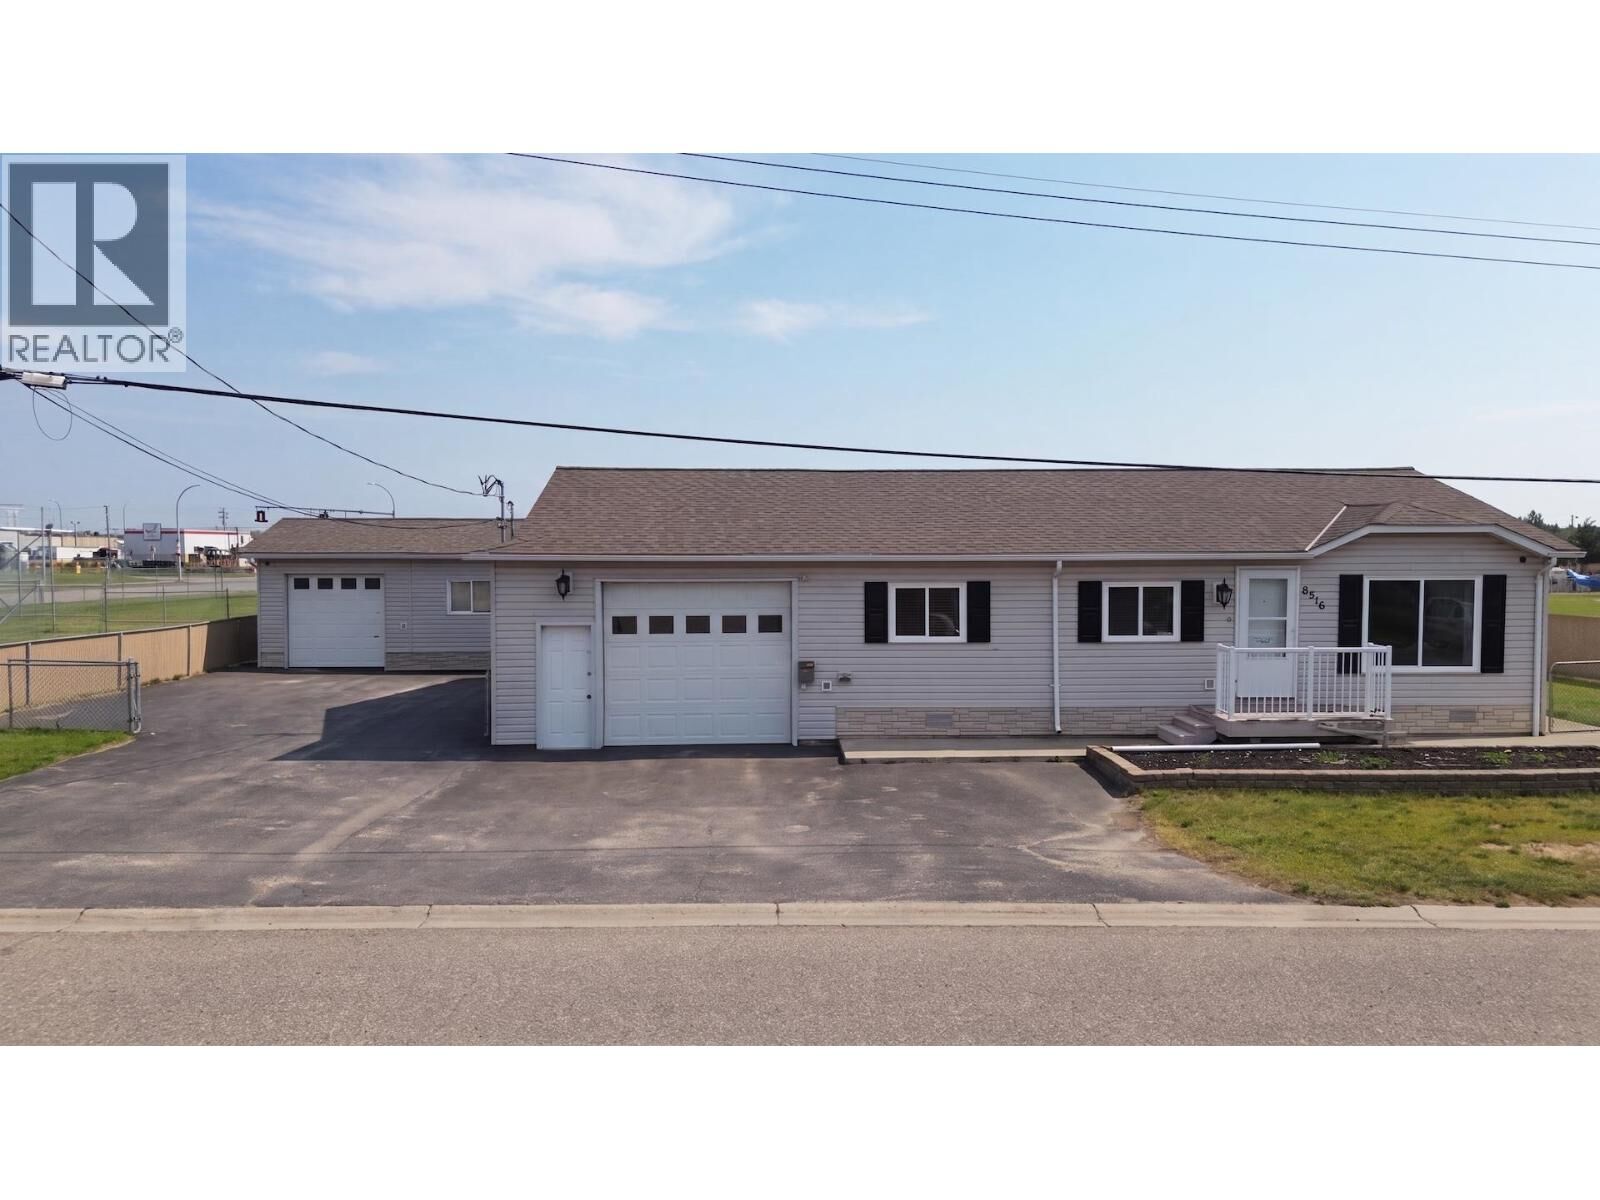
 8516 98 Avenue Fort St. John, BC V1J 1P7
En vigueur (1 Jours)
265 605 $ (USD)
MLS®:
R3150037
R3150037
Les impôts
$3,124(2025)
$3,124(2025)
Surface Terrain
10,281 PI. CA.
10,281 PI. CA.
Catégorie
Mfghome
Mfghome
Année de Construction
1999
1999
Ville
Peace River
Peace River
Listed By
Elizabeth Chi, Century 21 Energy Realty
Source
CREA
Dernière vérification Juil 28 2026 à 7:30 AM GMT+0000
CREA
Dernière vérification Juil 28 2026 à 7:30 AM GMT+0000
Détails sur les salles de bains
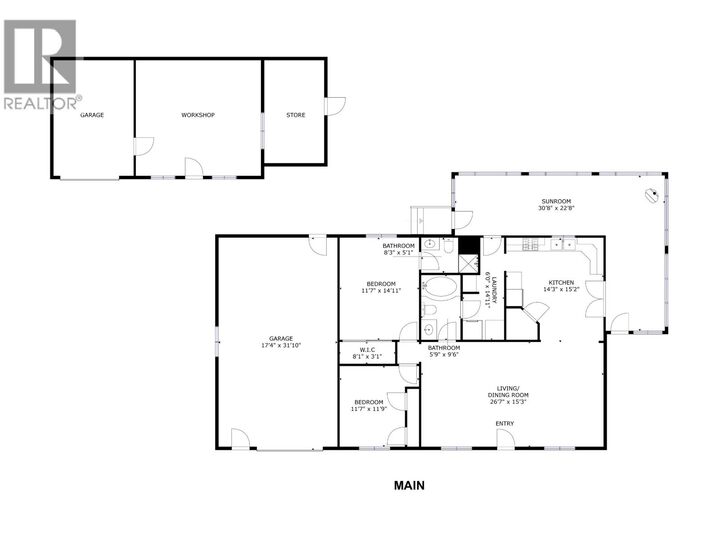
- Salles de bains: 2
Caractéristiques Intérieures
- Washer
- Refrigerator
- Dishwasher
- Stove
- Dryer
Caractéristiques de la propriété
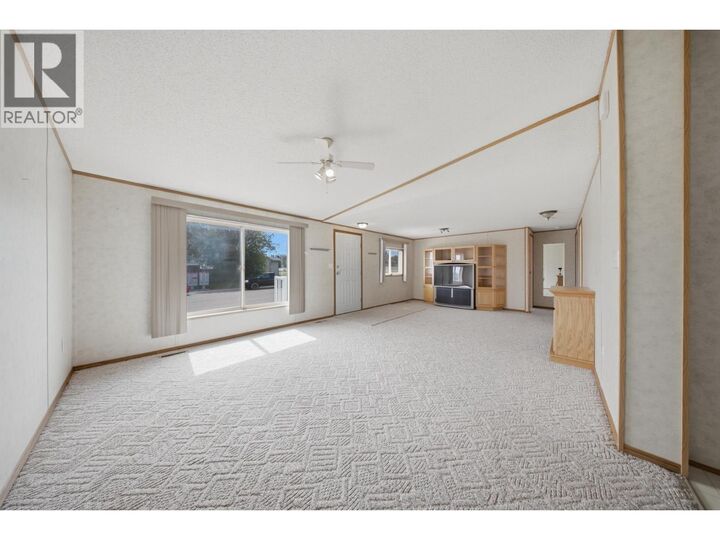
- Cheminée: Total: 1
- Foundation: Unknown
Chauffage et refroidissement
- Forced Air
- Natural Gas
Caractéristiques extérieures
- Vinyl Siding
- Toit: Conventional
- Toit: Asphalt Shingle
Stationnement
- Open
- Garage
Étages
- 1
Surface Habitable
- 1,490 pi. ca.
Lieu
Disclaimer: The trademarks REALTOR®, REALTORS®, and the REALTOR® logo are controlled
by The Canadian Real Estate Association (CREA) and identify real estate professionals who are members of CREA. Listing Data Last Updated: 7/28/26 00:30
The trademarks REALTOR®, REALTORS®, and the REALTOR® logo are controlledby The Canadian Real Estate Association (CREA) and identify real estate professionals who are members of CREA. Listing Data Last Updated: 7/28/26 00:30


Description