

Inscription par:  CREA / Listed By: Grand Forks Realty Ltd
 CREA / Listed By: Grand Forks Realty Ltd
3775 Hardy Mountain Road Grand Forks, BC V0H 1H2
En vigueur (1 Jours)
549 000 $ (CAD)
MLS®:
10405669
10405669
Les impôts
$1,964
$1,964
Surface Terrain
16.8 acres
16.8 acres
Catégorie
Mfghome
Mfghome
Année de Construction
1992
1992
Vue
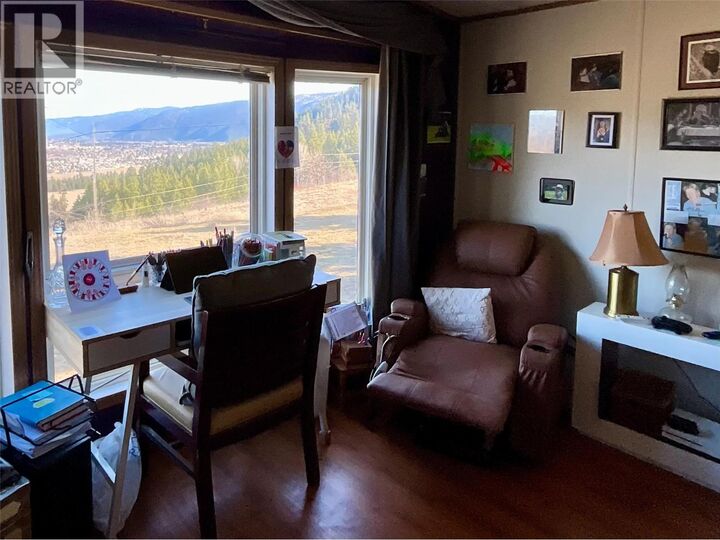
Valley View, Mountain View, View (Panoramic)
Valley View, Mountain View, View (Panoramic)
Ville
Kootenay Boundary
Kootenay Boundary
Listed By
Erica McCluney, Grand Forks Realty Ltd
Source
CREA
Dernière vérification Nov 12 2026 à 11:17 AM GMT+0000
CREA
Dernière vérification Nov 12 2026 à 11:17 AM GMT+0000
Détails sur les salles de bains
- Salle de bains: 1
Caractéristiques Intérieures
- Washer
- Refrigerator
- Dryer
- Range - Electric
Caractéristiques de la propriété
- Cheminée: Conventional
- Cheminée: Total: 1
- Cheminée: Wood
Chauffage et refroidissement
- Forced Air
Informations sur les sous-sols
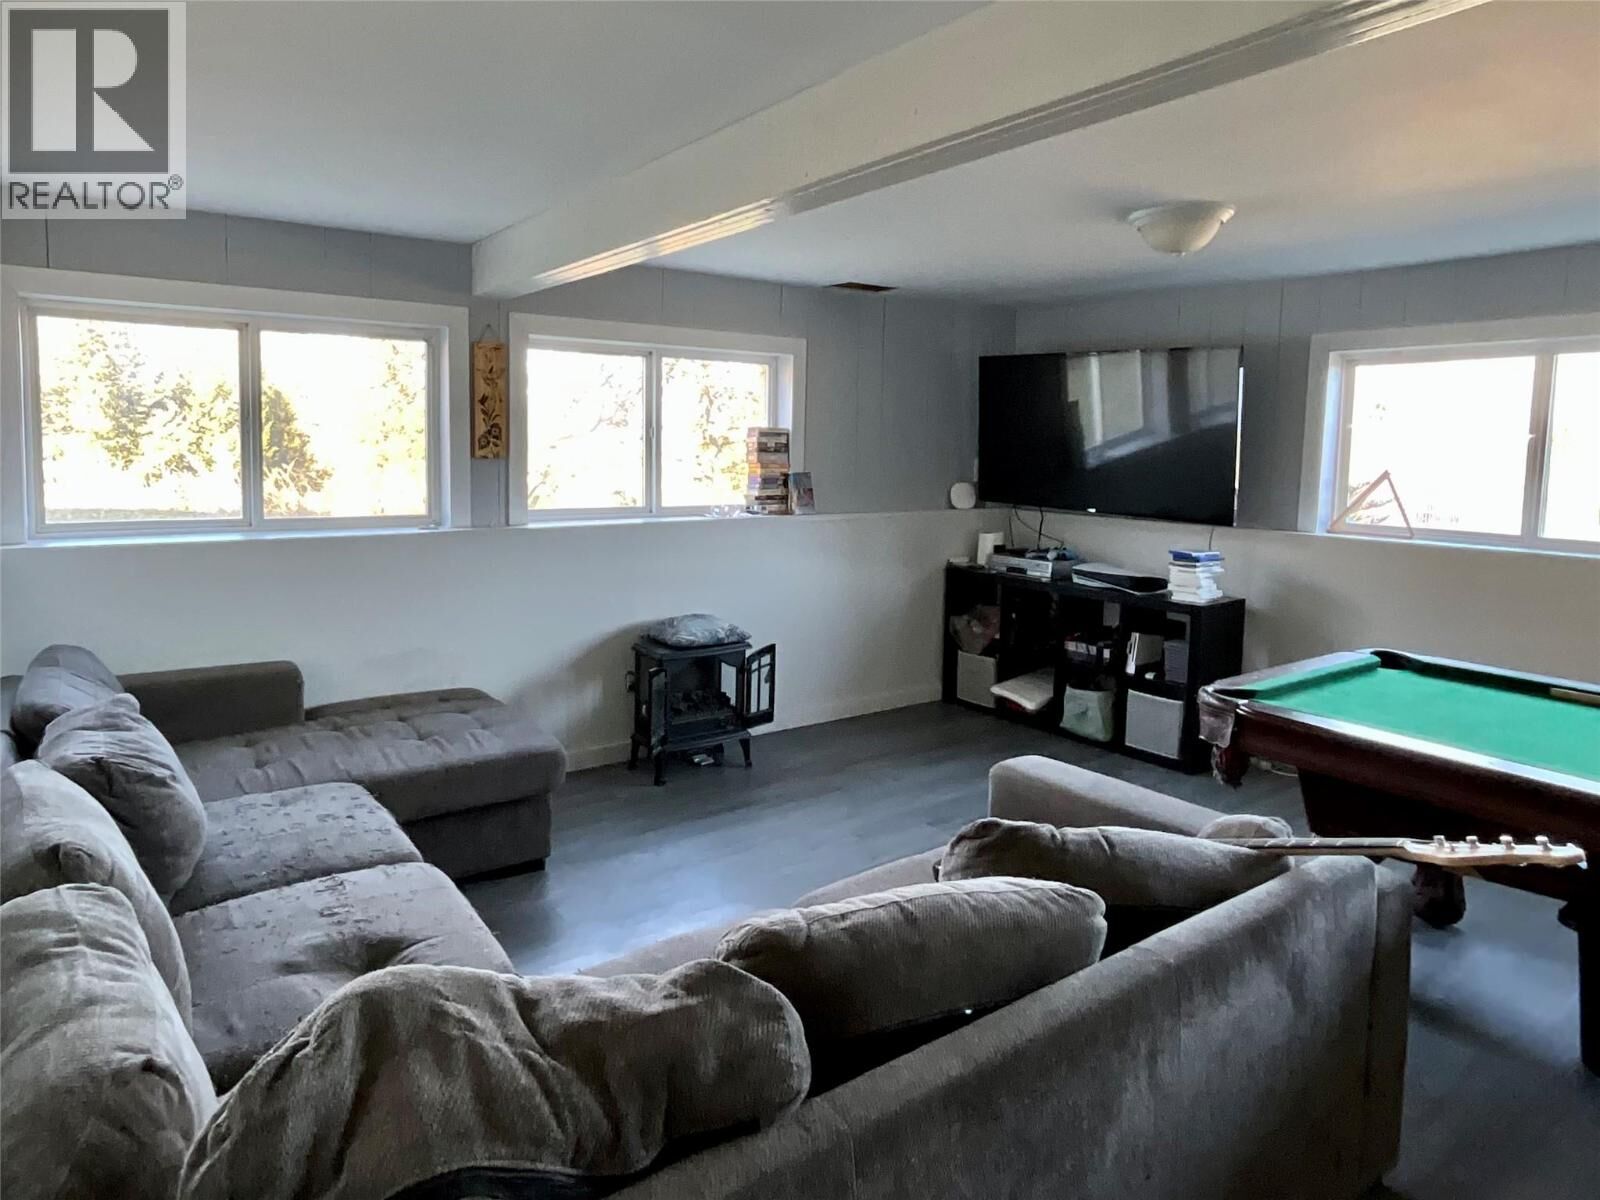
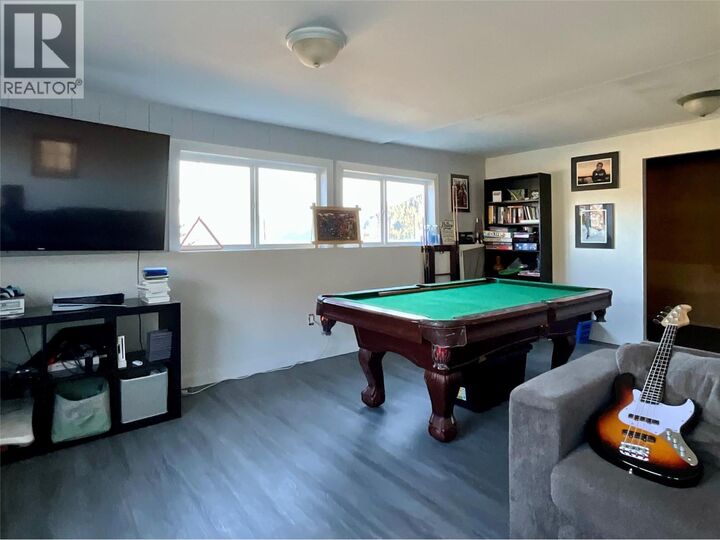
- Full
Caractéristiques extérieures
- Other
- Toit: Unknown
- Toit: Asphalt Shingle
Informations sur les services publics
- Sewer: Septic Tank
Stationnement
- Covered
Étages
- 1
Surface Habitable
- 1,600 pi. ca.
Lieu
Disclaimer: The trademarks REALTOR®, REALTORS®, and the REALTOR® logo are controlled
by The Canadian Real Estate Association (CREA) and identify real estate professionals who are members of CREA. Listing Data Last Updated: 11/12/26 03:17
The trademarks REALTOR®, REALTORS®, and the REALTOR® logo are controlledby The Canadian Real Estate Association (CREA) and identify real estate professionals who are members of CREA. Listing Data Last Updated: 11/12/26 03:17


Description