

Inscription par:  CREA / Listed By: eXp Realty
 CREA / Listed By: eXp Realty
 7134 2nd Street Grand Forks, BC V0H 1H0
En vigueur (1 Jours)
267 838 $ (USD)
HORAIRES DES PORTES OUVERTES
-
OUVERTESSam, Sep 1212 noon - 2:00 pm
Description
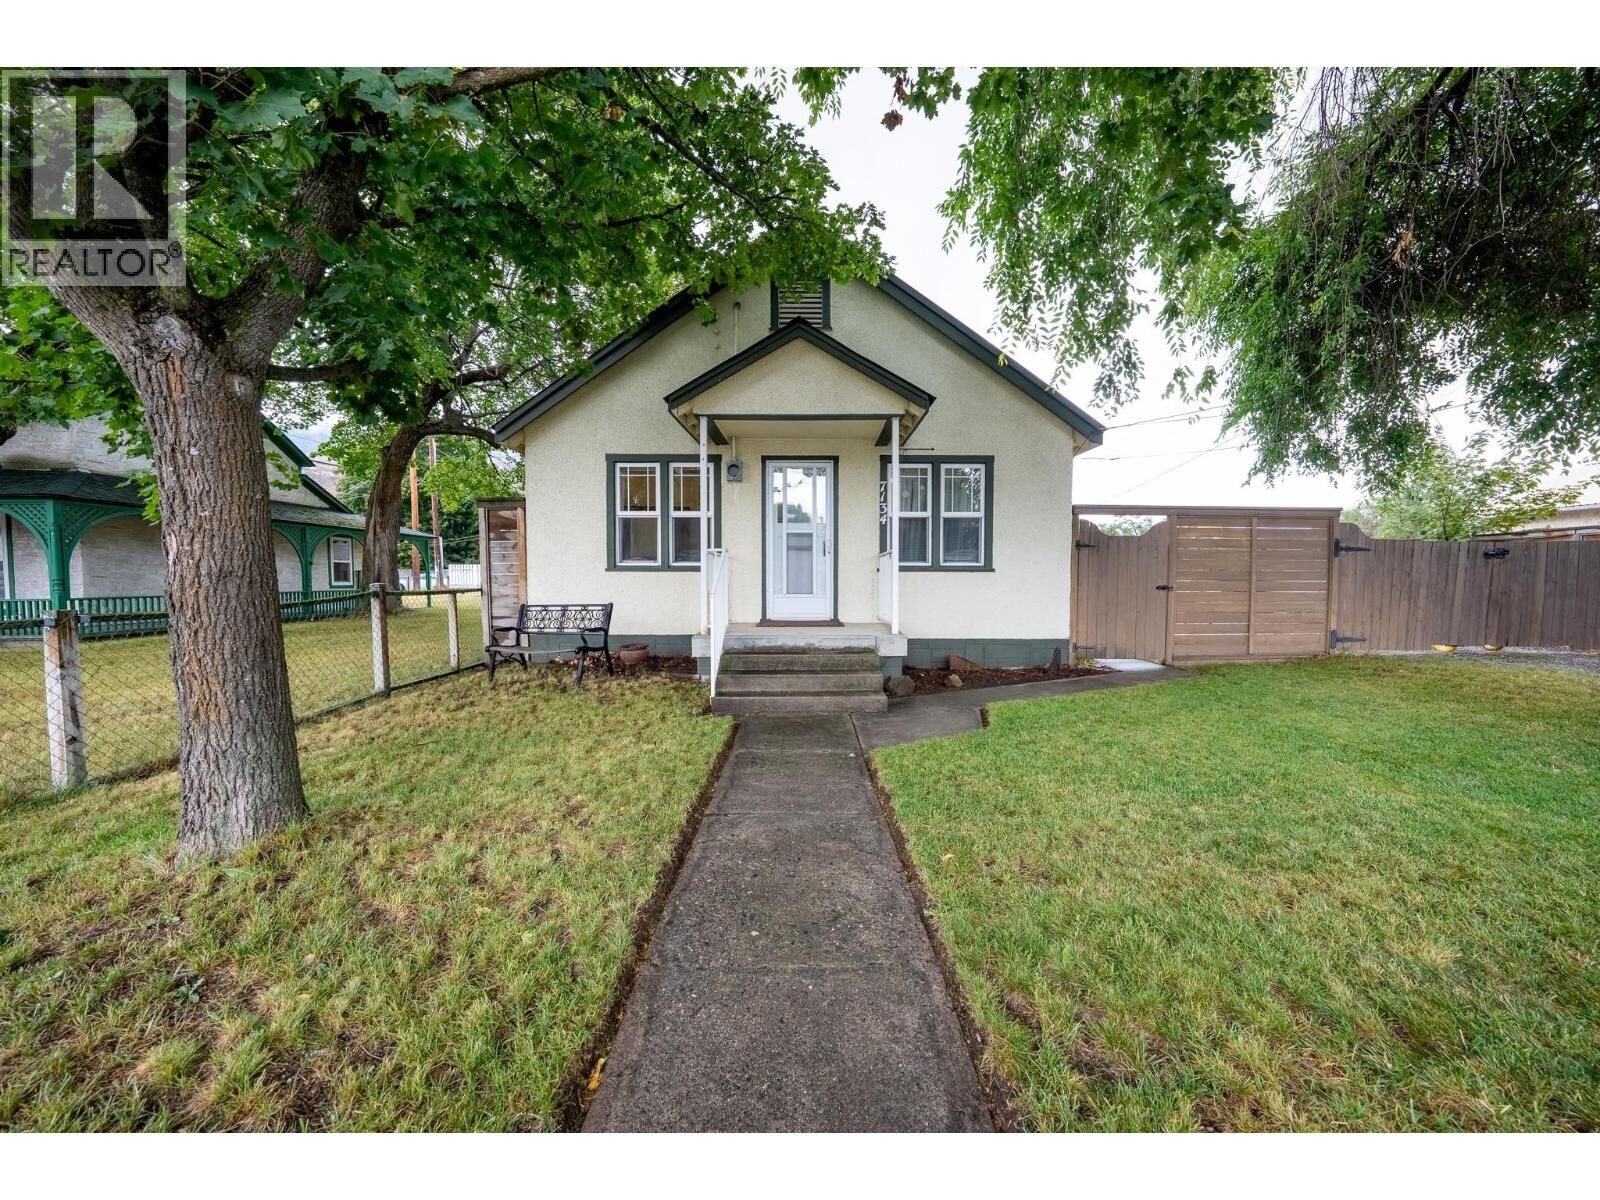
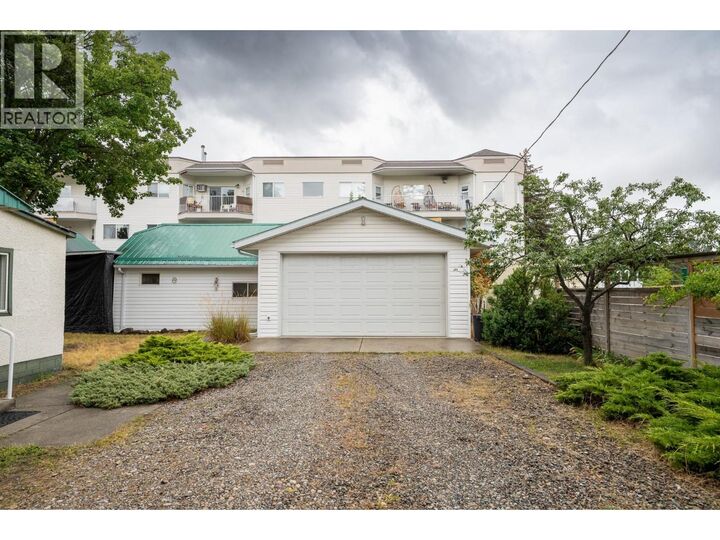
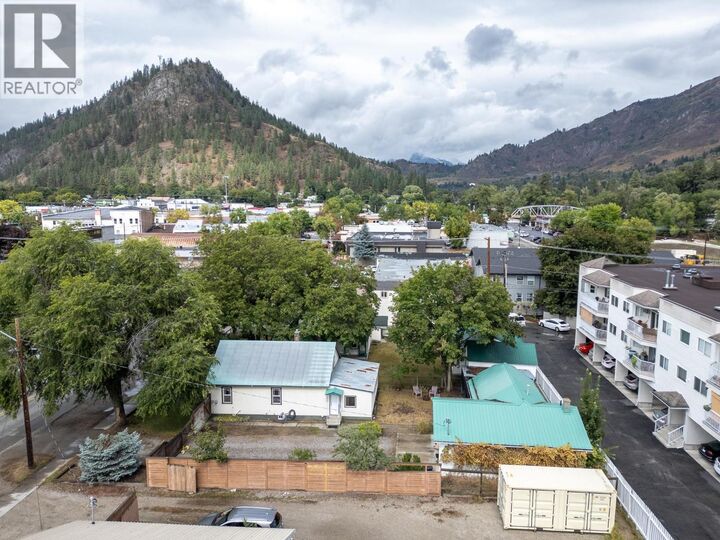
Affordable, convenient and full of potential! This 3-bedroom, 1-bathroom rancher offers easy single-level living on a fully fenced lot just a short walk from central town. Whether you’re searching for a starter home, investment property with an estimated market rent of approximately $1,800/month, or a comfortable place to enjoy retirement, this property offers plenty of possibilities. Mature trees provide wonderful shade and privacy, while the expansive driveway offers excellent parking for an RV and multiple vehicles. A detached insulated garage (20'x29') with workshop (20'x18') adds even more value, complete with a gas furnace and pre-plumbing for a future 3-piece washroom. Leave the car at home and enjoy the convenience of walking to cafés, grocery and hardware stores, City Park, and the Kettle and Granby Rivers for year-round recreation. Situated within the protected flood zone for added peace of mind and zoned R3, the property also offers exciting potential for future development. A versatile property in a wonderfully convenient Grand Forks location! 200 amp panel, Metal Roof, Newer Forced Air Furnace in lower level. (id:41440)
MLS®:
10400043
10400043
Les impôts
$2,800
$2,800
Surface Terrain
6,970 PI. CA.
6,970 PI. CA.
Catégorie
Single-Family Home
Single-Family Home
Année de Construction
1948
1948
Style
Ranch
Ranch
Ville
Kootenay Boundary
Kootenay Boundary
Listed By
Casie Schellenberg, eXp Realty
Source
CREA
Dernière vérification Sep 9 2026 à 10:24 PM GMT+0000
CREA
Dernière vérification Sep 9 2026 à 10:24 PM GMT+0000
Détails sur les salles de bains
- Salle de bains: 1
Caractéristiques Intérieures
- Refrigerator
- Dishwasher
- Washer & Dryer
- Range - Electric
- Hood Fan
Informations sur le lot
- Level Lot
Chauffage et refroidissement
- Forced Air
- See Remarks
Caractéristiques extérieures
- Stucco
- Toit: Unknown
- Toit: Metal
Informations sur les services publics
- Sewer: Municipal Sewage System
Stationnement
- Total: 1
- See Remarks
- Detached Garage
- Heated Garage
- Additional Parking
Étages
- 1
Surface Habitable
- 1,035 pi. ca.
Lieu
Disclaimer: The trademarks REALTOR®, REALTORS®, and the REALTOR® logo are controlled
by The Canadian Real Estate Association (CREA) and identify real estate professionals who are members of CREA. Listing Data Last Updated: 9/9/26 15:24
The trademarks REALTOR®, REALTORS®, and the REALTOR® logo are controlledby The Canadian Real Estate Association (CREA) and identify real estate professionals who are members of CREA. Listing Data Last Updated: 9/9/26 15:24

