

Inscription par: VANCOUVER - IDX / Listed By: Royal Lepage Wheeler Cheam
328 Esplanade Avenue 410 Harrison Hot Springs, BC V0M 1K0
En vigueur (1 Jours)
362 991 $ (USD)
HORAIRES DES PORTES OUVERTES
-
OUVERTESSam, Juil 183:30 pm - 5:00 pm
Description
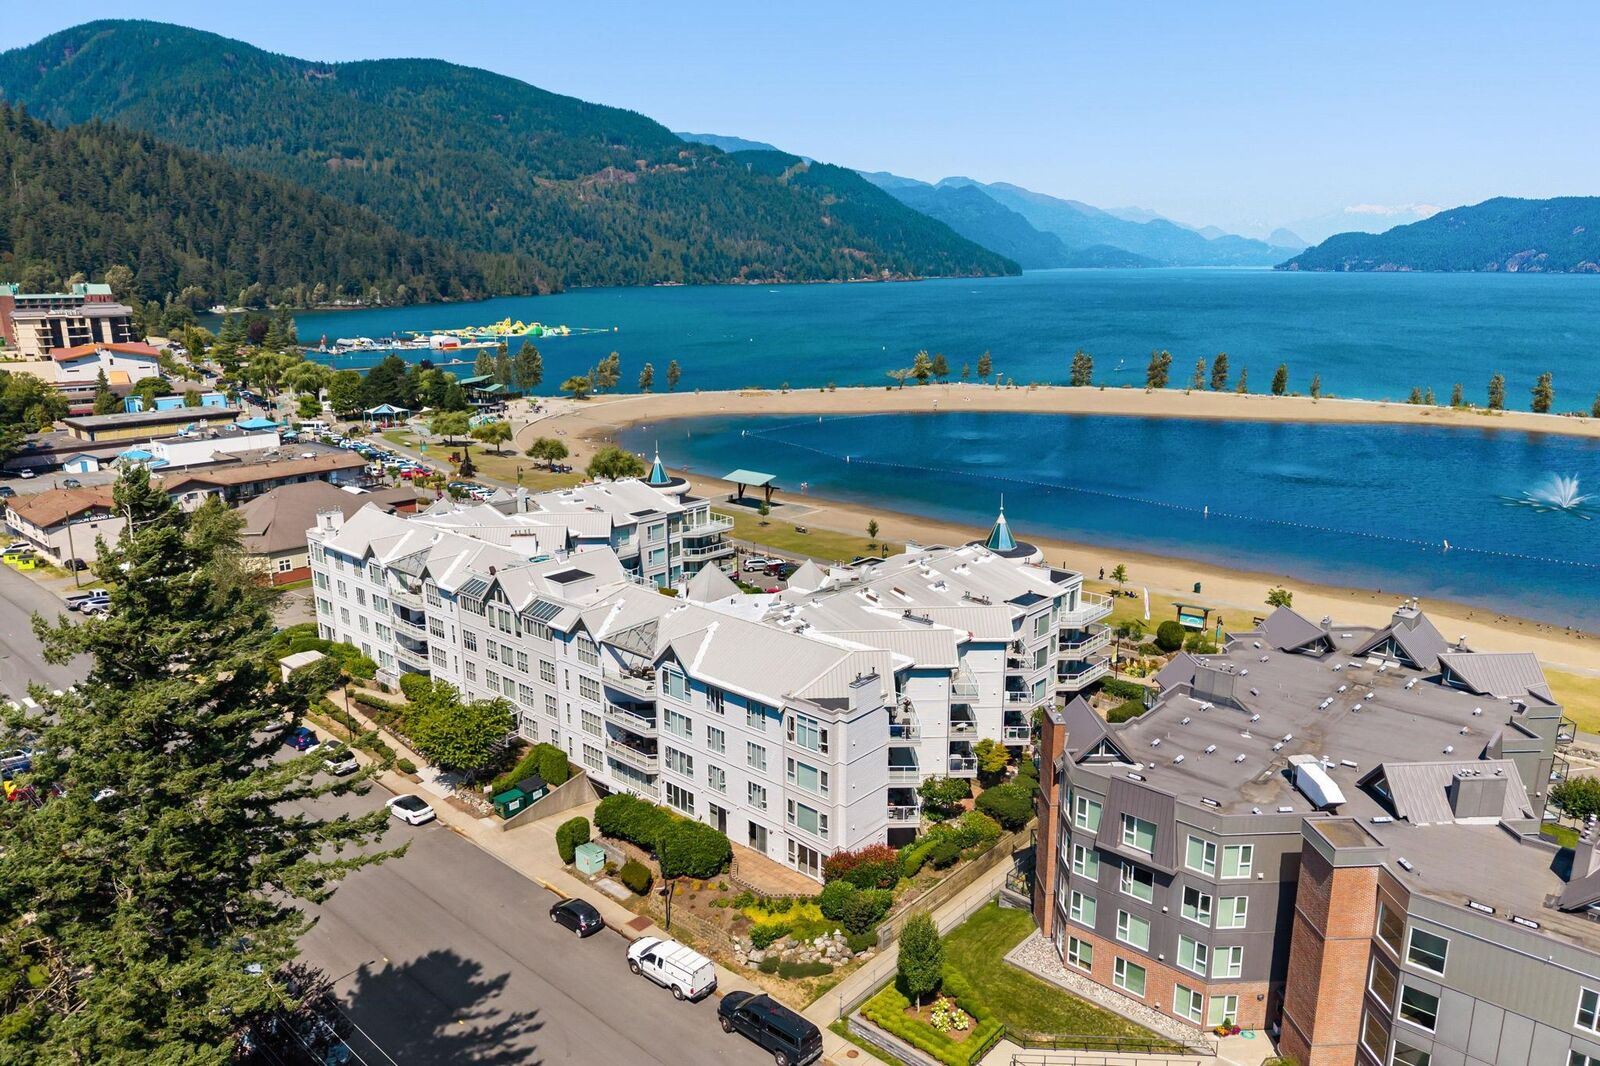
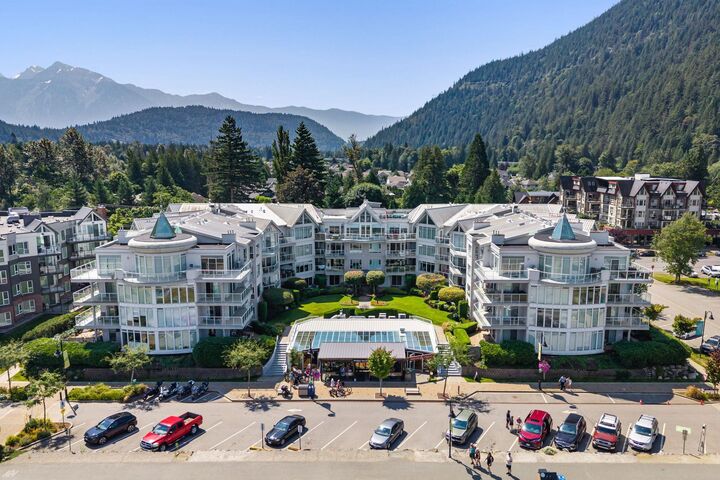
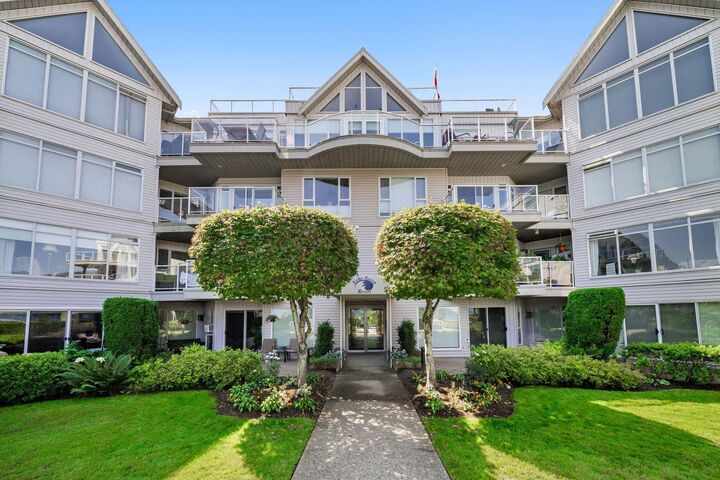
Top floor living in the heart of Harrison Hot Springs. This fully updated 2 bedroom, 2 bathroom condo offers 1,017 SqF of bright, well planned living space with vaulted ceilings, fresh white paint, stainless steel appliances, upgraded bathrooms with luxury shower fixtures, and the rare addition of air conditioning. Large windows bring in plenty of natural light while showcasing beautiful views of Harrison Lake and Mount Cheam. Complete with in suite laundry, a fireplace, covered balcony, two parking stalls, and building amenities including an exercise centre and hot tub. Just steps from the lake, beach, restaurants, cafés, and local shops, this move in ready home is ideal as a full time residence or low maintenance getaway.
MLS®:
R3146833
R3146833
Les impôts
$2,102(2026)
$2,102(2026)
Catégorie
Single-Family Home
Single-Family Home
Année de Construction
1993
1993
Style
Top Floor Unit
Top Floor Unit
Ville
Fraser Valley
Fraser Valley
Communauté
Echo Beach
Echo Beach
Listed By
Reese Jacobi, Royal Lepage Wheeler Cheam
Source
VANCOUVER - IDX
Dernière vérification Juil 16 2026 à 6:32 AM GMT+0000
VANCOUVER - IDX
Dernière vérification Juil 16 2026 à 6:32 AM GMT+0000
Détails sur les salles de bains
- Salles de bains: 2
Caractéristiques Intérieures
- Microwave
- Dishwasher
- Refrigerator
- Stove
- Laundry: In Unit
- Washer/Dryer
Quartier
- Echo Beach
Informations sur le lot
- Central Location
- Marina Nearby
- Recreation Nearby
Caractéristiques de la propriété
- Cheminée: 1
- Cheminée: Gas
- Foundation: Concrete Perimeter
Chauffage et refroidissement
- Baseboard
- Electric
- Heat Pump
- Central Air
- Air Conditioning
Informations sur les sous-sols
- Partial
Informations sur le condo
- Frais: $348
Planchers
- Laminate
- Tile
Caractéristiques extérieures
- Toit: Metal
Informations sur les services publics
- Utilities: Electricity Connected, Water Connected, Natural Gas Connected
- Sewer: Public Sewer
Garage
- Garage
Stationnement
- Front Access
- Total: 2
- Underground
Étages
- 1
Surface Habitable
- 1,017 pi. ca.
Lieu
Disclaimer: Copyright 2026 Real Estate Board of Greater Vancouver IDX. All rights reserved. This information is deemed reliable, but not guaranteed. The information being provided is for consumers’ personal, non-commercial use and may not be used for any purpose other than to identify prospective properties consumers may be interested in purchasing. Data last updated 7/15/26 23:32

