

Inscription par:  CREA / Listed By: eXp Realty (kamloops)
 CREA / Listed By: eXp Realty (kamloops)
 2400 Coldwater Drive 104 Kamloops, BC V2E 0E9
En vigueur
551 681 $ (USD)
HORAIRES DES PORTES OUVERTES
-
OUVERTESSam, Juil 181:30 pm - 3:00 pm
Description
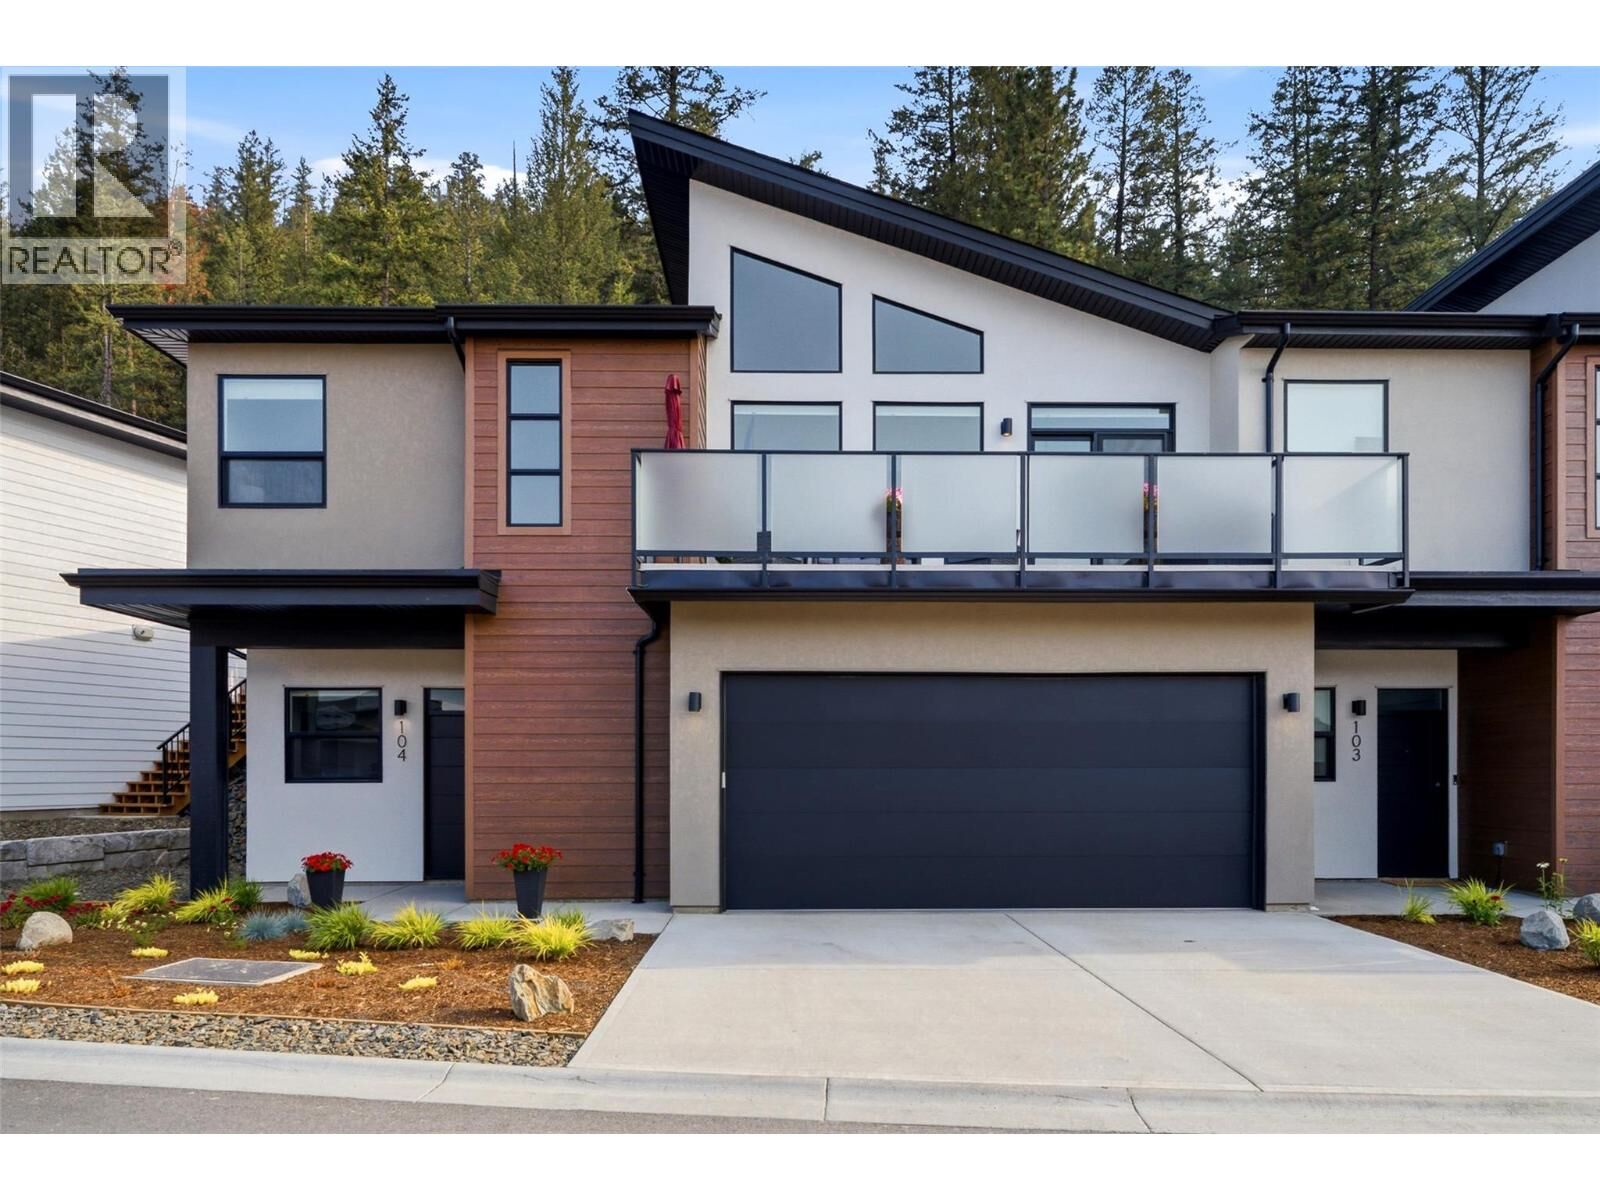
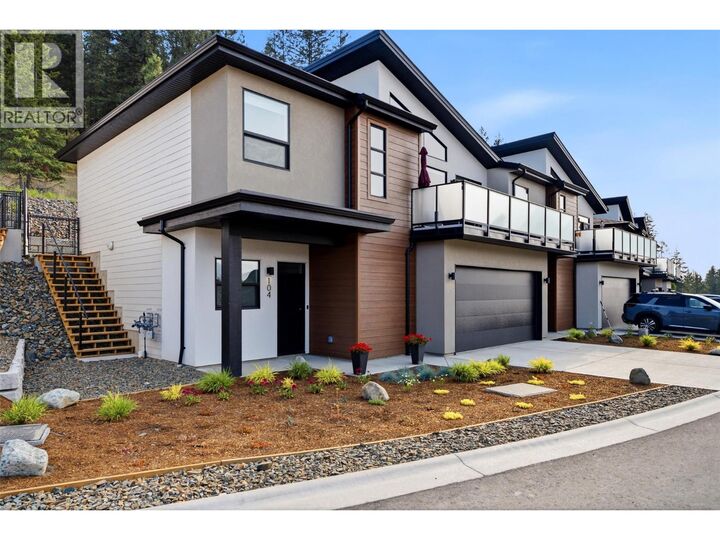
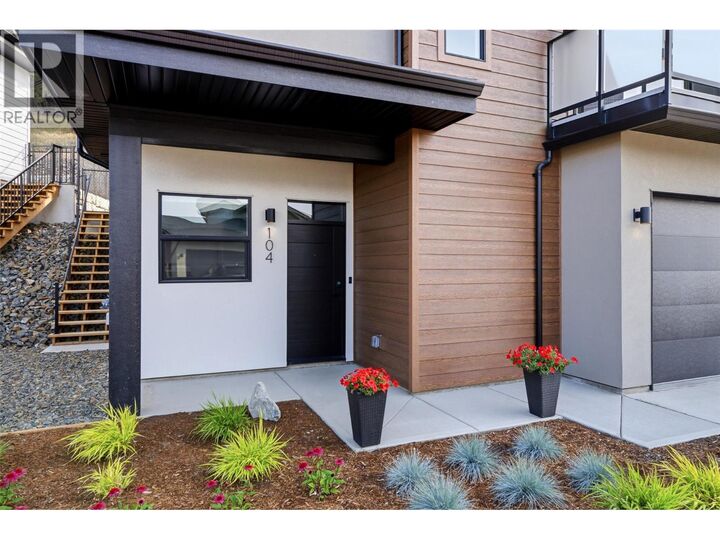
The Landing's newest opportunity is available today; GST already paid. Built by Juniper West Builders and meticulously maintained, this stunning 7-month-old half duplex shows like a show home. Truly move-in ready, it comes complete with professional landscaping, a fully fenced yard, hot tub, EV charger, upgraded LG appliances, garburator, and a custom MDF walk-in closet. The bright, open-concept main floor is highlighted by soaring vaulted ceilings, rich designer finishes, and solid surface countertops throughout. The beautifully appointed kitchen flows seamlessly into the dining and living spaces, creating the perfect setting for everyday living and effortless entertaining. The main level also features a luxurious primary retreat complete with a spa-inspired ensuite and upgraded custom MDF walk-in closet, a second bedroom, and convenient main-floor laundry. Downstairs offers exceptional flexibility with a spacious recreation room, an additional bedroom, a dedicated office, and a full 4-piece bathroom. Take in peaceful peek-a-boo mountain views from the front deck, then retreat to your private backyard oasis backing onto protected greenspace. Unwind in the hot tub, entertain with ease, and enjoy the privacy that comes with having no rear neighbours. Opportunities like this don't come along often; this is your chance to experience one of Juniper Ridge's most sought-after communities. (id:41440)
MLS®:
10394672
10394672
Les impôts
$2,755
$2,755
Surface Terrain
3,049 PI. CA.
3,049 PI. CA.
Catégorie
Single-Family Home
Single-Family Home
Année de Construction
2025
2025
Vue
Valley View, Mountain View, View (Panoramic)
Valley View, Mountain View, View (Panoramic)
Ville
Thompson-Nicola
Thompson-Nicola
Listed By
Christa Palasty, eXp Realty (kamloops)
Source
CREA
Dernière vérification Juil 17 2026 à 3:50 AM GMT+0000
CREA
Dernière vérification Juil 17 2026 à 3:50 AM GMT+0000
Détails sur les salles de bains
- Salles de bains: 3
Caractéristiques de la propriété
- Cheminée: Unknown
- Cheminée: Total: 1
- Cheminée: Electric
Chauffage et refroidissement
- Heat Pump
- Central Air Conditioning
Informations sur le condo
- Frais: $116
Informations sur les services publics
- Sewer: Municipal Sewage System
Stationnement
- Total: 2
- Attached Garage
- Additional Parking
Étages
- 2
Surface Habitable
- 1,885 pi. ca.
Lieu
Disclaimer: The trademarks REALTOR®, REALTORS®, and the REALTOR® logo are controlled
by The Canadian Real Estate Association (CREA) and identify real estate professionals who are members of CREA. Listing Data Last Updated: 7/16/26 20:50
The trademarks REALTOR®, REALTORS®, and the REALTOR® logo are controlledby The Canadian Real Estate Association (CREA) and identify real estate professionals who are members of CREA. Listing Data Last Updated: 7/16/26 20:50

