

Inscription par:  CREA / Listed By: Engel & Volkers Kamloops
 CREA / Listed By: Engel & Volkers Kamloops
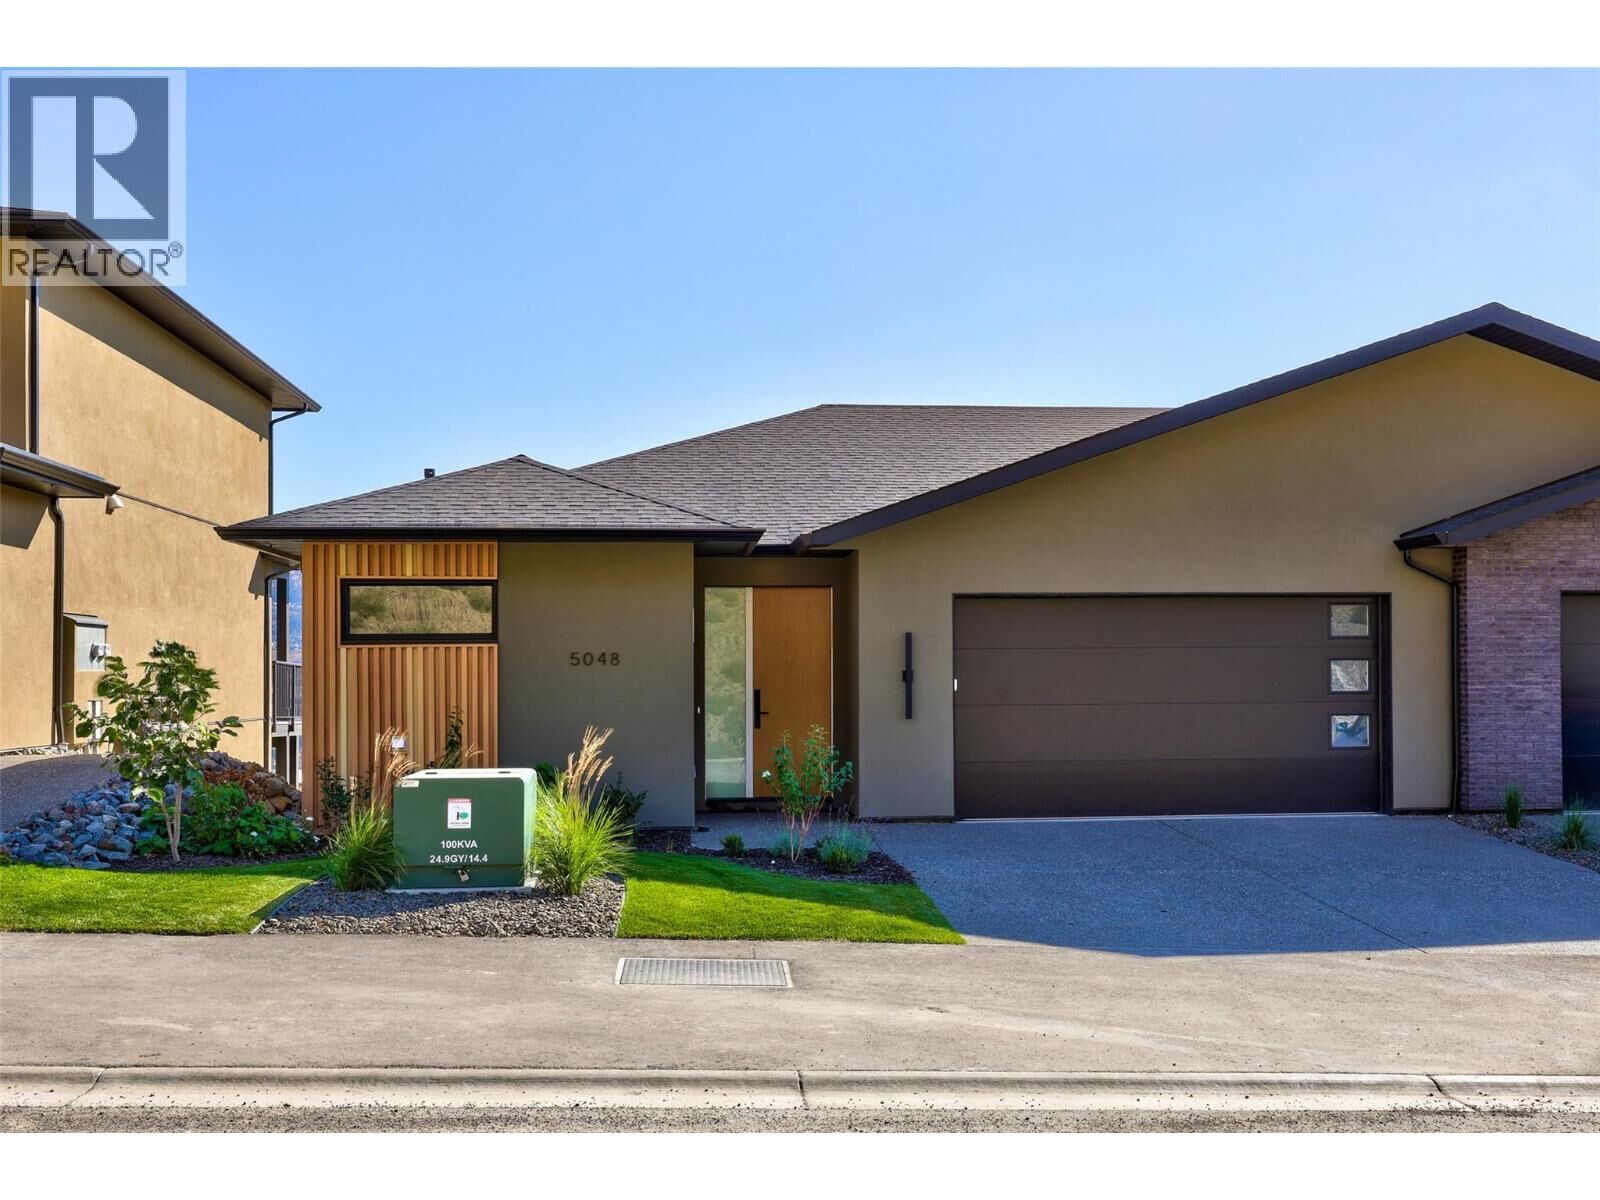
5048 Sun Rivers Drive Kamloops, BC V2H 0E7
En vigueur (30 Jours)
789 900 $ (CAD)
HORAIRES DES PORTES OUVERTES
-
OUVERTESDim, Oct 2511:00 am - 1:00 pm
Description
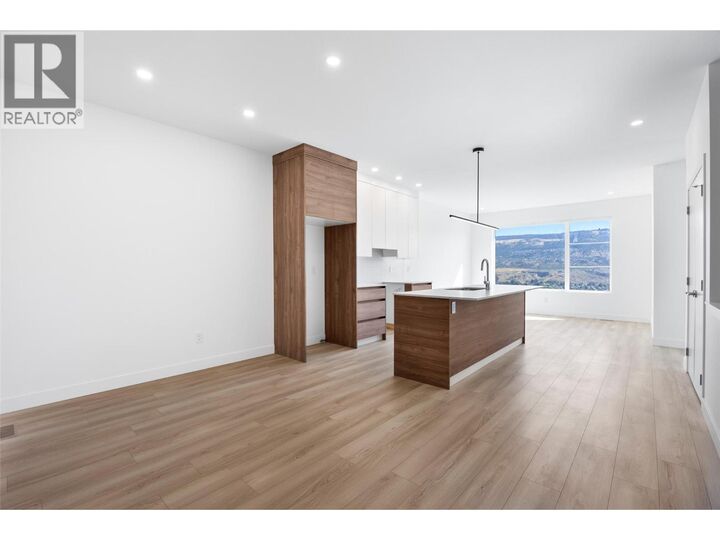
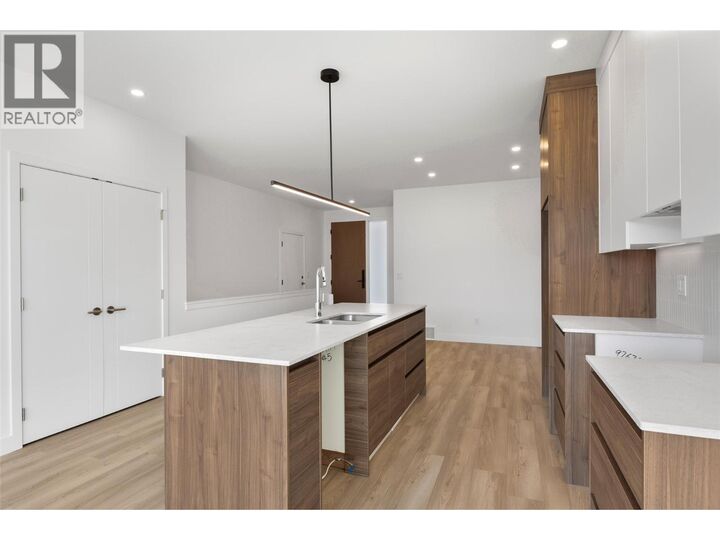
MOVE-IN READY! Enjoy easy main-floor living at Ladera in Sun Rivers. This brand-new 3 bedroom, 2.5 bathroom rancher-style townhome offers over 2,000 sq. ft. of finished living space, making it an ideal option for those looking to downsize without sacrificing space. The main level features an open kitchen, dining and living area, spacious primary bedroom with walk-in closet and ensuite, laundry, and a covered deck - all the essentials for everyday living on one floor. The walkout lower level adds two bedrooms, a full bathroom, family room and covered patio, providing plenty of space for guests and visiting family. As an end unit, the home enjoys added privacy along with panoramic views and southern exposure. The kitchen features quartz countertops, an oversized pantry and upgraded integrated Fisher & Paykel fridge. SS kitchen appliances, washer and dryer are included. Geothermal heating and cooling, heated ensuite tile, a finished garage and low-maintenance living complete the package. GST applicable. Matterport is for a A1 unit and is just for general reference for finishings, etc. (id:41440)
MLS®:
10401735
10401735
Catégorie
Townhouse
Townhouse
Année de Construction
2026
2026
Style
Multi-Level
Multi-Level
Ville
Thompson-Nicola
Thompson-Nicola
Listed By
Chris Town, Engel & Volkers Kamloops
Source
CREA
Dernière vérification Oct 24 2026 à 8:28 PM GMT+0000
CREA
Dernière vérification Oct 24 2026 à 8:28 PM GMT+0000
Détails sur les salles de bains
- Salles de bains: 2
- Salle de bain partielles: 1
Caractéristiques Intérieures
- Refrigerator
- Dishwasher
- Washer & Dryer
- Range
Caractéristiques de la propriété
- Foundation: Insulated Concrete Forms
Chauffage et refroidissement
- Forced Air
- Geothermal
Informations sur les sous-sols
- Full
Informations sur le condo
- Frais: $399/Monthly
Planchers
- Mixed Flooring
Caractéristiques extérieures
- Stucco
- Toit: Unknown
- Toit: Asphalt Shingle
Informations sur les services publics
- Sewer: Municipal Sewage System
Stationnement
- Total: 2
- Attached Garage
Étages
- 2
Surface Habitable
- 2,124 pi. ca.
Lieu
Disclaimer: The trademarks REALTOR®, REALTORS®, and the REALTOR® logo are controlled
by The Canadian Real Estate Association (CREA) and identify real estate professionals who are members of CREA. Listing Data Last Updated: 10/24/26 13:28
The trademarks REALTOR®, REALTORS®, and the REALTOR® logo are controlledby The Canadian Real Estate Association (CREA) and identify real estate professionals who are members of CREA. Listing Data Last Updated: 10/24/26 13:28

