

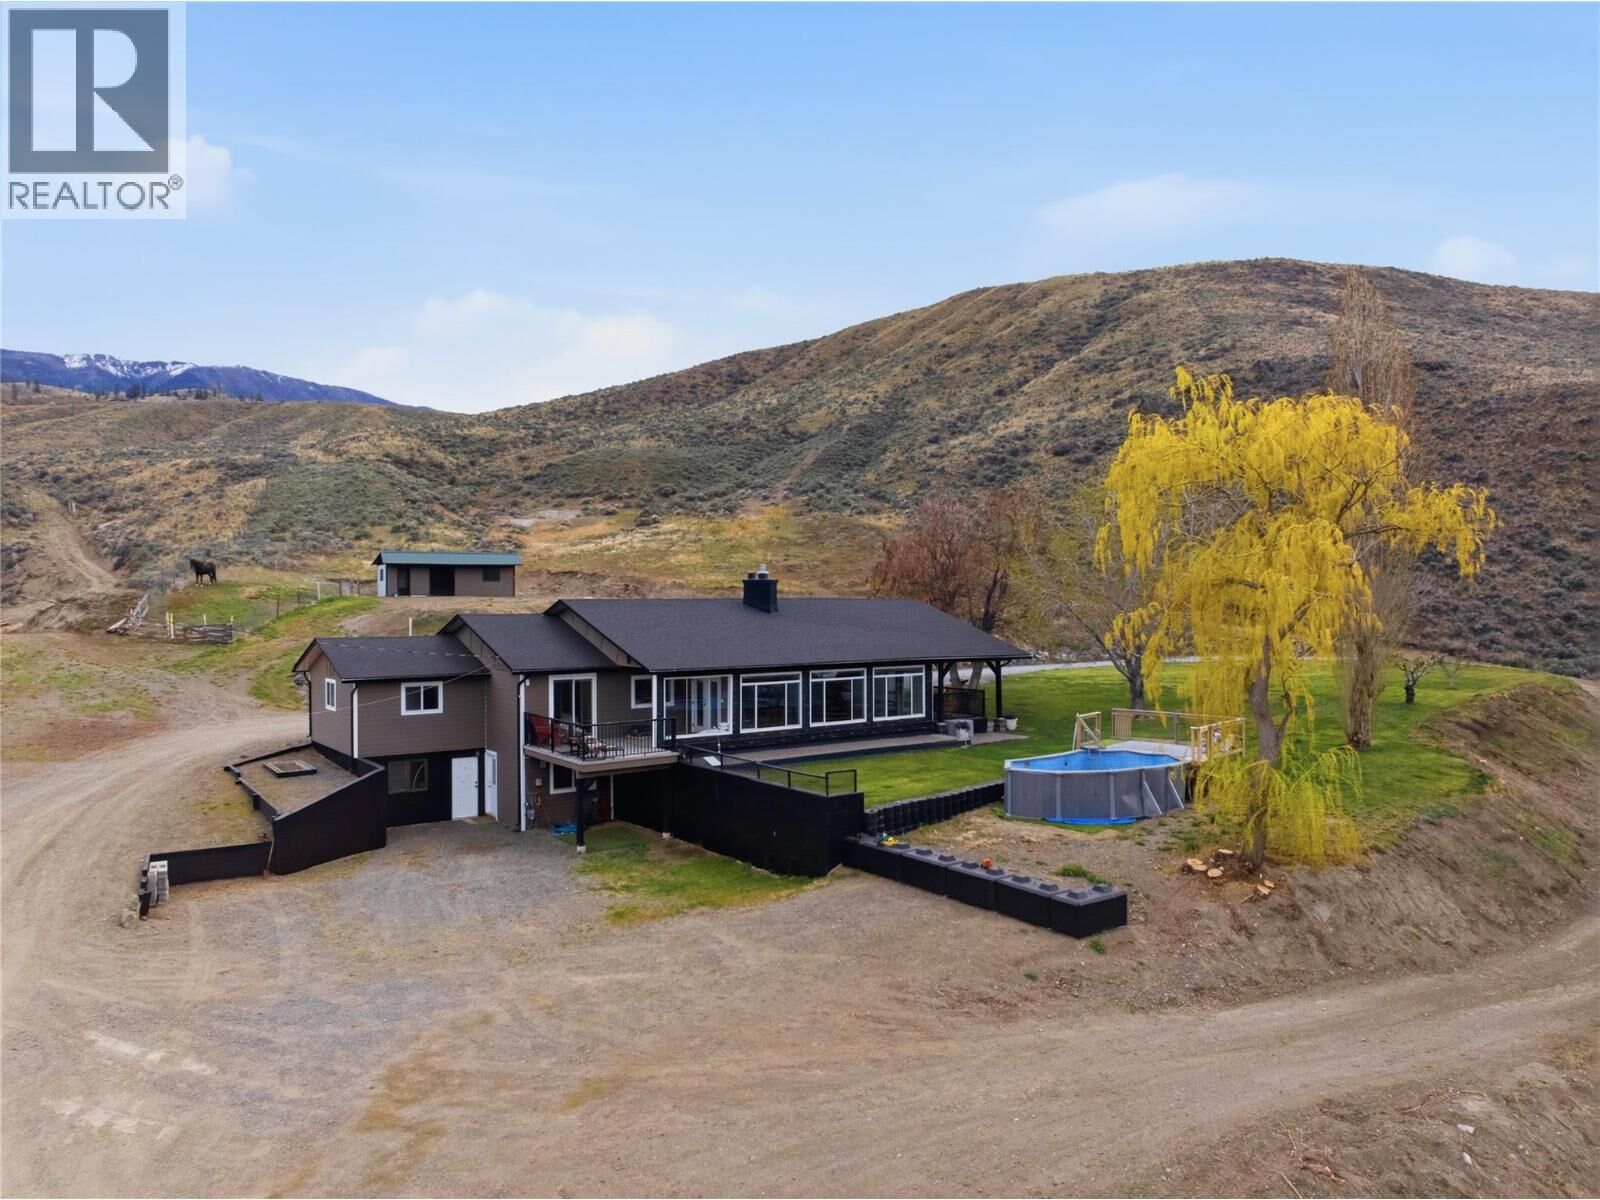
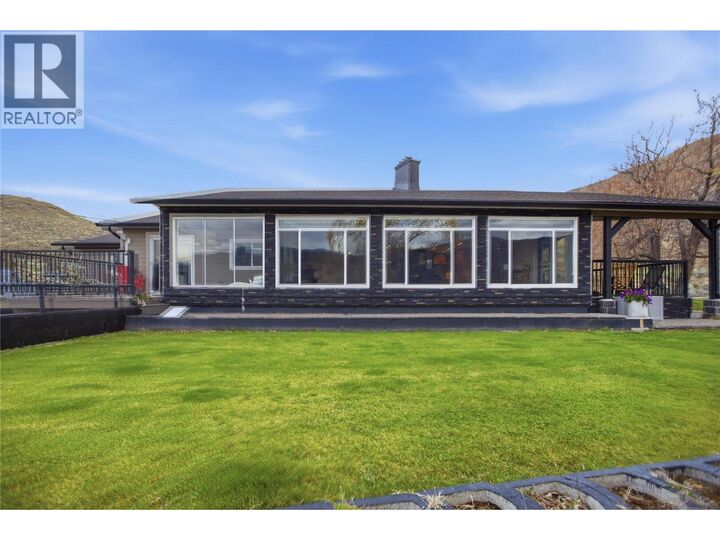
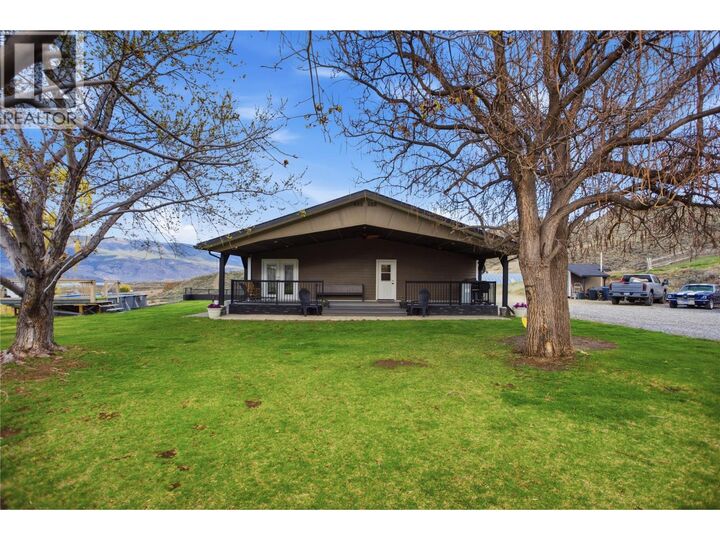
Inscription par:  CREA / Listed By: Stonehaus Realty Corp
 CREA / Listed By: Stonehaus Realty Corp
6998 Vista Drive Kamloops, BC V0K 2J0
En vigueur (44 Jours)
905 447 $ (USD)
MLS®:
10403294
10403294
Les impôts
$7,217
$7,217
Surface Terrain
39.65 acres
39.65 acres
Catégorie
Single-Family Home
Single-Family Home
Année de Construction
1983
1983
Style
Ranch
Ranch
Vue
Lake View, View of Water, Valley View, Mountain View
Lake View, View of Water, Valley View, Mountain View
Ville
Thompson-Nicola
Thompson-Nicola
Listed By
Jillian McKinnon, Stonehaus Realty Corp
Source
CREA
Dernière vérification Nov 22 2026 à 11:48 AM GMT+0000
CREA
Dernière vérification Nov 22 2026 à 11:48 AM GMT+0000
Détails sur les salles de bains
- Salles de bains: 3
Informations sur le lot
- Private Setting
Caractéristiques de la propriété
- Cheminée: Unknown
- Cheminée: Total: 1
- Cheminée: Gas
Chauffage et refroidissement
- Forced Air
- Central Air Conditioning
Informations sur le pool
- Above Ground Pool
Planchers
- Mixed Flooring
Caractéristiques extérieures
- Toit: Unknown
- Toit: Asphalt Shingle
Informations sur les services publics
- Sewer: Septic Tank
Stationnement
- Total: 1
- Attached Garage
- Rv
Étages
- 2
Surface Habitable
- 3,400 pi. ca.
Lieu
Disclaimer: The trademarks REALTOR®, REALTORS®, and the REALTOR® logo are controlled
by The Canadian Real Estate Association (CREA) and identify real estate professionals who are members of CREA. Listing Data Last Updated: 11/22/26 03:48
The trademarks REALTOR®, REALTORS®, and the REALTOR® logo are controlledby The Canadian Real Estate Association (CREA) and identify real estate professionals who are members of CREA. Listing Data Last Updated: 11/22/26 03:48


Description