

Inscription par:  CREA / Listed By: eXp Realty (kamloops)
 CREA / Listed By: eXp Realty (kamloops)
 7545 Dallas Drive 27 Kamloops, BC V2C 6X5
En vigueur (0 Jours)
449 000 $ (CAD)
HORAIRES DES PORTES OUVERTES
-
OUVERTESSam, Sep 192:00 pm - 4:00 pm
Description
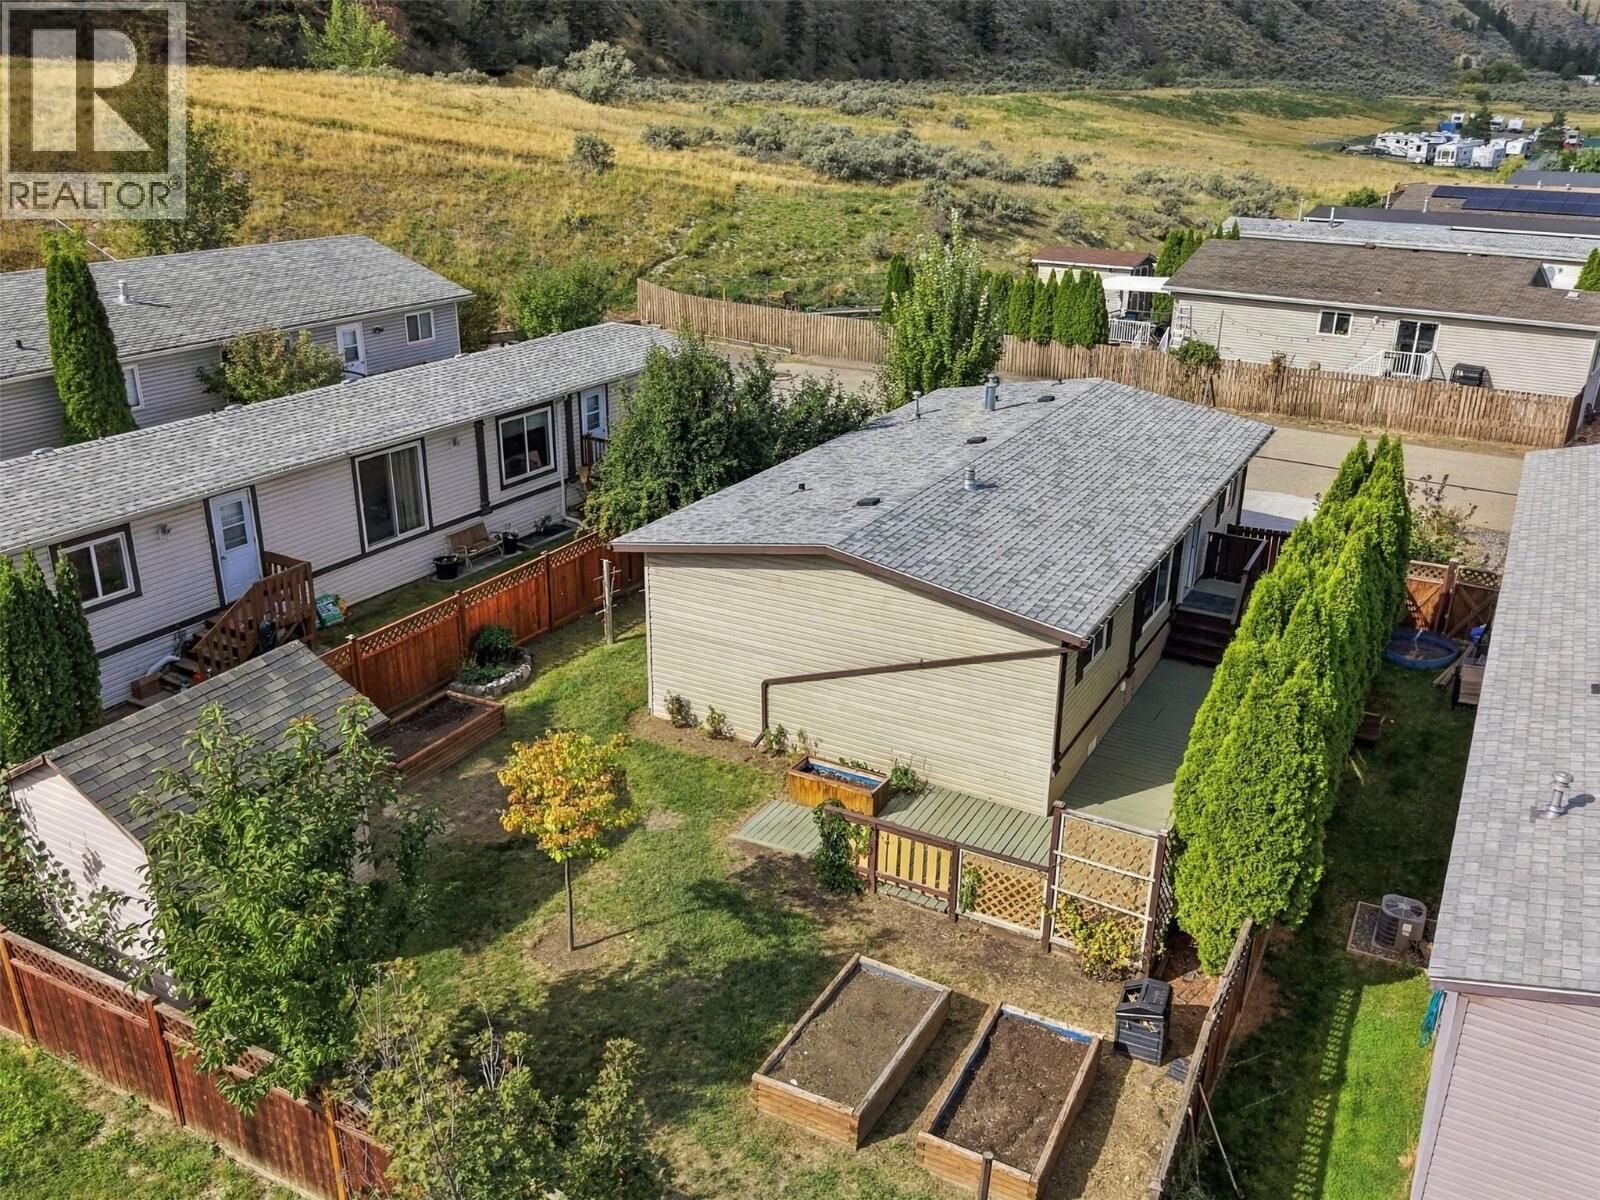
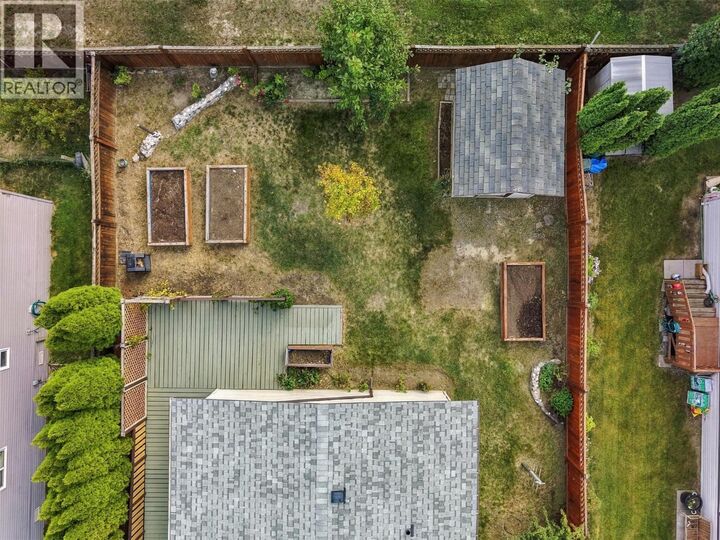
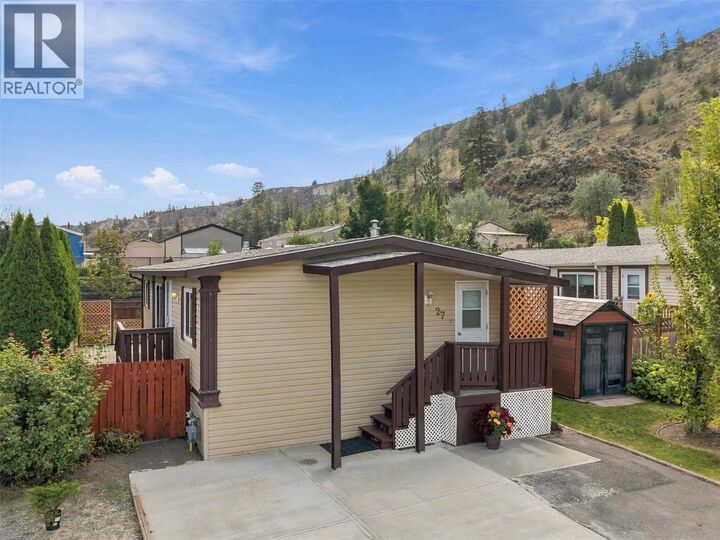
OPEN HOUSE! Saturday, September 19th, 2pm - 4pm...Vacant and ready for immediate occupancy — welcome to unit 27 at Gateway Estates! YOU OWN THE LAND in this well-maintained 3 bedroom, 2 bathroom rancher offering 1,058 sqft across a single level. Stunning, private backyard. If you’re looking for a newer detached home with low maintenance and no renovations needed, this is perfect for you! Step inside to a bright, open-concept kitchen, dining, and living area anchored by a gas fireplace. The primary bedroom features a generous closet and 4pc ensuite. Two additional bedrooms and a second 4pc bathroom are down the hall. Step outside to the large sun deck with a natural gas BBQ hookup — the perfect space for a family gathering and your morning coffee. The fully fenced yard features new fencing, mature trees, a privacy hedge, garden boxes, and two storage sheds. Newer concrete driveway. Hiking trails right out your front door. Gateway Estates offers a place for kids to play on the playground and RV/boat storage. Recent updates include new flooring, fresh paint, roof (2022), and AC (2023). The monthly strata fee of $135 covers water, sewer, and garbage. Contact the listing team at Brookstern Realty Group with your questions, or to book a viewing! (id:41440)
MLS®:
10401151
10401151
Les impôts
$2,975
$2,975
Surface Terrain
4,792 PI. CA.
4,792 PI. CA.
Catégorie
Single-Family Home
Single-Family Home
Année de Construction
2006
2006
Style
Ranch
Ranch
Ville
Thompson-Nicola
Thompson-Nicola
Listed By
Kip Clere, eXp Realty (kamloops)
Source
CREA
Dernière vérification Sep 17 2026 à 10:40 PM GMT+0000
CREA
Dernière vérification Sep 17 2026 à 10:40 PM GMT+0000
Détails sur les salles de bains
- Salles de bains: 2
Caractéristiques Intérieures
- Refrigerator
- Dishwasher
- Microwave
- Washer & Dryer
- Range
Informations sur le lot
- Level Lot
Caractéristiques de la propriété
- Cheminée: Unknown
- Cheminée: Total: 1
- Cheminée: Gas
Chauffage et refroidissement
- Forced Air
- See Remarks
- Central Air Conditioning
Informations sur le condo
- Frais: $135/Monthly
Caractéristiques extérieures
- Toit: Unknown
- Toit: Asphalt Shingle
Informations sur les services publics
- Sewer: Municipal Sewage System
Stationnement
- Total: 4
- Rv
Étages
- 1
Surface Habitable
- 1,058 pi. ca.
Lieu
Disclaimer: The trademarks REALTOR®, REALTORS®, and the REALTOR® logo are controlled
by The Canadian Real Estate Association (CREA) and identify real estate professionals who are members of CREA. Listing Data Last Updated: 9/17/26 15:40
The trademarks REALTOR®, REALTORS®, and the REALTOR® logo are controlledby The Canadian Real Estate Association (CREA) and identify real estate professionals who are members of CREA. Listing Data Last Updated: 9/17/26 15:40

