

Inscription par:  CREA / Listed By: Remax Kamloops
 CREA / Listed By: Remax Kamloops
 851 Sumac Place Kamloops, BC V2B 6R4
En vigueur (0 Jours)
509 463 $ (USD)
HORAIRES DES PORTES OUVERTES
-
OUVERTESSam, Oct 312 noon - 2:00 pm
Description
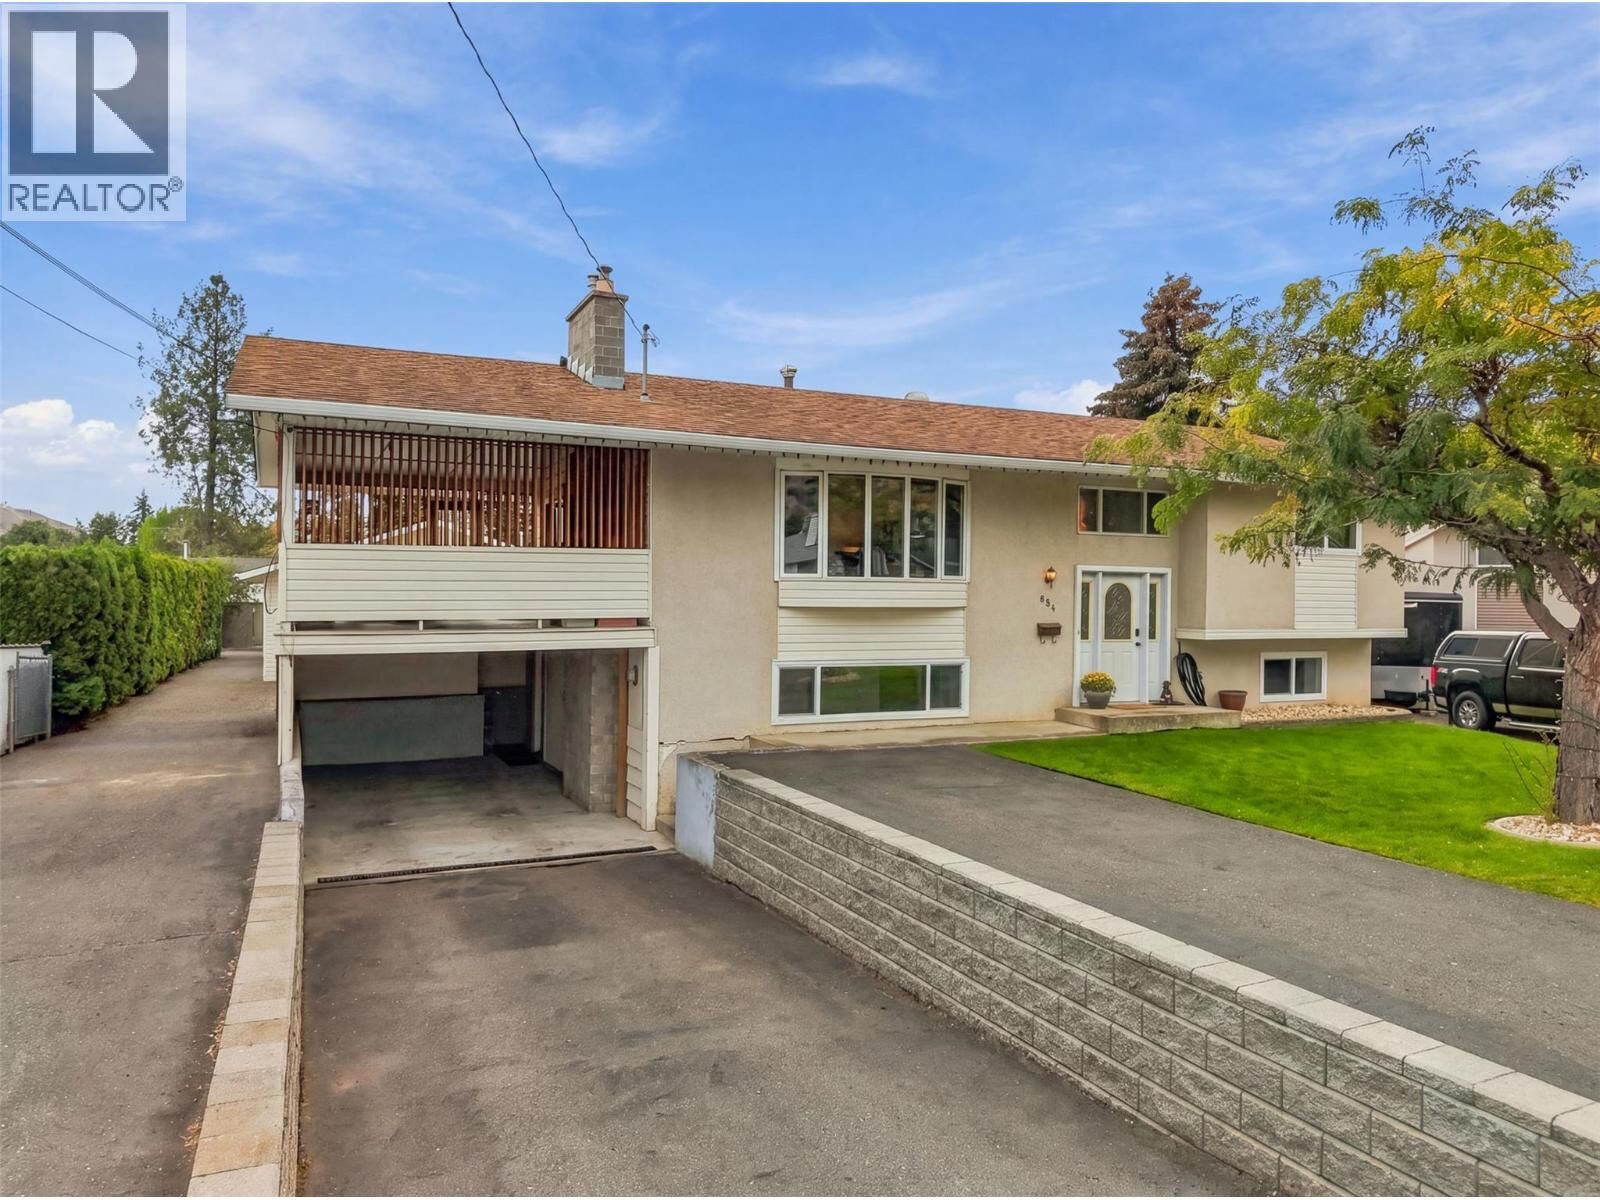
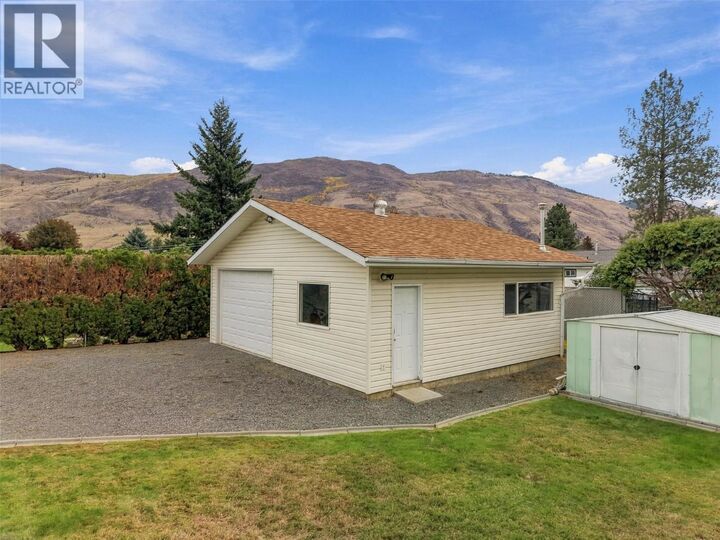
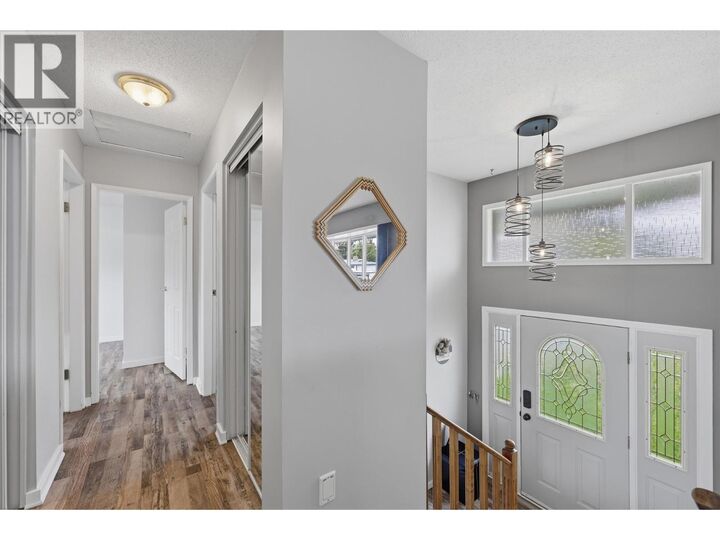
Set on a 10,000 sq. ft. lot on a quiet cul-de-sac in the heart of Westsyde, this well-maintained home offers space, parking and a shop that is hard to come by. Conveniently located across from the Westsyde Shopping Centre, everyday essentials are just steps from home. The split-level layout offers 4 bedrooms and 2 full bathrooms, with many updates completed over the years. Upstairs, large windows bring plenty of natural light into the living room, while updated flooring and a renovated bathroom give the space a fresh feel. A sliding door leads to the large covered patio overlooking the spacious backyard, complete with a gas hookup and electrical for a hot tub. Outside is where this property really stands out. There is ample parking with pull-through access leading into the backyard, plus a heated 25' x 23' detached shop with a garage door. Whether you need space for vehicles, projects, toys or extra storage, there is plenty of room to work with. The home also features built-in vacuum for added convenience. Updates include upstairs flooring (2025), upstairs bathroom (2020), hot water tank (2025), kitchen appliances (2023), plus furnace and heat pump (2011). (id:41440)
MLS®:
10402071
10402071
Les impôts
$4,811
$4,811
Surface Terrain
10,019 PI. CA.
10,019 PI. CA.
Catégorie
Single-Family Home
Single-Family Home
Année de Construction
1971
1971
Style
Multi-Level
Multi-Level
Ville
Thompson-Nicola
Thompson-Nicola
Listed By
Remax Kamloops
Source
CREA
Dernière vérification Oct 3 2026 à 12:20 AM GMT+0000
CREA
Dernière vérification Oct 3 2026 à 12:20 AM GMT+0000
Détails sur les salles de bains
- Salles de bains: 2
Caractéristiques Intérieures
- Refrigerator
- Dishwasher
- Washer & Dryer
- Range - Gas
Chauffage et refroidissement
- Forced Air
- Heat Pump
Caractéristiques extérieures
- Toit: Unknown
- Toit: Asphalt Shingle
Informations sur les services publics
- Sewer: Municipal Sewage System
Stationnement
- Total: 1
- Carport
- Rv
- See Remarks
- Detached Garage
- Heated Garage
- Additional Parking
Étages
- 2
Surface Habitable
- 2,138 pi. ca.
Lieu
Disclaimer: The trademarks REALTOR®, REALTORS®, and the REALTOR® logo are controlled
by The Canadian Real Estate Association (CREA) and identify real estate professionals who are members of CREA. Listing Data Last Updated: 10/2/26 17:20
The trademarks REALTOR®, REALTORS®, and the REALTOR® logo are controlledby The Canadian Real Estate Association (CREA) and identify real estate professionals who are members of CREA. Listing Data Last Updated: 10/2/26 17:20

