

Inscription par:  CREA / Listed By: Remax Kamloops
 CREA / Listed By: Remax Kamloops
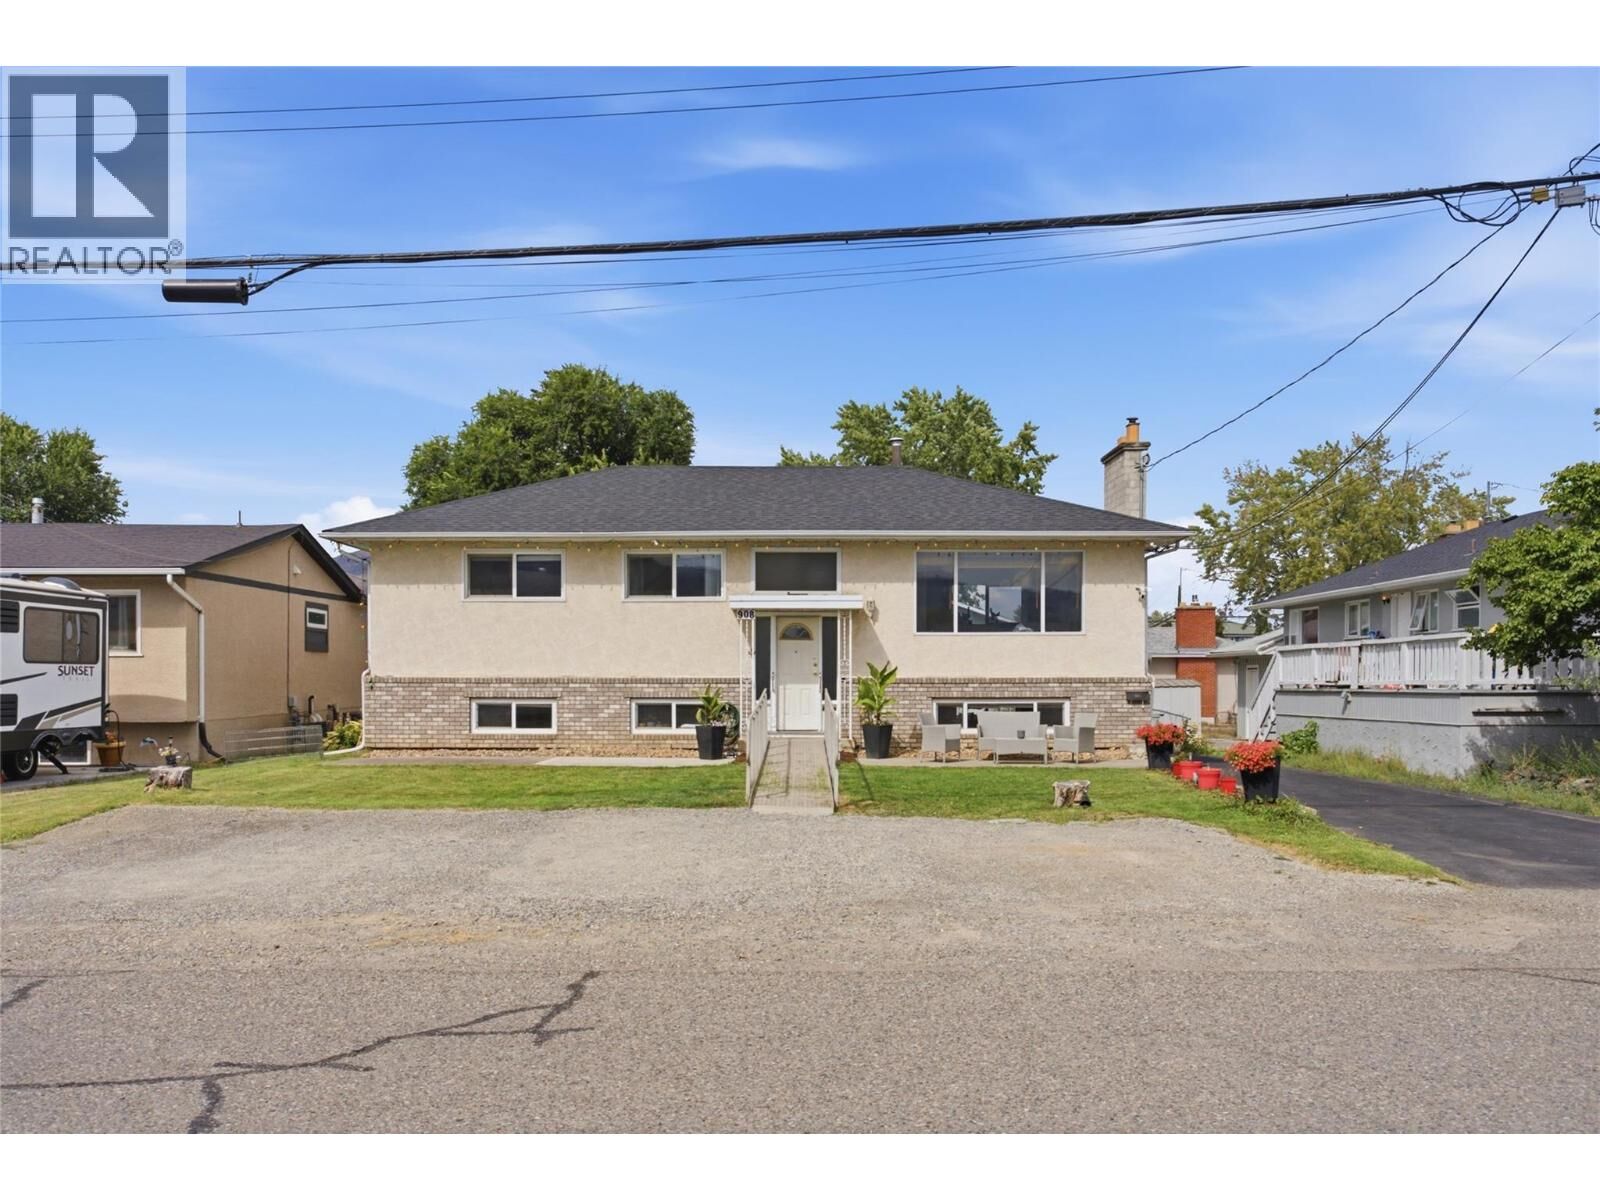
 908 Renfrew Avenue Kamloops, BC V2B 3X5
En vigueur (1 Jours)
849 000 $ (CAD)
HORAIRES DES PORTES OUVERTES
-
OUVERTESSam, Sep 1211:00 am - 1:00 pm
Description
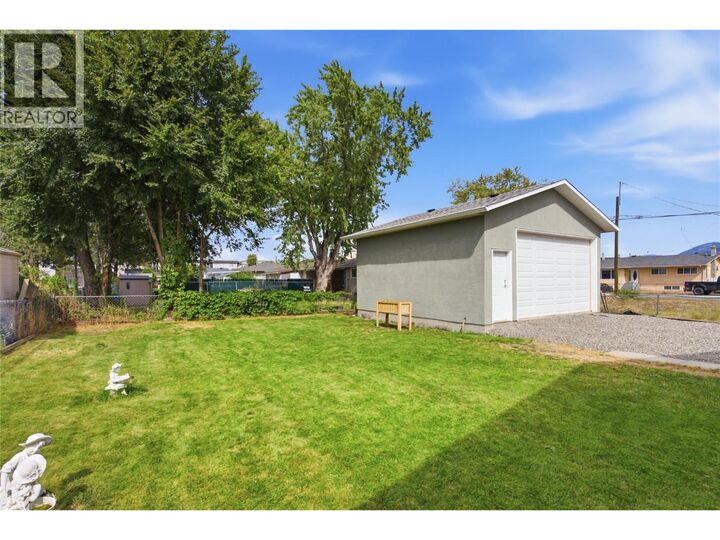
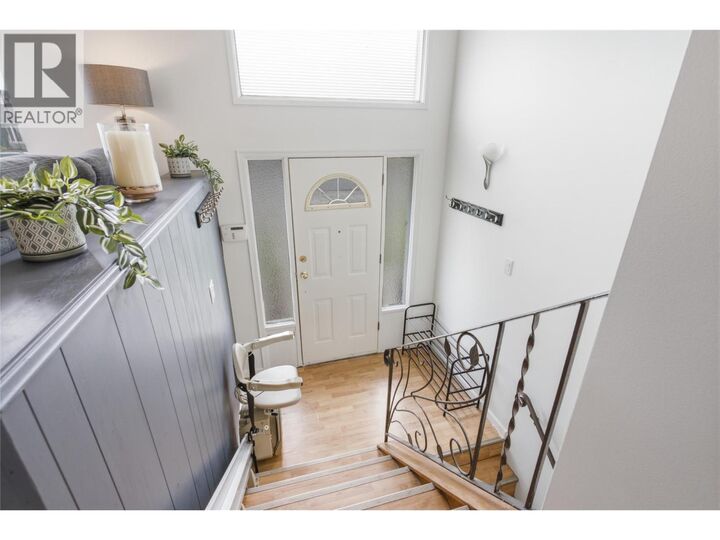
Welcome to 908 Renfrew Avenue! This pride of ownership, versatile 6 bedroom, 2 bathroom home offers plenty of space, excellent parking and a fantastic setup for families, investors or those looking for additional income potential. The home features a 2 bedroom suite with its own separate meter, providing great flexibility for extended family or rental income. Outside, you’ll find a large, flat and fully fenced backyard with plenty of room to enjoy. A standout feature is the impressive 22' x 22' powered shop, complete with its own basement for additional storage—perfect for a workshop, hobbies, toys or anyone needing extra space. The property also offers tons of parking, including dedicated room for an RV and boat. With 6 bedrooms, a self-contained suite, a powered shop, a spacious yard and exceptional parking, 908 Renfrew Avenue offers a combination of features that’s hard to find. A great opportunity with plenty of flexibility inside and out! (id:41440)
MLS®:
10399760
10399760
Les impôts
$5,579
$5,579
Surface Terrain
7,405 PI. CA.
7,405 PI. CA.
Catégorie
Single-Family Home
Single-Family Home
Année de Construction
1961
1961
Ville
Thompson-Nicola
Thompson-Nicola
Listed By
Riley Peterson, Remax Kamloops
Source
CREA
Dernière vérification Sep 9 2026 à 11:24 PM GMT+0000
CREA
Dernière vérification Sep 9 2026 à 11:24 PM GMT+0000
Détails sur les salles de bains
- Salles de bains: 2
Caractéristiques Intérieures
- Refrigerator
- Dishwasher
- Washer & Dryer
- Range
Caractéristiques de la propriété
- Cheminée: Unknown
- Cheminée: Total: 3
- Cheminée: Gas
Chauffage et refroidissement
- Baseboard Heaters
- Forced Air
- See Remarks
- Central Air Conditioning
Informations sur les sous-sols
- Full
Caractéristiques extérieures
- Stucco
- Stone
- Toit: Unknown
- Toit: Asphalt Shingle
Informations sur les services publics
- Sewer: Municipal Sewage System
Stationnement
- Total: 2
- Detached Garage
Étages
- 2
Surface Habitable
- 3,055 pi. ca.
Lieu
Disclaimer: The trademarks REALTOR®, REALTORS®, and the REALTOR® logo are controlled
by The Canadian Real Estate Association (CREA) and identify real estate professionals who are members of CREA. Listing Data Last Updated: 9/9/26 16:24
The trademarks REALTOR®, REALTORS®, and the REALTOR® logo are controlledby The Canadian Real Estate Association (CREA) and identify real estate professionals who are members of CREA. Listing Data Last Updated: 9/9/26 16:24

