

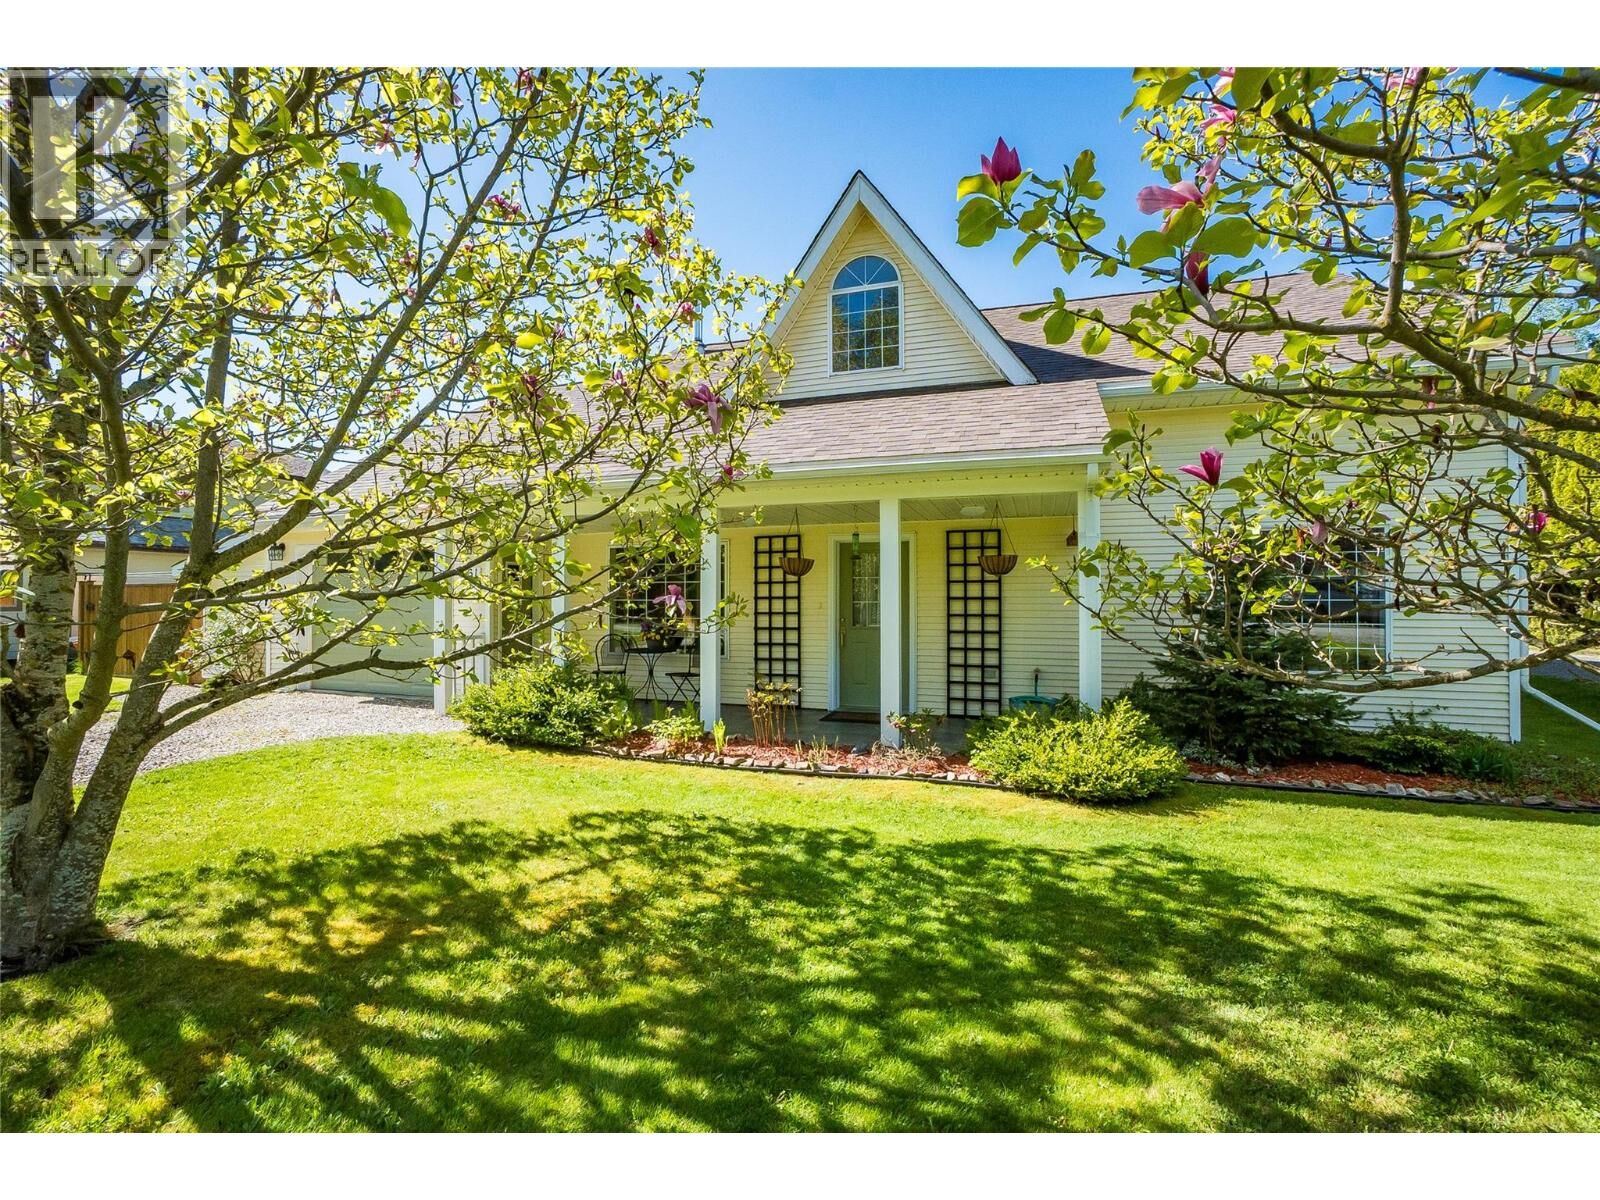
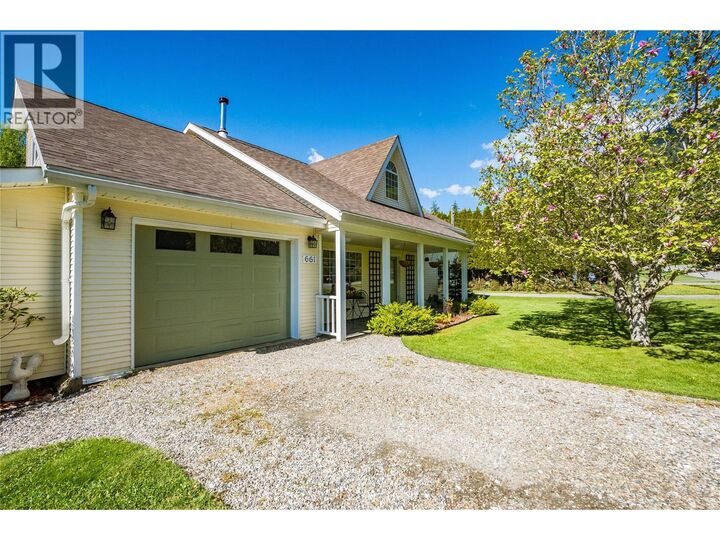
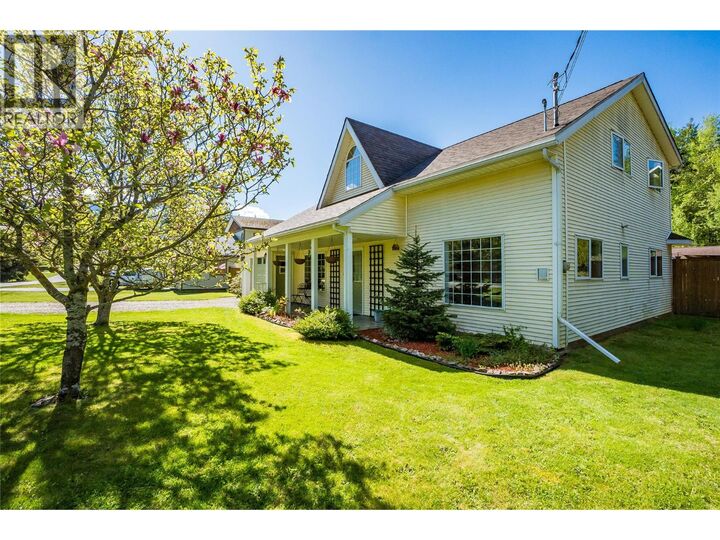
Inscription par:  CREA / Listed By: Fair Realty (kaslo)
 CREA / Listed By: Fair Realty (kaslo)
 661 C Avenue Kaslo, BC V0G 1M0
En vigueur (0 Jours)
719 000 $ (CAD)
MLS®:
10402795
10402795
Les impôts
$4,791
$4,791
Surface Terrain
0.25 acres
0.25 acres
Catégorie
Single-Family Home
Single-Family Home
Année de Construction
1997
1997
Style
Cottage
Cottage
Vue
Mountain View, View (Panoramic)
Mountain View, View (Panoramic)
Ville
Central Kootenay
Central Kootenay
Listed By
Emily Early, Fair Realty (kaslo)
Source
CREA
Dernière vérification Oct 7 2026 à 3:05 AM GMT+0000
CREA
Dernière vérification Oct 7 2026 à 3:05 AM GMT+0000
Détails sur les salles de bains
- Salles de bains: 2
Caractéristiques Intérieures
- Refrigerator
- Dishwasher
- Microwave
- Washer & Dryer
- Hood Fan
- Range - Gas
- Water Heater - Electric
Informations sur le lot
- Level Lot
- Cul-De-Sac
- Central Island
Caractéristiques de la propriété
- Cheminée: Free Standing Metal
- Cheminée: Total: 1
Chauffage et refroidissement
- Baseboard Heaters
- Other
- Stove
- Wood
Planchers
- Carpeted
- Tile
- Mixed Flooring
Caractéristiques extérieures
- Vinyl Siding
- Toit: Unknown
- Toit: Asphalt Shingle
Informations sur les services publics
- Sewer: Septic Tank
Stationnement
- Total: 3
- Attached Garage
Étages
- 1
Surface Habitable
- 1,918 pi. ca.
Lieu
Disclaimer: The trademarks REALTOR®, REALTORS®, and the REALTOR® logo are controlled
by The Canadian Real Estate Association (CREA) and identify real estate professionals who are members of CREA. Listing Data Last Updated: 10/6/26 20:05
The trademarks REALTOR®, REALTORS®, and the REALTOR® logo are controlledby The Canadian Real Estate Association (CREA) and identify real estate professionals who are members of CREA. Listing Data Last Updated: 10/6/26 20:05


Description