

Inscription par:  CREA / Listed By: Remax Kelowna
 CREA / Listed By: Remax Kelowna
 1057 Frost Road 110 Kelowna, BC V1W 0G8
En vigueur (0 Jours)
464 900 $ (CAD)
HORAIRES DES PORTES OUVERTES
-
OUVERTESSam, Oct 311:00 am - 3:00 pm
-
OUVERTESSam, Oct 1011:00 am - 3:00 pm
Description
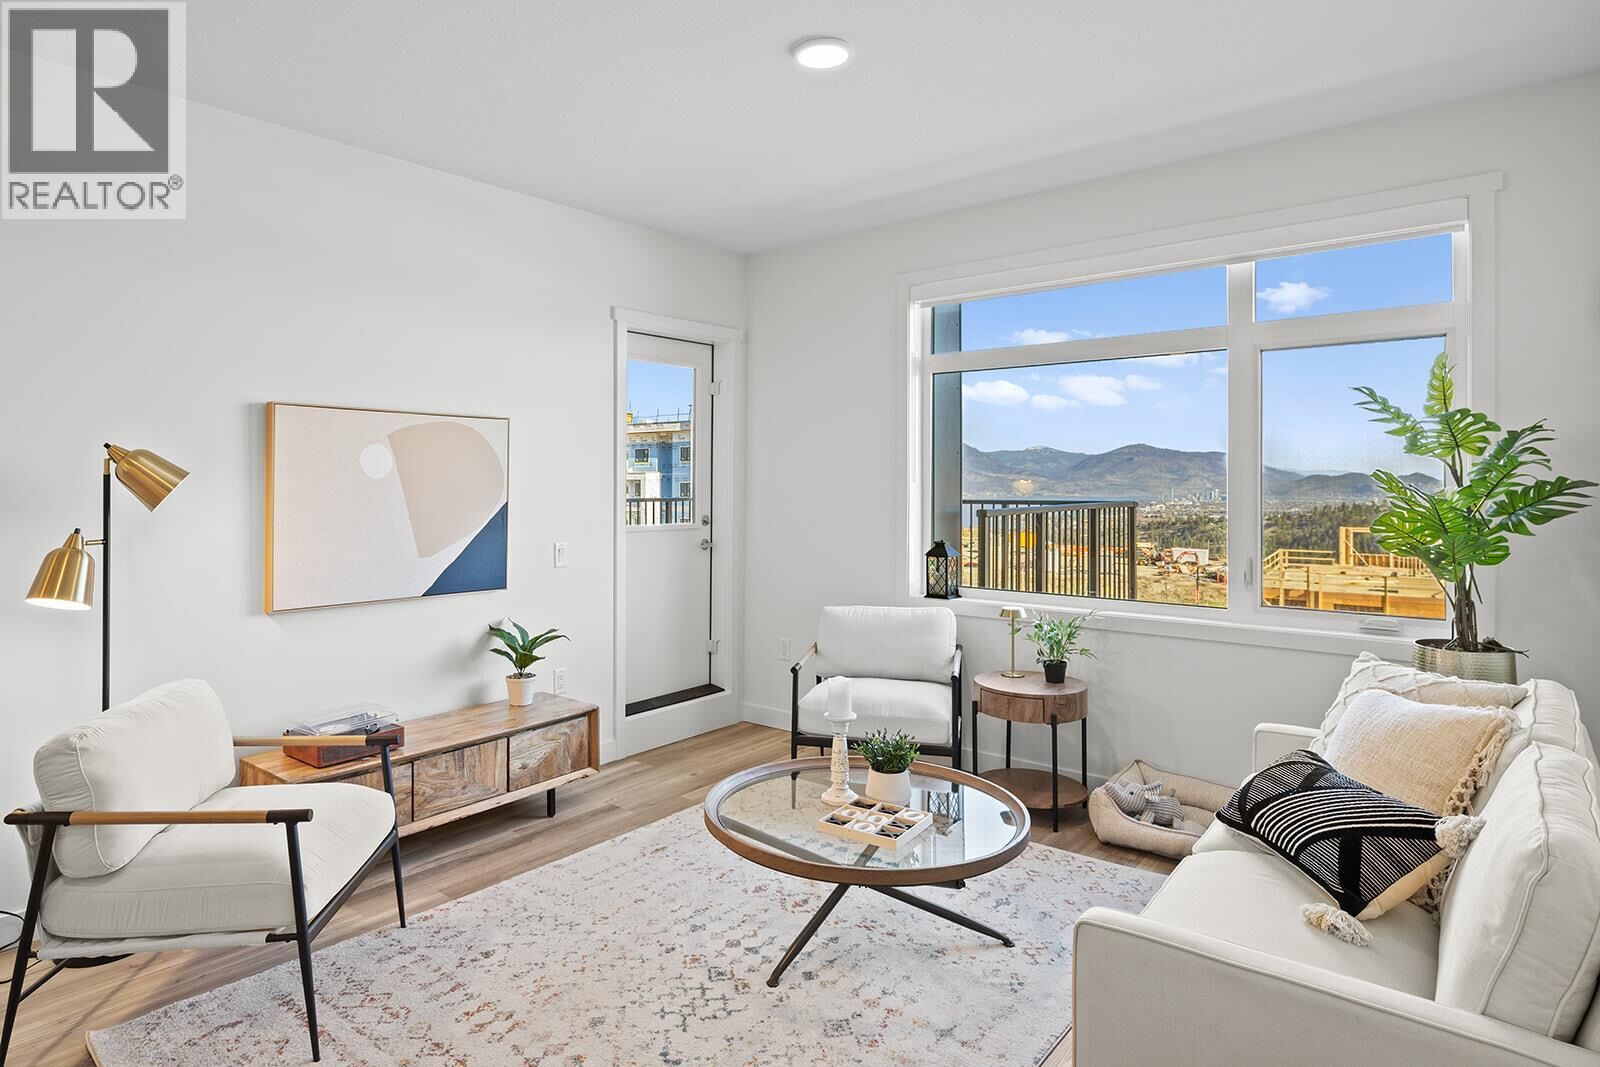
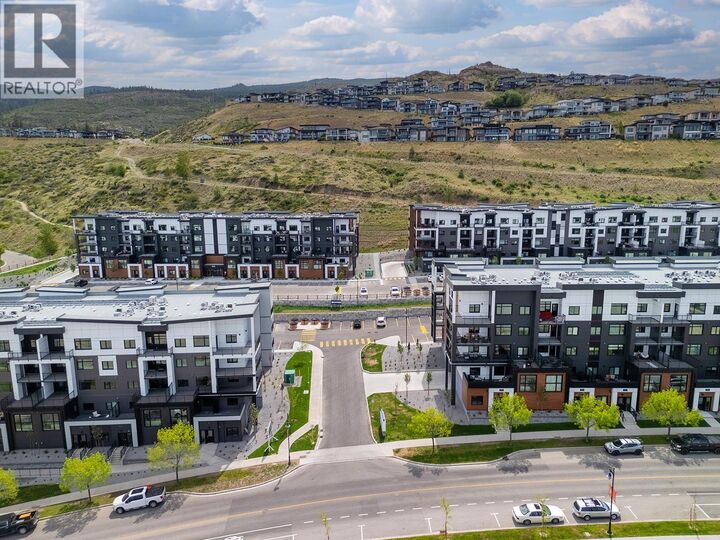
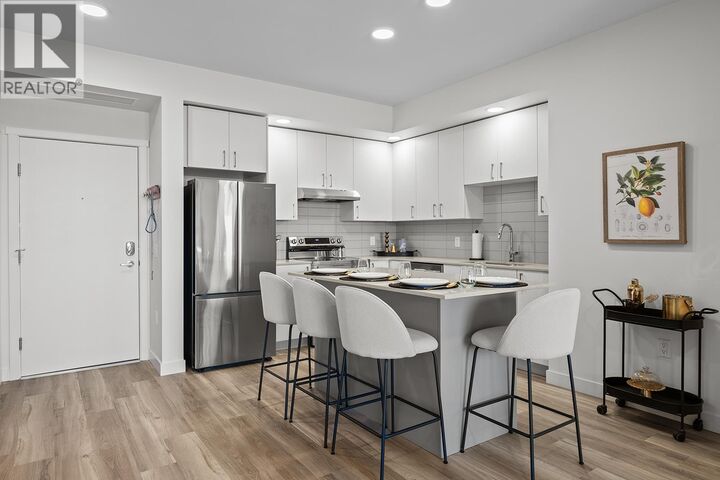
110 - Ground Floor, 2 Bed Condo with TWO PARKING and approx. 980 sqft now priced at $464,900 Fall For Alpha - New Pricing On Now (limited time). Move-In Ready in Kelowna's Upper Mission, across from Mission Village at the Ponds. Offering a spacious design with beds on opposite sides of living area. Primary has walk-thru closet & ensuite while 2nd bed offers direct entry into the 2nd bath. Open concept kitchen with island. Desk nook. Full laundry room. Living at Ascent means access to the Ascent Community Building, featuring a gym, games area, kitchen, patio & more. Pet lovers will appreciate the flexibility of allowing 2 pets. Desirable, peaceful Upper Mission Location close to hiking/biking and across from amenities at Mission Village at the Ponds. Excellent price, value, location, and build. All of this is backed by Highstreet’s 20 year new home warranty. Condos Eligible for Property Transfer Tax Exemption. Photos & virtual tour are of a similar home, features may vary. Own Now. Visit the sales centre this Saturday 11am -3pm located in the Bravo Building (1111 Frost Road) (id:41440)
MLS®:
10402586
10402586
Les impôts
$1,982
$1,982
Catégorie
Condo
Condo
Année de Construction
2024
2024
Style
Other
Other
Ville
Central Okanagan
Central Okanagan
Listed By
Darcy Nyrose, Remax Kelowna
Source
CREA
Dernière vérification Oct 3 2026 à 12:20 AM GMT+0000
CREA
Dernière vérification Oct 3 2026 à 12:20 AM GMT+0000
Détails sur les salles de bains
- Salles de bains: 2
Chauffage et refroidissement
- Heat Pump
- Other
Informations sur le condo
- Frais: $303/Monthly
Informations sur les services publics
- Sewer: Municipal Sewage System
Stationnement
- Total: 2
- Underground
- Stall
Étages
- 1
Surface Habitable
- 980 pi. ca.
Lieu
Disclaimer: The trademarks REALTOR®, REALTORS®, and the REALTOR® logo are controlled
by The Canadian Real Estate Association (CREA) and identify real estate professionals who are members of CREA. Listing Data Last Updated: 10/2/26 17:20
The trademarks REALTOR®, REALTORS®, and the REALTOR® logo are controlledby The Canadian Real Estate Association (CREA) and identify real estate professionals who are members of CREA. Listing Data Last Updated: 10/2/26 17:20

