

Inscription par:  CREA / Listed By: Remax Kelowna
 CREA / Listed By: Remax Kelowna
 1057 Frost Road 301 Kelowna, BC V1W 0G8
En vigueur (0 Jours)
584 900 $ (CAD)
HORAIRES DES PORTES OUVERTES
-
OUVERTESSam, Oct 311:00 am - 3:00 pm
-
OUVERTESSam, Oct 1011:00 am - 3:00 pm
Description
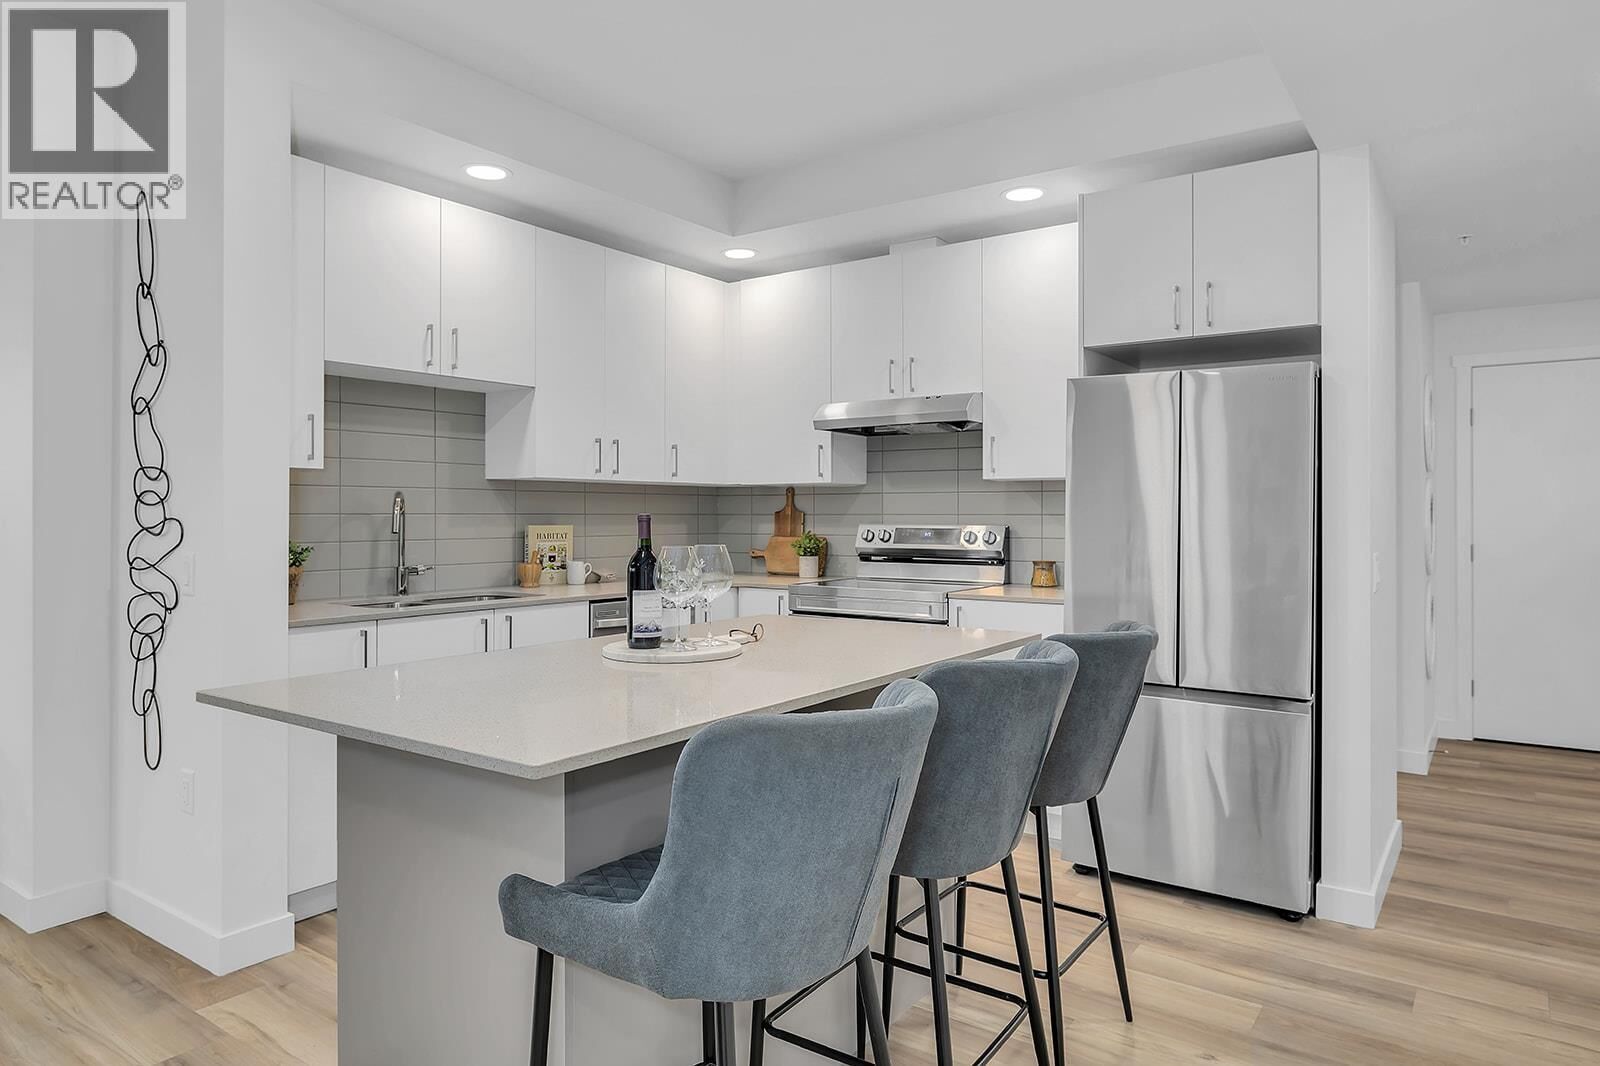
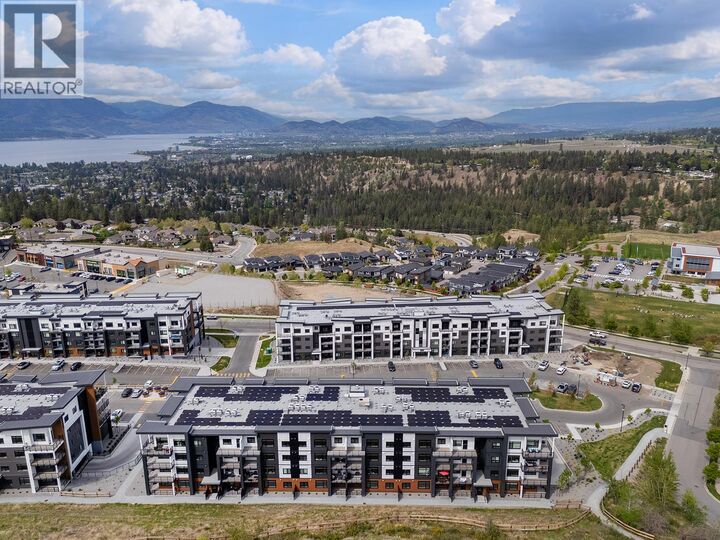
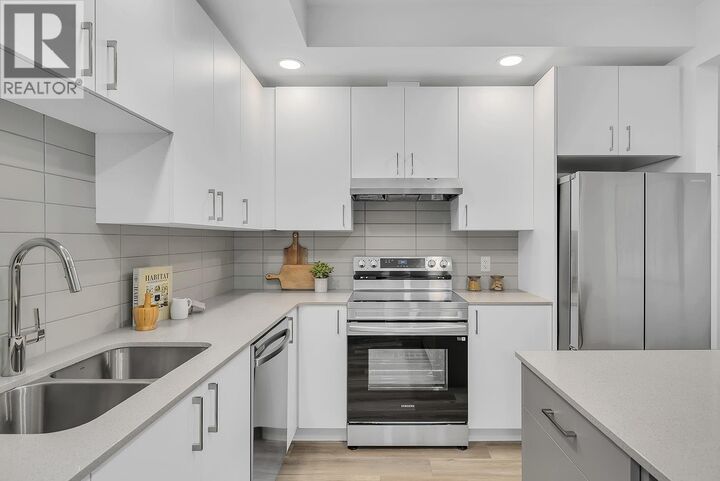
Only 3-Bedroom Condo Remaining at Alpha and Best Priced 3-Bedroom home in Kelowna’s Upper Mission. Fall For Alpha - New Pricing on Now. Brand new, move-in ready spacious and bright corner 3-Bedroom, 2-Bathroom Condo with 1114 sqft. The primary bedroom and ensuite are spacious, and the additional two bedrooms and second bathroom are tucked away down a hall for privacy. Kitchen with Quartz countertops, island with sitting and stainless steel appliances. Spacious balcony is perfect for relaxing or dining outdoors. Large laundry room doubles as extra storage. 2 Parking Included. Living at Ascent means access to the Ascent Community Building, featuring a gym, games area, kitchen, patio, & more. Located in sought-after Upper Mission, you’re just steps from Mission Village at The Ponds where you'll enjoy Save On Foods, Shopper's Drug Mart, a Starbucks and various other services and businesses. Buy new & Get More. All of this is backed by Highstreet’s 20 year new home warranty. Condos Eligible for Property Transfer Tax Exemption. Photos & virtual tour are of a similar home, features may vary. Own Now. Visit the sales centre this Saturday 11am -3pm located in the Bravo Building (1111 Frost Road) (id:41440)
MLS®:
10402555
10402555
Les impôts
$2,285
$2,285
Catégorie
Condo
Condo
Année de Construction
2024
2024
Style
Other
Other
Ville
Central Okanagan
Central Okanagan
Listed By
Darcy Nyrose, Remax Kelowna
Source
CREA
Dernière vérification Oct 3 2026 à 12:20 AM GMT+0000
CREA
Dernière vérification Oct 3 2026 à 12:20 AM GMT+0000
Détails sur les salles de bains
- Salles de bains: 2
Chauffage et refroidissement
- Heat Pump
- Other
Informations sur le condo
- Frais: $347/Monthly
Informations sur les services publics
- Sewer: Municipal Sewage System
Stationnement
- Total: 2
- Underground
- Stall
Étages
- 1
Surface Habitable
- 1,114 pi. ca.
Lieu
Disclaimer: The trademarks REALTOR®, REALTORS®, and the REALTOR® logo are controlled
by The Canadian Real Estate Association (CREA) and identify real estate professionals who are members of CREA. Listing Data Last Updated: 10/2/26 17:20
The trademarks REALTOR®, REALTORS®, and the REALTOR® logo are controlledby The Canadian Real Estate Association (CREA) and identify real estate professionals who are members of CREA. Listing Data Last Updated: 10/2/26 17:20

