

Inscription par:  CREA / Listed By: Oakwyn Realty Okanagan
 CREA / Listed By: Oakwyn Realty Okanagan
 1128 Sunset Drive 1404 Kelowna, BC V1Y 9W7
En vigueur
403 314 $ (USD)
HORAIRES DES PORTES OUVERTES
-
OUVERTESSam, Août 2911:00 am - 12:30 pm
Description
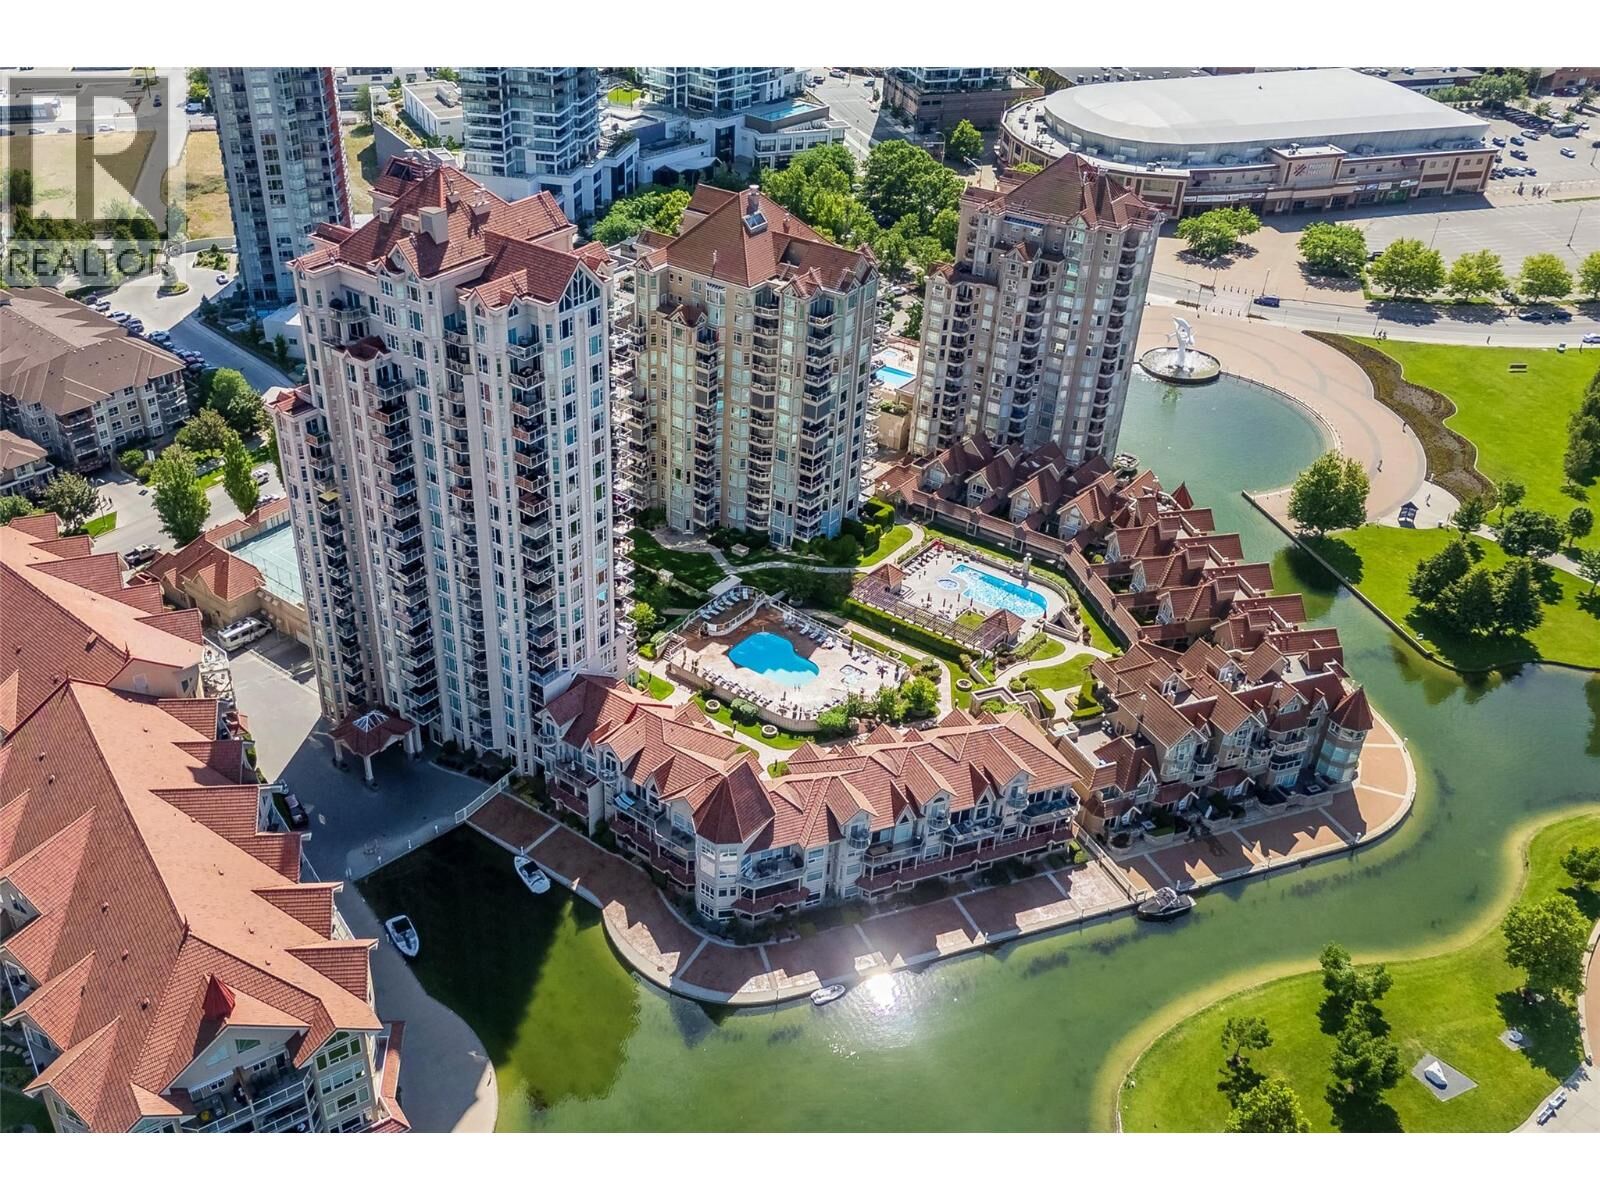
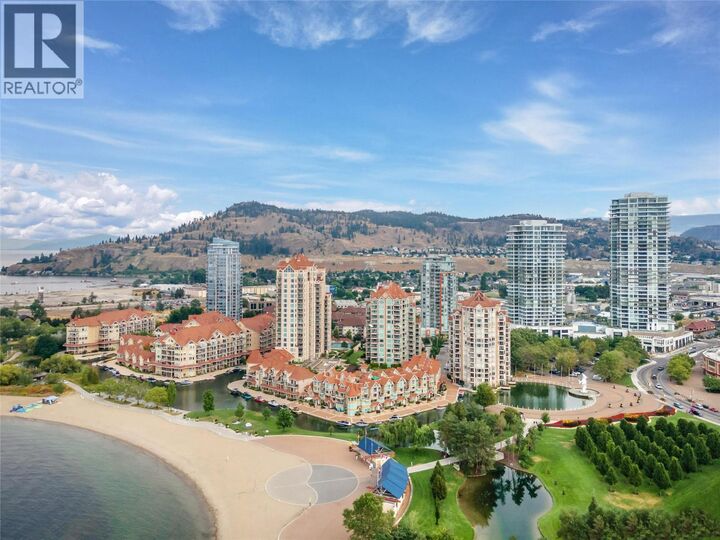
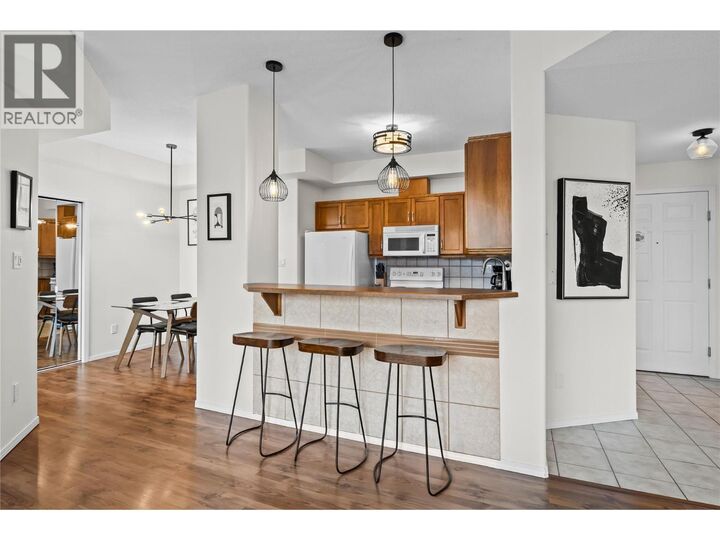
Enjoy elevated downtown living from the 14th floor in the heart of Kelowna’s sought-after waterfront district. This well-maintained 2 bedroom condo offers an ideal blend of space, location, and versatility--perfect as a full-time home, vacation property, or revenue-generating investment. *Short-term rentals are permitted as of June 1, 2026*, adding valuable flexibility for owners and investors. The open-concept layout is filled with natural light and showcases expansive city and mountain views from nearly every room. The kitchen offers ample cabinetry and counter space with bar seating, flowing seamlessly into the dining and living areas, complete with a cozy gas fireplace. The primary bedroom enjoys beautiful city views, a three-piece ensuite, while the spacious second bedroom provides flexibility for guests, family, or a home office. Additional highlights include in-suite laundry and a tiled deck with gas BBQ hookup--an ideal spot to take in the skyline and surrounding scenery. Residents enjoy resort-style amenities including indoor and outdoor pools and hot tubs, steam room, fitness centre, tennis courts, and geothermal heating, all included in the strata fees. With its prime downtown location, generous floor plan, stunning views, extensive amenities, and newly permitted short-term rental opportunity, this is a standout property for those looking to enjoy the best of Kelowna waterfront living. 2 dogs or 2 cats permitted up to 15. Measurements to be verified if important (id:41440)
MLS®:
10397934
10397934
Les impôts
$2,839
$2,839
Catégorie
Condo
Condo
Année de Construction
2005
2005
Vue
Lake View, City View, Valley View, Mountain View, View (Panoramic)
Lake View, City View, Valley View, Mountain View, View (Panoramic)
Ville
Central Okanagan
Central Okanagan
Listed By
Heather Blaeser, Oakwyn Realty Okanagan
Source
CREA
Dernière vérification Août 26 2026 à 1:02 AM GMT+0000
CREA
Dernière vérification Août 26 2026 à 1:02 AM GMT+0000
Détails sur les salles de bains
- Salles de bains: 2
Caractéristiques Intérieures
- Washer
- Refrigerator
- Dishwasher
- Microwave
- Dryer
- Range - Electric
Caractéristiques de la propriété
- Cheminée: Unknown
- Cheminée: Total: 1
- Cheminée: Gas
Chauffage et refroidissement
- Geothermal
- Central Air Conditioning
Informations sur le pool
- Outdoor Pool
- Indoor Pool
Informations sur le condo
- Frais: $427
Planchers
- Laminate
- Ceramic Tile
Caractéristiques extérieures
- Stucco
Informations sur les services publics
- Sewer: Municipal Sewage System
Stationnement
- Total: 1
- Parkade
Étages
- 1
Surface Habitable
- 828 pi. ca.
Lieu
Disclaimer: The trademarks REALTOR®, REALTORS®, and the REALTOR® logo are controlled
by The Canadian Real Estate Association (CREA) and identify real estate professionals who are members of CREA. Listing Data Last Updated: 8/25/26 18:02
The trademarks REALTOR®, REALTORS®, and the REALTOR® logo are controlledby The Canadian Real Estate Association (CREA) and identify real estate professionals who are members of CREA. Listing Data Last Updated: 8/25/26 18:02

