

Inscription par:  CREA / Listed By: Royal Lepage Kelowna
 CREA / Listed By: Royal Lepage Kelowna
 1640 Ufton Court 311 Kelowna, BC V1Y 8L5
En vigueur (1 Jours)
325 000 $ (CAD)
HORAIRES DES PORTES OUVERTES
-
OUVERTESDim, Août 911:00 am - 1:00 pm
Description
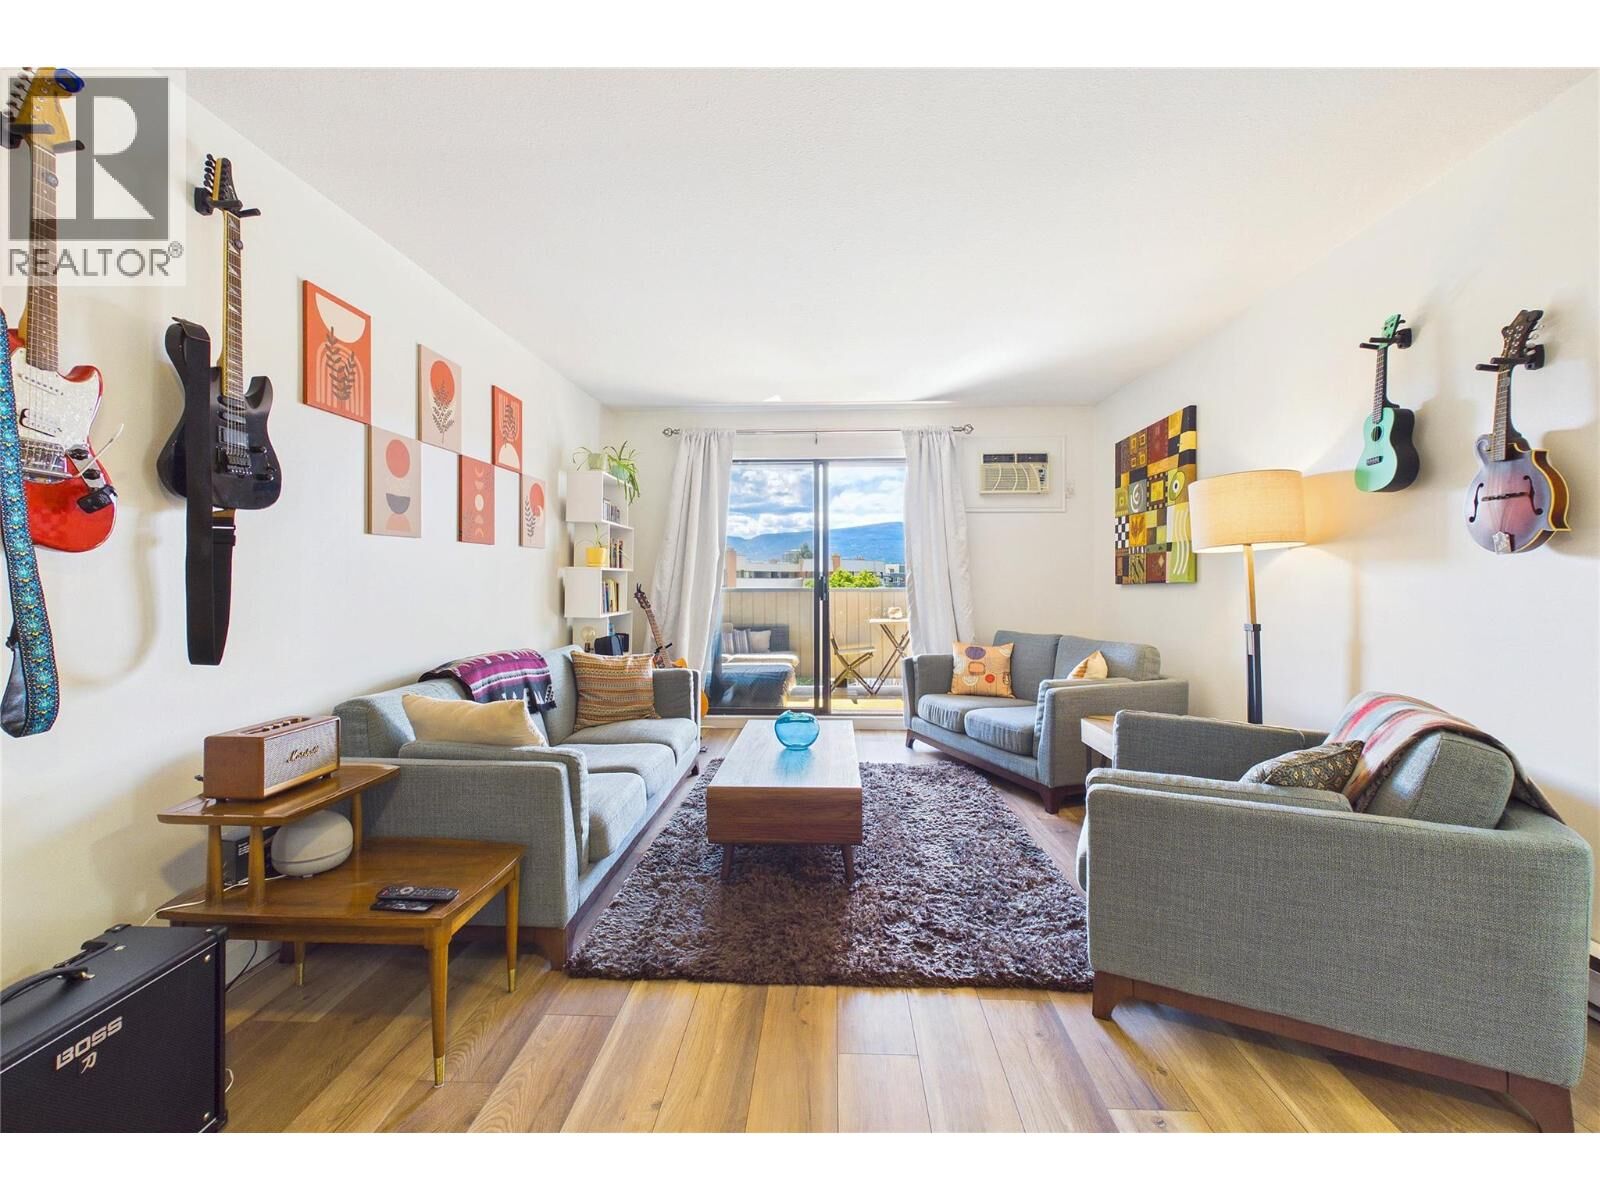
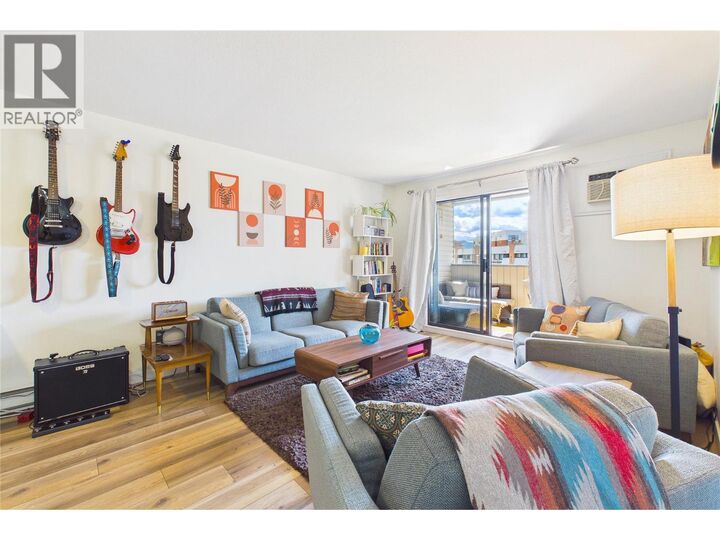
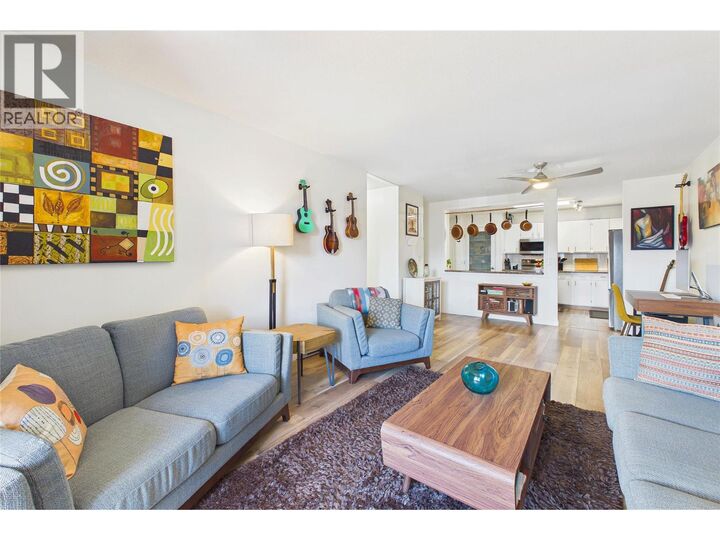
*Priced Under BC Assessment* Exceptional value for this spacious, updated 1 bedroom condo offering almost 1000 sq. ft. of comfortable living in a highly central location. Thoughtfully updated with newer flooring, stainless steel appliances, and an abundance of natural light, this home feels bright and inviting throughout. The kitchen and bathroom are filled with natural light from the 3 skylights. The functional floor plan offers generous room sizes, making it ideal for first time buyers, downsizers, or investors. Enjoy your south facing covered patio, perfect for relaxing or entertaining. This well maintained building offers reasonable strata fees, secure underground parking, and has recently replaced all windows, the roof, and refreshed all common hallways with new carpeting and fresh paint. One secure underground parking stall is included. One cat or fish/birds permitted (no dogs allowed). A fantastic opportunity to own a move in ready home with exceptional value in a convenient central location. (id:41440)
MLS®:
10396916
10396916
Les impôts
$1,629
$1,629
Catégorie
Condo
Condo
Année de Construction
1980
1980
Vue
Mountain View, View (Panoramic)
Mountain View, View (Panoramic)
Ville
Central Okanagan
Central Okanagan
Listed By
Brett Johnston, Royal Lepage Kelowna
Source
CREA
Dernière vérification Août 6 2026 à 7:25 AM GMT+0000
CREA
Dernière vérification Août 6 2026 à 7:25 AM GMT+0000
Détails sur les salles de bains
- Salle de bains: 1
Caractéristiques Intérieures
- Washer
- Refrigerator
- Dishwasher
- Dryer
- Range - Electric
Informations sur le lot
- One Balcony
Chauffage et refroidissement
- Baseboard Heaters
- Electric
- Wall Unit
Informations sur le condo
- Frais: $311/Monthly
Informations sur les services publics
- Sewer: Municipal Sewage System
Stationnement
- Total: 1
- Underground
Étages
- 1
Surface Habitable
- 982 pi. ca.
Lieu
Disclaimer: The trademarks REALTOR®, REALTORS®, and the REALTOR® logo are controlled
by The Canadian Real Estate Association (CREA) and identify real estate professionals who are members of CREA. Listing Data Last Updated: 8/6/26 00:25
The trademarks REALTOR®, REALTORS®, and the REALTOR® logo are controlledby The Canadian Real Estate Association (CREA) and identify real estate professionals who are members of CREA. Listing Data Last Updated: 8/6/26 00:25

