

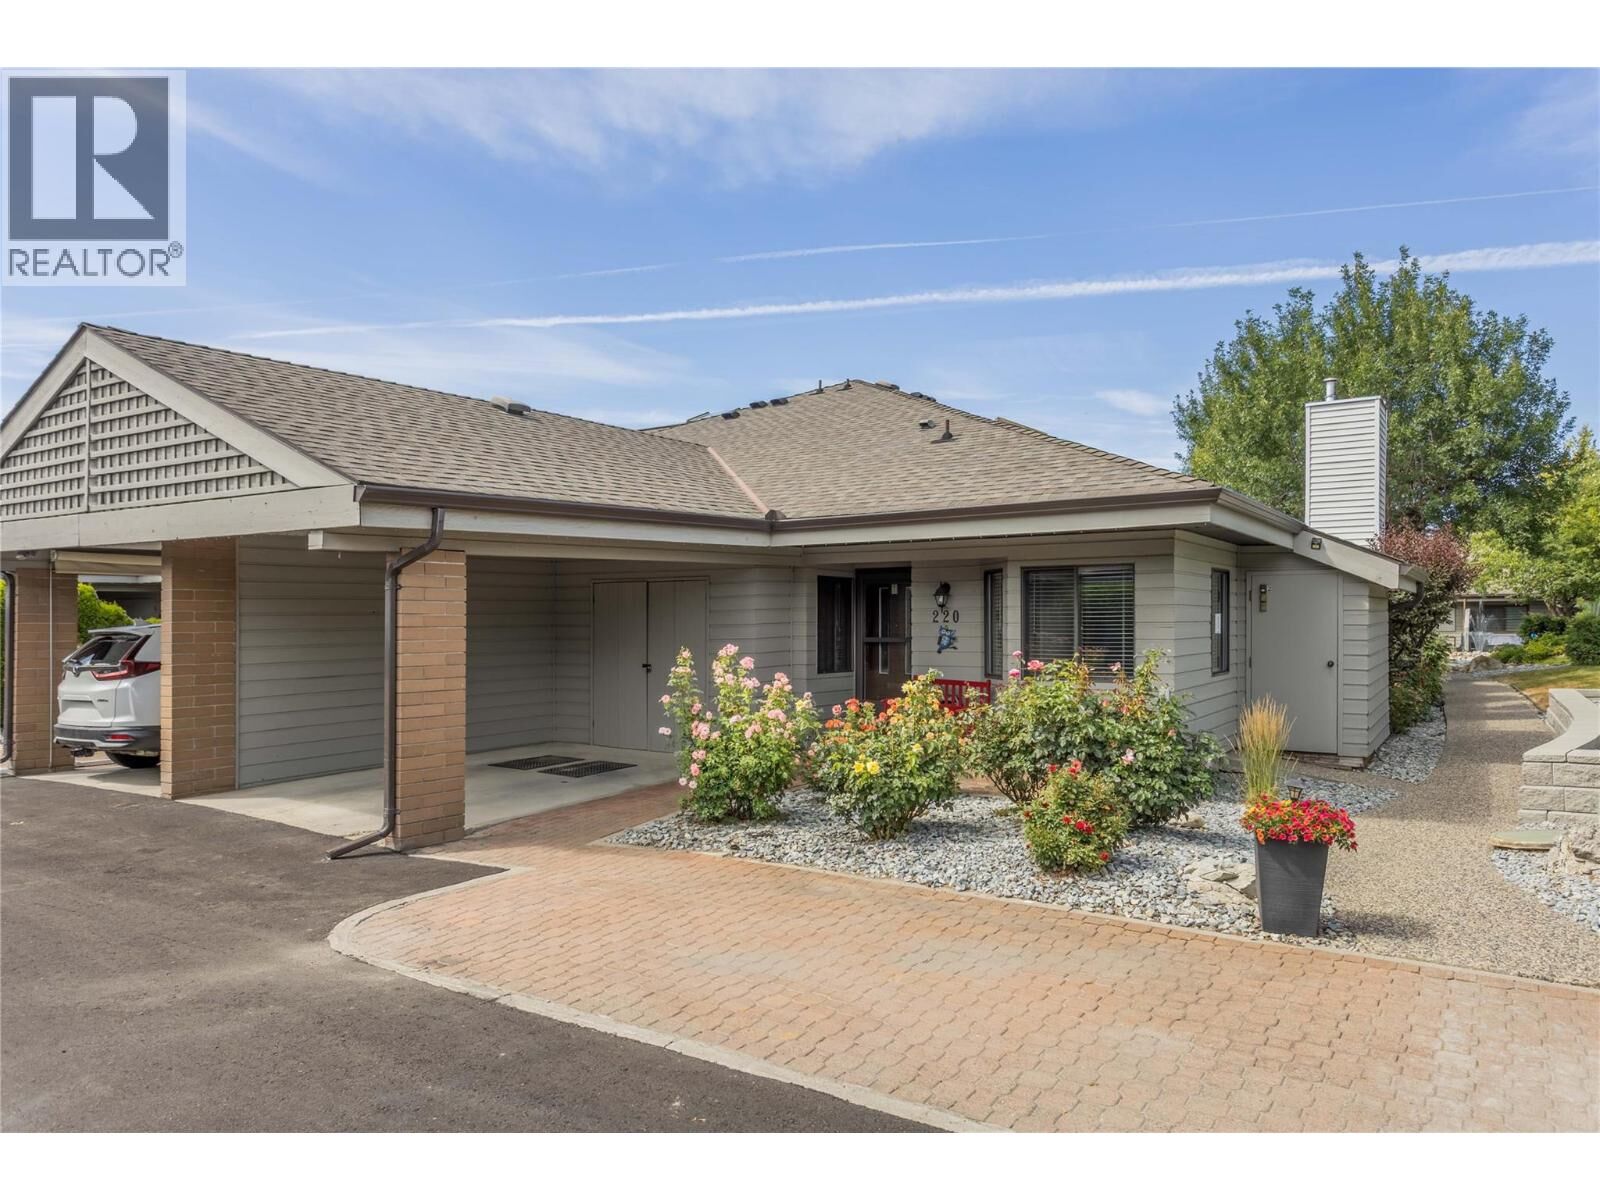
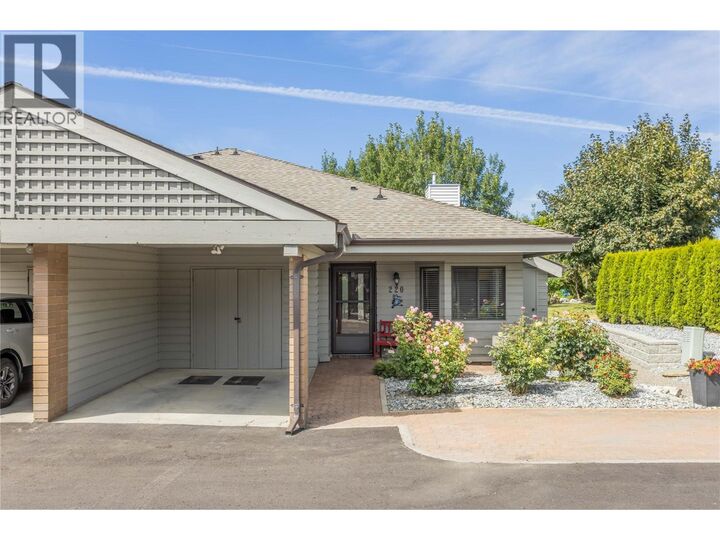
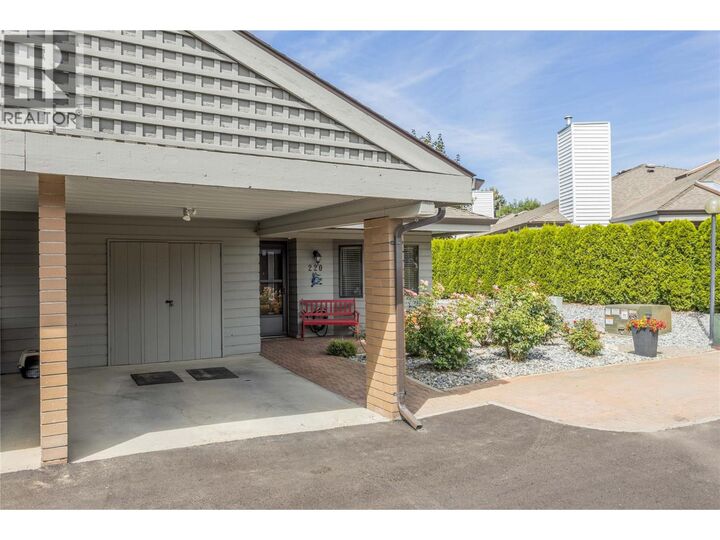
Inscription par:  CREA / Listed By: Century 21 Assurance Realty Ltd
 CREA / Listed By: Century 21 Assurance Realty Ltd
 1765 Leckie Road 220 Kelowna, BC V1X 6X5
En vigueur
393 776 $ (USD)
MLS®:
10396488
10396488
Les impôts
$2,760
$2,760
Catégorie
Townhouse
Townhouse
Année de Construction
1985
1985
Style
Ranch
Ranch
Ville
Central Okanagan
Central Okanagan
Listed By
Jackie Bradford, Century 21 Assurance Realty Ltd
Source
CREA
Dernière vérification Août 24 2026 à 10:58 PM GMT+0000
CREA
Dernière vérification Août 24 2026 à 10:58 PM GMT+0000
Détails sur les salles de bains
- Salles de bains: 2
Chauffage et refroidissement
- Baseboard Heaters
- Electric
- Central Air Conditioning
Informations sur le condo
- Frais: $353
Informations sur les services publics
- Sewer: Municipal Sewage System
Stationnement
- Total: 2
- Carport
Étages
- 2
Surface Habitable
- 1,477 pi. ca.
Lieu
Disclaimer: The trademarks REALTOR®, REALTORS®, and the REALTOR® logo are controlled
by The Canadian Real Estate Association (CREA) and identify real estate professionals who are members of CREA. Listing Data Last Updated: 8/24/26 15:58
The trademarks REALTOR®, REALTORS®, and the REALTOR® logo are controlledby The Canadian Real Estate Association (CREA) and identify real estate professionals who are members of CREA. Listing Data Last Updated: 8/24/26 15:58


Description